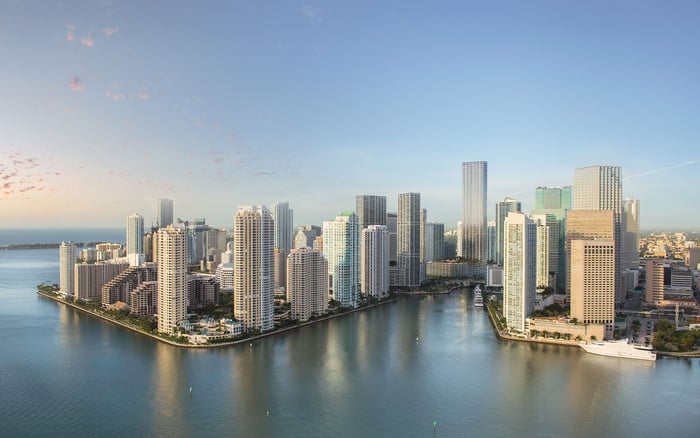
For buyers acquiring through a trust or entity, a premium view requires parcel-level analysis distinct from legal, tax, lending, and title review. The strongest diligence tests the exact unit sightline against current surroundings, potential development, applicable zoning, waterfront conditions, and the possibility of later change.
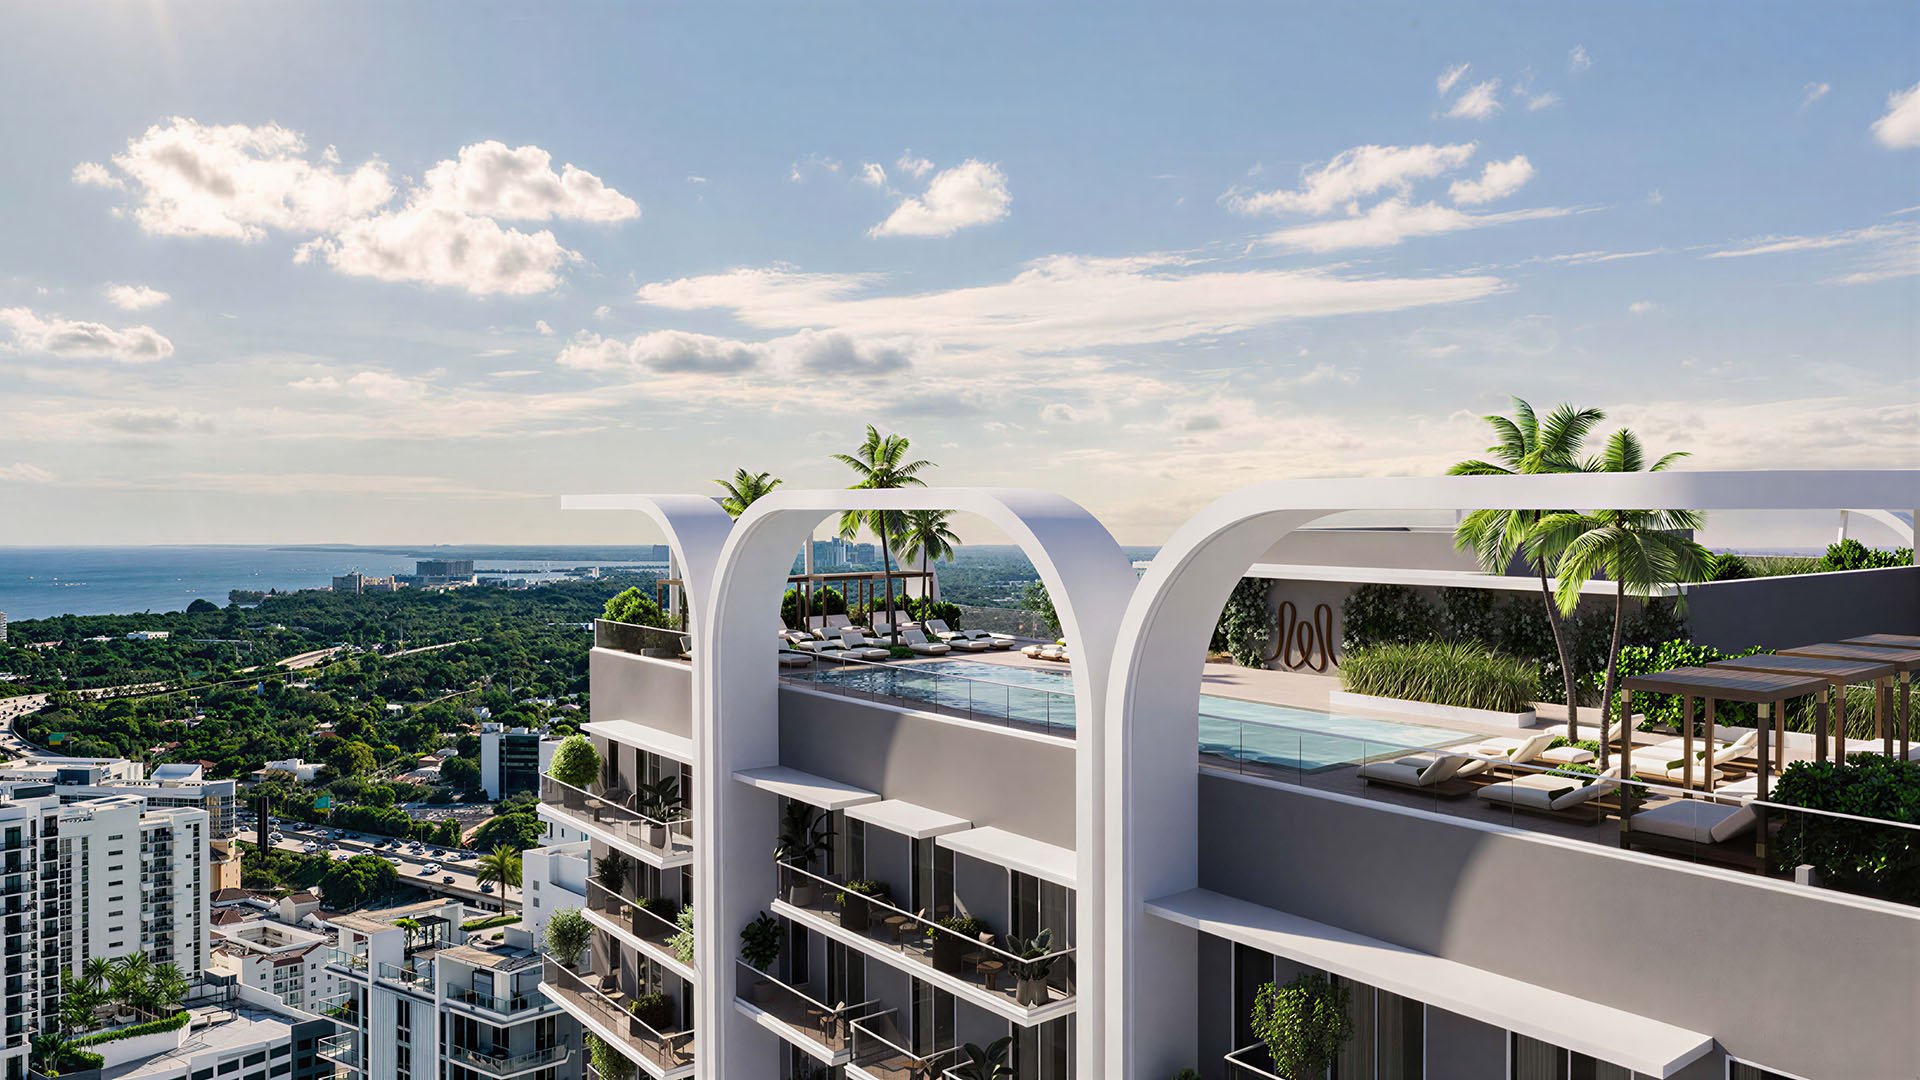
Acquiring a Downtown Miami residence through a trust or entity creates two distinct diligence assignments. The first concerns the purchasing vehicle, including authority, governance, tax treatment, financing, title, and closing documentation. Those matters belong with the buyer’s legal, tax, lending, and title advisers. The second concerns the physical asset-particularly whether a costly view premium is supported by conditions surrounding the precise residence.
Neither review should substitute for the other. A properly structured purchaser can still acquire a vulnerable view, while a compelling residence can encounter ownership or closing issues if entity documents are not independently reviewed. Buyers should keep both workstreams active, with responsibilities and deadlines clearly separated.
For an investment committee, family office, or private buyer, the central real-estate question is not whether sales materials describe a bay or skyline outlook. It is whether the parcels within that outlook have been examined in their current condition and for their potential to change.
A premium view should be underwritten as a changing corridor, not admired as a static photograph.
View diligence starts at the unit line. Record the floor, principal window walls, balcony orientation, corner exposure, and the horizontal and vertical limits of the outlook being valued. A broad label such as water view is too imprecise to establish durability. Two residences in the same building can face different obstruction profiles because their sightlines cross different parcels.
This distinction matters across Downtown Miami and Brickell. Whether a buyer is considering Aston Martin Residences Downtown Miami, Waldorf Astoria Residences Downtown Miami, or another vertical residence, the analysis must be tied to the actual floor and exposure under contract. A building’s marketing name does not define the corridor.
Trace that corridor across the direct view, peripheral panorama, and lower foreground. Identify every parcel that intersects the sightline rather than stopping at the nearest lot. Current structures, vacant sites, parking areas, and more distant development opportunities may affect different portions of the outlook.
Photographs and renderings can help orient the review, but they should not replace parcel research. Images may represent a selected angle, a particular time, or a viewpoint that differs from the residence under consideration.
For each relevant parcel, create a concise matrix recording its location, current condition, known project activity, applicable zoning, waterfront considerations, and position within the sightline. Distinguish direct obstruction from peripheral change. A future structure centered in the primary water corridor presents a different issue from a change affecting only the lower urban foreground.
Next, compare what stands on each parcel with what applicable zoning and approvals may allow. A vacant or low-rise site may appear visually benign today while retaining the potential for a materially different use or building form. The purpose of the exercise is not to predict a specific design. It is to identify where current conditions may not represent a durable baseline.
District and subdistrict boundaries also deserve attention because adjoining parcels may be governed differently. Buyers should avoid inferring one site’s development potential from a neighboring site or from general proximity to the waterfront. The applicable rules, approvals, and pending applications should be checked for each parcel.
The same discipline applies when evaluating One Thousand Museum Downtown Miami or crossing into Brickell for The Residences at 1428 Brickell. A project profile is a starting point for considering a residence, not evidence that any particular outlook is protected.
A waterfront location can influence development patterns, but it should never be converted into a promise of permanent visibility. Setbacks, access areas, lot geometry, tower placement, approvals, redesigns, assemblages, and infrastructure can interact in ways that affect a residence’s outlook.
The practical question is not simply whether a parcel touches the bay or river. Buyers should determine which rules and recorded conditions apply to the specific site, whether exceptions or approvals are relevant, and how a plausible building envelope could sit within the unit’s sightline.
Miami River exposure merits particular care because riverfront parcels may have differing uses and development contexts. The actual use, governing provisions, approvals, and physical relationship to the residence should be verified rather than assumed from a map or marketing image.
Not every future project constitutes an obstruction. Public-space, transportation, streetscape, and infrastructure changes may alter access, utility, or the lower-floor foreground without threatening a high-floor panorama. The matrix should therefore classify change by type: direct view loss, peripheral skyline change, foreground change, or potential neighborhood benefit.
This framing is useful when comparing a river-facing or bay-facing residence with St. Regis® Residences Brickell. A buyer may value water, skyline, public realm, and connectivity differently. The diligence process should isolate each component rather than compressing them into a single, undifferentiated view premium.
The same separation helps with pricing discussions. A residence may remain desirable even if part of its foreground changes, but the buyer should understand which element supports the premium and how sensitive that element is to development on nearby parcels.
The parcel analysis should proceed alongside the ownership-vehicle review, not inside it. Counsel and tax advisers can address the suitability and authority of the trust or entity, while lenders and title professionals can identify documentation and closing requirements relevant to their roles.
The buyer’s team should establish who may sign, which documents must be produced, and when those items are due. This coordination helps prevent a detailed property review from being undermined by unresolved purchaser documentation. It also prevents legal or tax structuring from distracting the team from physical risks surrounding the residence.
Development conditions can change during a transaction. Refresh the parcel, zoning, approval, and project-activity review near closing or before waiving material contingencies. When the view premium is substantial, seek written verification from the appropriate professionals and authorities rather than relying on renderings, verbal assurances, or an earlier snapshot.
A prudent decision is not based on the phrase protected view. It rests on a documented range of outcomes, a parcel-level risk matrix, and a purchase price that reflects the corridor’s demonstrated durability rather than its appearance on a single day.
For discreet guidance on selecting a South Florida residence with disciplined view and parcel analysis, connect with MILLION.
If branded residences are on your mind — as a home or as an allocation — we would be glad to share what we are seeing, privately.
Begin a quiet conversationNo. Ownership-vehicle review and physical real-estate diligence are separate workstreams, and both should be completed.
Define the exact unit, floor, window walls, balcony orientation, and sightline being valued.
No. Examine every parcel intersecting the direct view, peripheral panorama, or lower foreground.
Current structures may not represent a parcel’s potential future use or building form.
No. Site rules and physical constraints may influence development without guaranteeing a particular residence’s panorama.
Verify the site-specific rules, recorded conditions, relevant approvals, lot geometry, and relationship to the residence’s sightline.
Riverfront sites may have differing uses, approvals, and development contexts that should be reviewed individually.
Refresh it near closing or before waiving material contingencies because conditions may change during a transaction.
Include each parcel’s location, current condition, known project activity, applicable zoning, waterfront considerations, and sightline position.
The buyer’s legal, tax, lending, and title advisers should address the matters within their respective roles.