At Glass House Boca Raton, storm-resilience diligence should examine parcel-specific elevation documents, protected mechanical systems, low-level openings, emergency power, and written re-entry procedures.
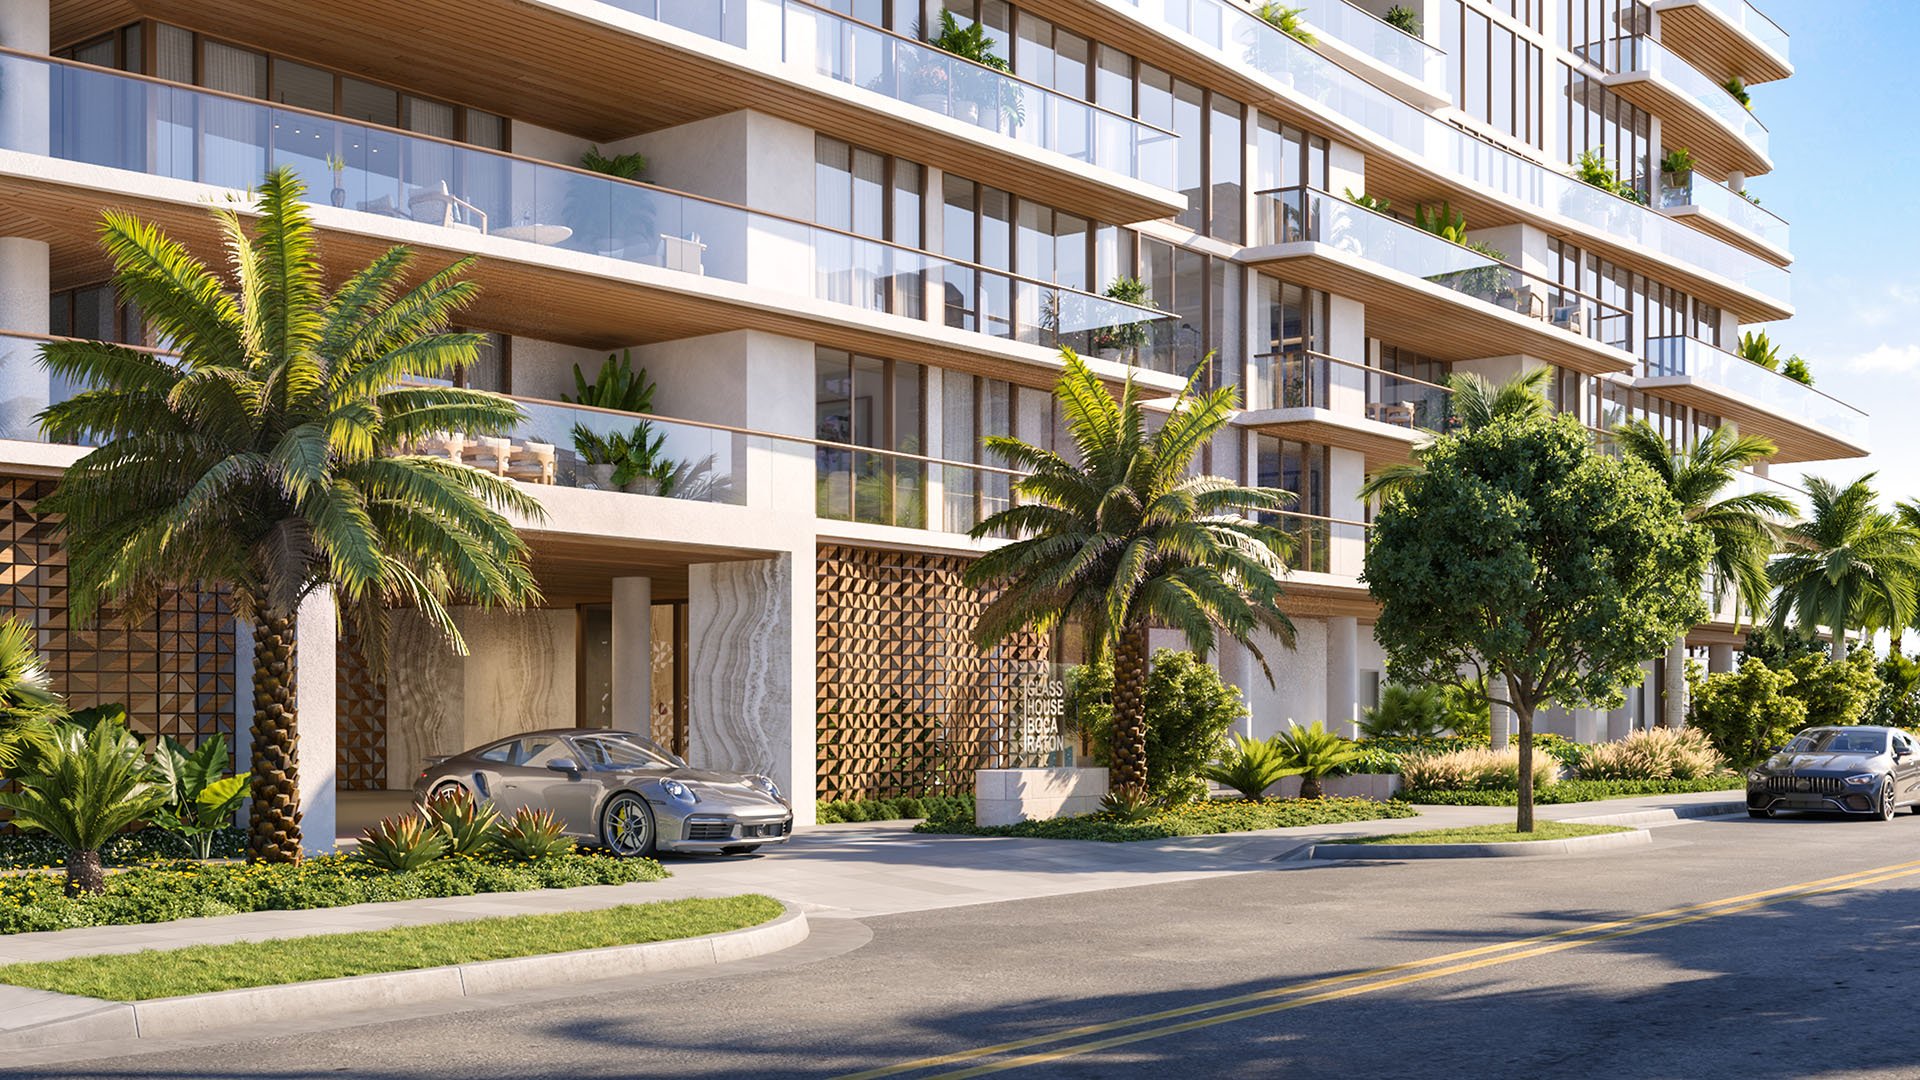
For a serious buyer, storm resilience is not a single specification. It is a chain of decisions encompassing site elevation, structural design, mechanical placement, protected openings, emergency power, and post-event operations. If one link is weak, a residence that remains physically intact may still be difficult to occupy after a major storm.
A review of Glass House Boca Raton should therefore address both the building envelope and the infrastructure behind it. Buyers should seek project-specific documents rather than draw conclusions from location, design, or marketing language alone.
The available information does not establish the parcel-specific flood zone, exact finished-floor elevations, mechanical-room locations, flood-barrier configuration, or a guaranteed re-entry timetable. Those items should be documented, not presumed.
Storm resilience is best understood as a chain of elevation, protection, power, and operations.
Begin by requesting the parcel’s official flood-zone designation and the elevation standards used in the project’s approved plans. Ask the project team to identify the base flood elevation, design flood elevation, finished-floor elevations, and any other benchmark that governs the design.
The buyer’s question is not merely whether the project satisfies its applicable requirements. Ask how the lowest occupied floor, parking areas, lobby, service spaces, and critical equipment relate to the controlling elevation. Confirm the code edition and approved documents governing the project rather than relying on a general description of current standards.
If project documents identify a coastal or wave-related condition, qualified advisers should explain how that designation affects elevation measurements, foundation design, lower-level construction, and protected openings. The designation itself should be confirmed before more detailed conclusions are drawn.
New-construction due diligence should include an elevation matrix. One column can identify the relevant flood and design elevations; another can record the location and protection strategy for each essential system. The schedule should address the main electrical service, switchgear, fire pumps, cooling equipment, domestic-water pumps, plumbing and ductwork, elevator controls, and any emergency generator.
For equipment positioned near or below a controlling elevation, request the engineering basis for its placement and protection. The response should explain how the design addresses water entry, flood forces, buoyancy, access, inspection, and recovery after an event.
Location matters as much as equipment quality. Buyers comparing Boca Raton options such as Alina Residences Boca Raton should apply the same document-led inquiry to each property rather than infer performance from age, branding, or architectural character.
Garages can contain consequential interfaces among floodwater, drainage, power, access, and building services. Confirm the elevation of every parking level and request details covering materials, drainage, pumping, waterproofing, storage, and protected service areas.
Where vehicle lifts or stacked parking are proposed, identify the locations of motors, controls, and power supplies. Buyers should examine the protection strategy for the complete operating system rather than focus only on the platform’s resting position.
Next, trace every low-level opening. Ask whether panels, gates, barriers, or another protective method are planned for garage ramps, loading areas, pedestrian doors, and service entries. Because the available information does not establish a barrier system at Glass House, request drawings, product details, deployment procedures, storage locations, assigned responsibilities, inspection schedules, and maintenance requirements.
A deployable component is only one part of the plan. Buyers should also determine who is authorized to install it, how much advance notice is required, what happens if staff cannot reach the property, and how deployment is verified.
The exterior envelope deserves a document-based review. Request the approved specifications for exterior glass, doors, and other openings, along with the relevant product documentation and installation details.
The inquiry should distinguish design intent from the assemblies included in approved plans. Ask how glazing, doors, frames, seals, attachments, and interfaces at lower levels work together as a system. A qualified professional can help reconcile product documents with architectural drawings and field conditions.
The same rigor applies when evaluating a different luxury proposition such as The Residences at Mandarin Oriental Boca Raton. The useful comparison is the quality and completeness of the evidence available for each project.
Elevation can reduce exposure, but it does not determine how quickly residents can return. The emergency-power review should document generator placement, anticipated fuel arrangements, and every system intended to remain supported. Determine whether the plan includes elevators, domestic-water pumps, fire-life-safety equipment, access controls, garage drainage, communications, or limited cooling.
Then request the association’s written hurricane and re-entry plan. It should explain evacuation preparations, building lockdown, post-storm inspections, reopening authority, resident communications, and arrangements for pumping, debris removal, and repairs. Buyers should identify who can authorize reoccupation and which staffing or vendor dependencies could affect the process.
Conditions beyond the property line may also influence re-entry. Road access, utility service, inspections, and public restrictions can affect the return timeline even when a building performs as designed. No elevation or construction feature should be treated as a promise of immediate occupancy.
For buyers considering Mr. C Residences Boca Raton or another Boca Raton offering, the useful comparison is not a broad claim of safety. It is the completeness of each project’s documentation, operating plan, and recovery dependencies.
Before committing, request the approved civil and architectural plans, available elevation records, applicable floodproofing documents, and project-specific engineering materials. Add the mechanical elevation matrix, garage and barrier details, glazing documentation, emergency-power schedule, and written hurricane plan.
Direct document requests through the appropriate sales, development, association, legal, and technical representatives. Qualified advisers should reconcile discrepancies among marketing materials, approved plans, engineering documents, and proposed operating procedures.
The strongest file will answer four questions without ambiguity: which elevation controls, what sits below it, how vulnerable openings are protected, and who governs re-entry. That standard transforms resilience from an impression into an auditable ownership consideration.
For discreet guidance on evaluating South Florida’s most considered residences, consult MILLION.
If branded residences are on your mind — as a home or as an allocation — we would be glad to share what we are seeing, privately.
Begin a quiet conversationRequest the parcel’s official flood-zone designation, relevant elevation records, approved plans, and the code edition governing the project.
No. Buyers should rely on parcel-specific records and approved project documents rather than assumptions based on location.
Review electrical service, switchgear, fire pumps, cooling equipment, water pumps, plumbing, ductwork, elevator controls, and any emergency generator.
Request the engineering basis for its placement and details addressing water entry, flood forces, buoyancy, access, inspection, and recovery.
Confirm parking elevations and review materials, drainage, pumping, waterproofing, storage, service areas, and vehicle-lift components.
No barrier system is established by the available information. Buyers should request project-specific drawings, specifications, deployment procedures, and maintenance requirements.
The documents can identify the approved glass, doors, frames, seals, attachments, and installation details used for the exterior envelope.
It should identify equipment placement, anticipated fuel arrangements, and the building systems intended to remain supported.
No. Re-entry can also depend on access, utilities, inspections, staffing, vendors, emergency power, and written operating procedures.
Include approved plans, available elevation and floodproofing records, engineering materials, mechanical schedules, barrier details, glazing documents, emergency-power information, and the written hurricane plan.