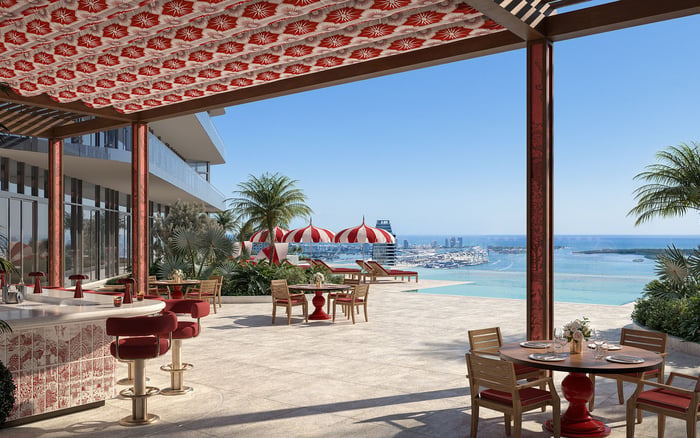
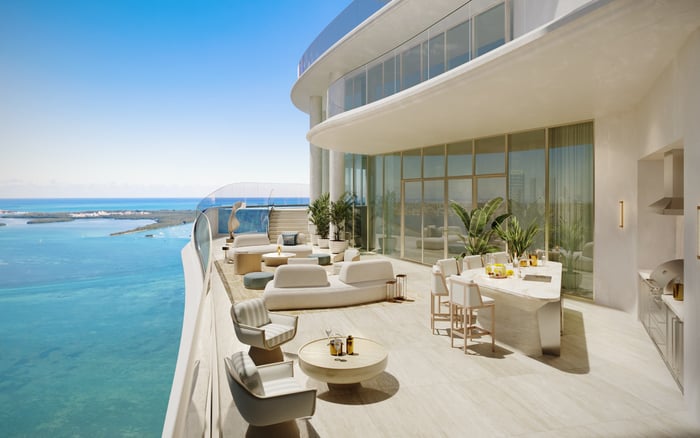
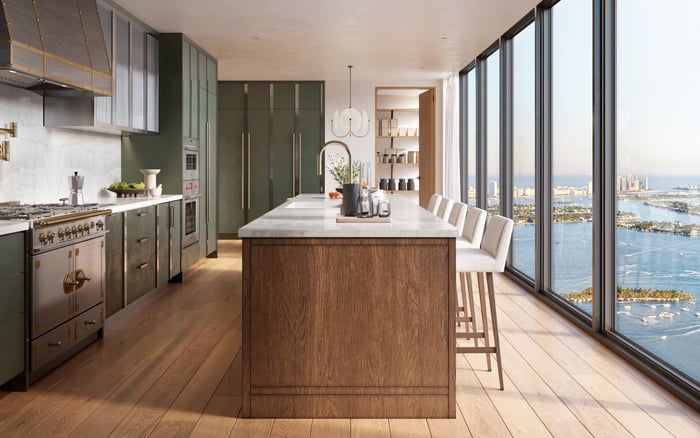
A terrace at EDITION Edgewater deserves the same scrutiny as the interiors. Confirm exact dimensions, drainage responsibilities, furnishing permissions, and storm-clearance arrangements before making outdoor living central to a purchase decision.
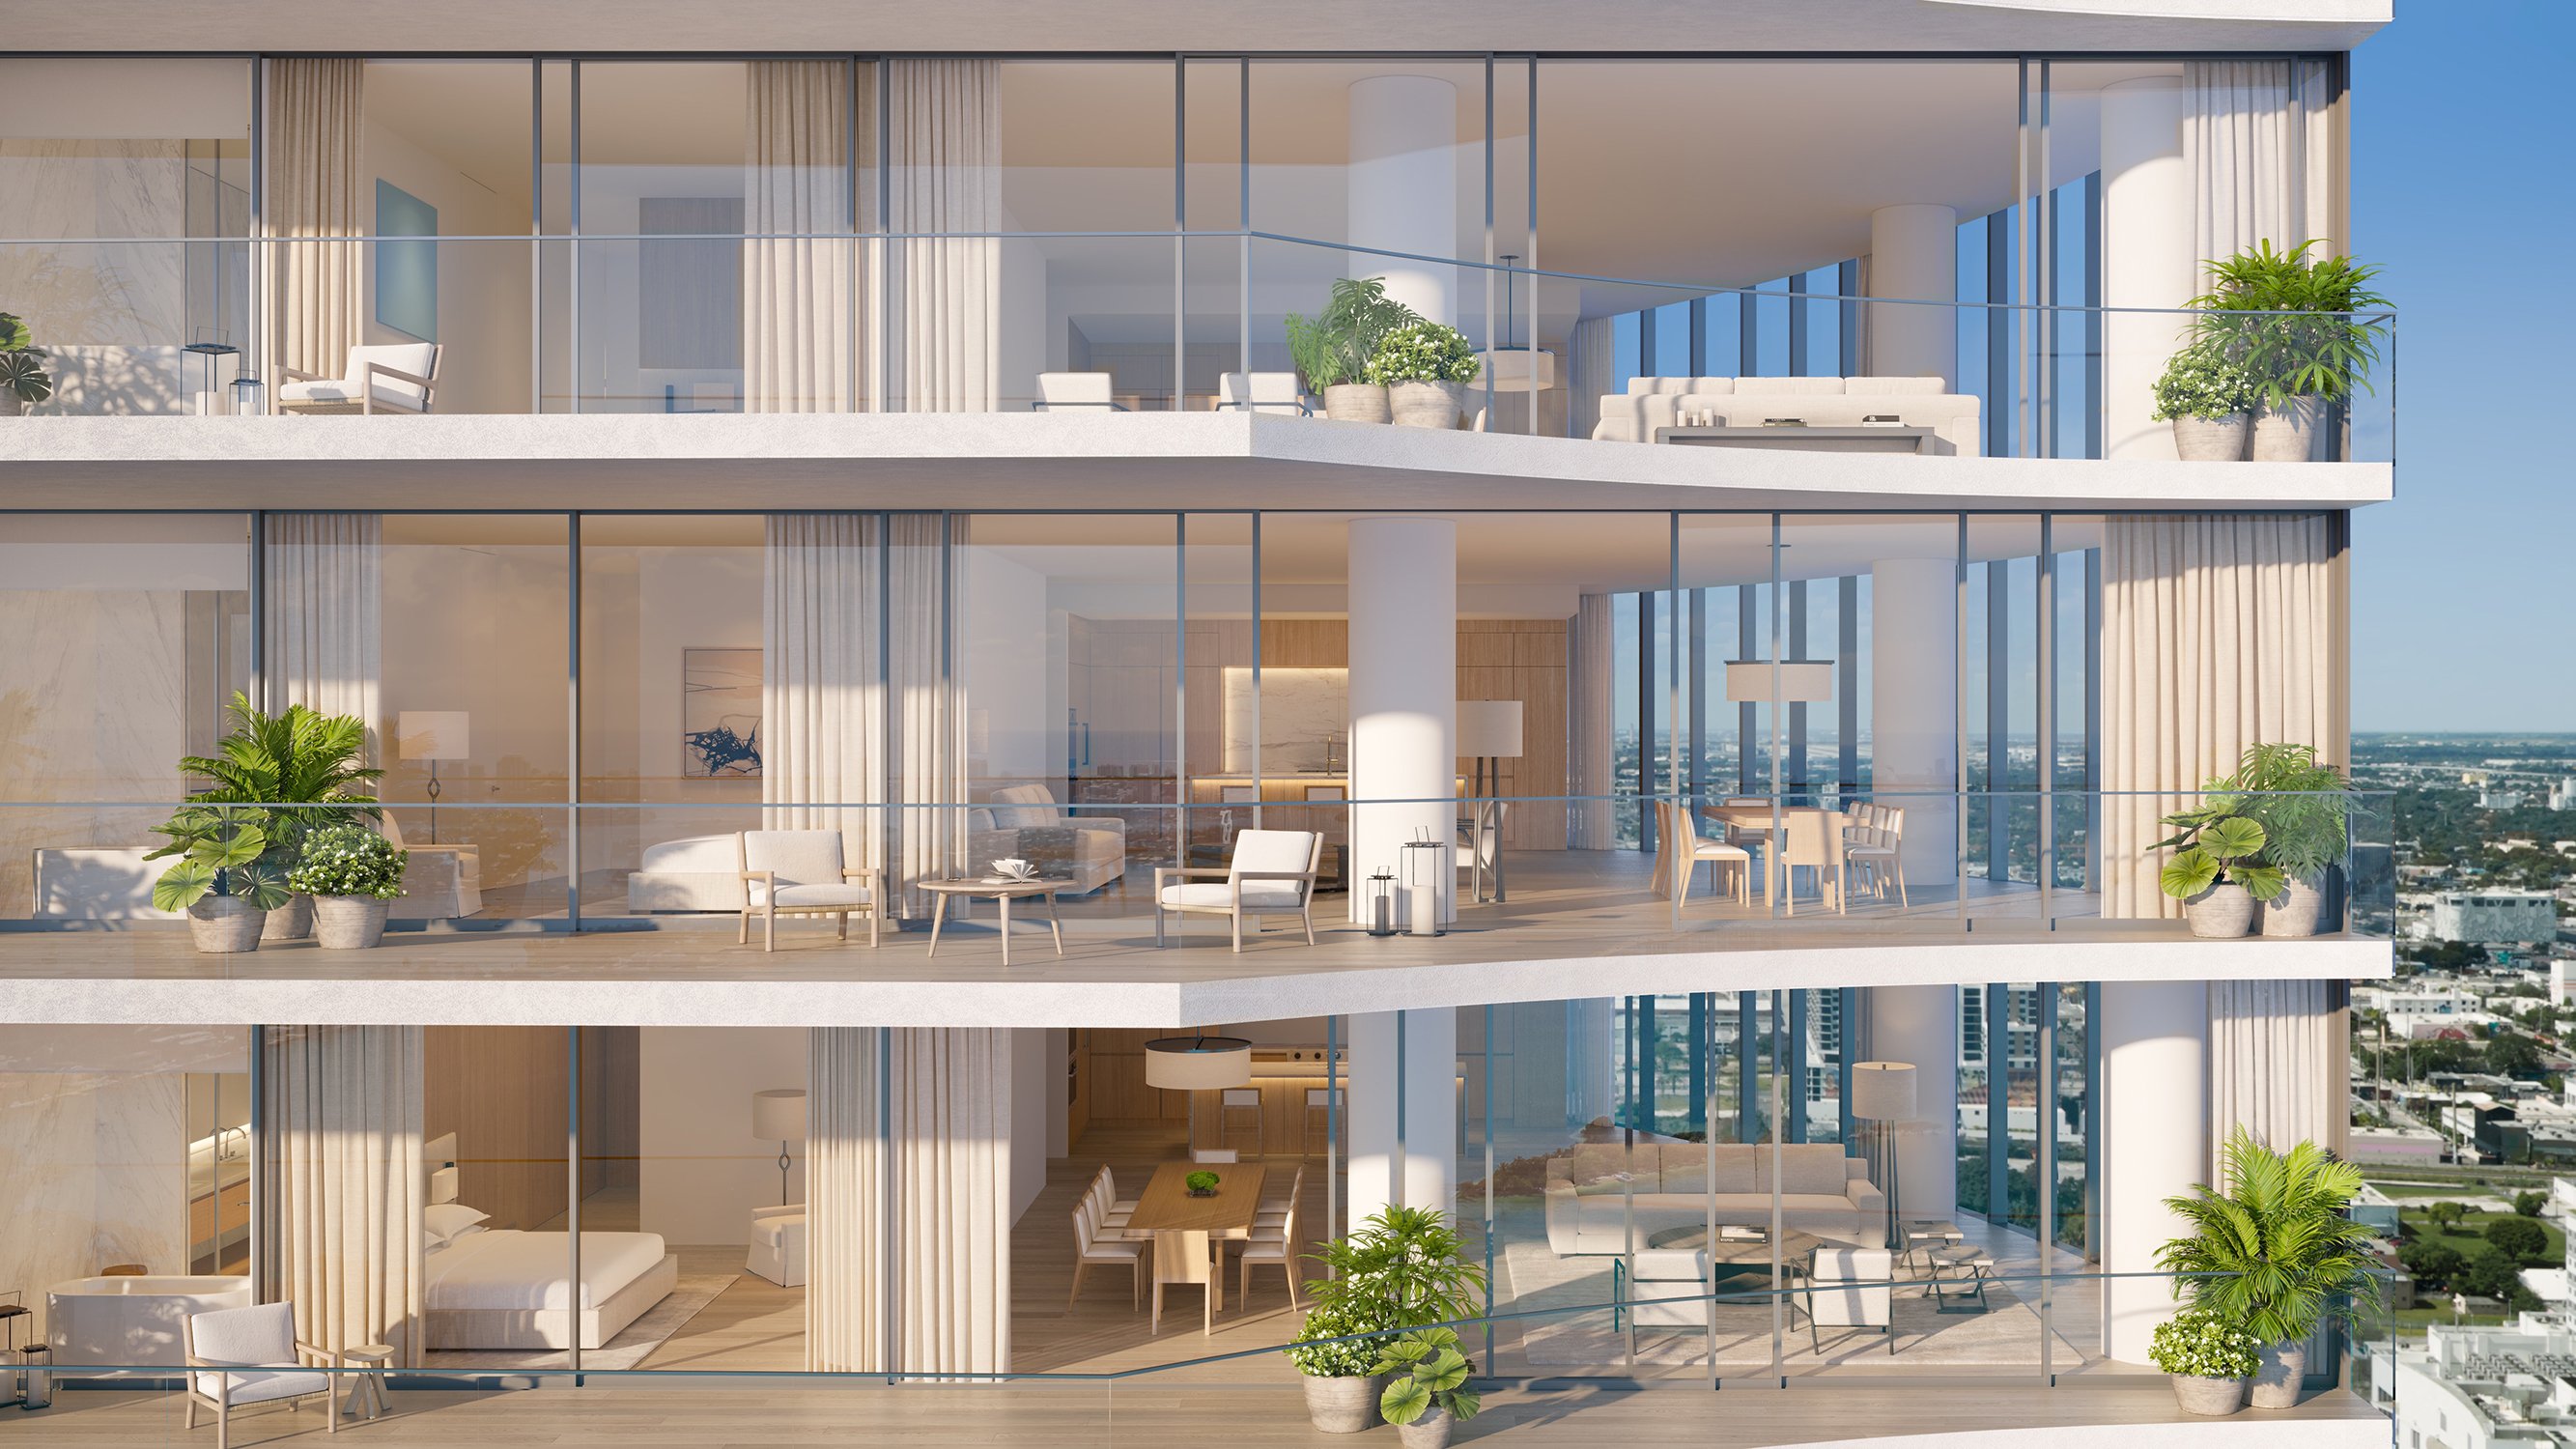
At EDITION Edgewater, the terrace is central to the promise of waterfront living. Marketed at 2121 N Bayshore Drive in Miami’s Edgewater neighborhood, the residences advertise floor-to-ceiling glass, sliding glass terrace doors, and terraces up to 12 feet deep. Advertised views span Biscayne Bay, Downtown Miami, Miami Beach, and the Atlantic Ocean.
Those features establish the appeal, not the operating conditions. A buyer planning outdoor dining, substantial planting, or seasonal occupancy needs three distinct answers: how water leaves the terrace, what may remain on it, and who clears it before a storm. Building-specific drainage details, furnishing permissions, and storm-clearance rules remain unverified. That uncertainty establishes neither permission nor prohibition.
The objective is not to diminish the view. It is to establish whether the terrace can support the way you intend to live.
“Up to 12 feet deep” is a maximum advertised dimension, not a promise for every residence. For Signature Residences, balcony areas are approximate and sizes vary by level. Obtain exact dimensions through the sales representative.
Request a dimensioned plan for the specific residence and level before commissioning furnishings. It should identify door openings, thresholds, drains, and maintenance-access areas. A generous overall area is no substitute for knowing where a dining table or lounge arrangement can sit without obstructing those elements.
For a buyer also considering Aria Reserve Miami, apply the same unit-specific scrutiny. Compare documented layouts and written permissions rather than treating terrace imagery as an interchangeable measure of usable outdoor space. Do not assume a shared drainage design or terrace policy.
The essential drainage questions concern primary outlets, surface slopes, and the intended route of water if a primary outlet becomes obstructed. None of those EDITION-specific details is established here. They belong in the diligence file, not among the buyer’s assumptions.
Request drawings showing primary drains, any scuppers, emergency overflow paths, waterproofing, and the relationship between finished terrace levels and door thresholds. Ask an appropriately qualified professional to explain the intended water path and identify what information is still needed to evaluate it. Request structural loading limits before planning heavy outdoor installations.
Include proposed rugs, planters, and furniture layouts in that review. Seek written confirmation that the arrangement will preserve drainage and maintenance access. Even a visually discreet installation warrants technical scrutiny if it covers an outlet, affects a threshold, or requires penetration of a finished surface.
Physical design and legal responsibility are separate questions. Ask counsel to classify the terrace and its components under the governing documents, then obtain written allocations of responsibility for drain clearing, leaks, waterproofing, railings, sliding doors, and finish restoration.
An adequate answer extends beyond routine cleaning. Ask who investigates a water complaint, who authorizes access, and how responsibility for the underlying repair differs from responsibility for restoring finishes. These are recommended diligence questions, not verified EDITION obligations.
Request any available unit- or stack-specific records involving leaks, blockages, repairs, inspections, engineering reviews, insurance claims, and violations. Do not presume those records exist or that their absence proves performance. If a material question remains unresolved, ask counsel and the technical reviewer what further documentation would support a purchase decision.
A terrace rendering is not a permitted-furnishings schedule. Definitive EDITION permissions or prohibitions for furniture, planters, rugs, umbrellas, grills, and fixed attachments remain unverified. Do not treat silence as approval, particularly when an item is heavy, fixed, or difficult to move indoors.
Obtain the declaration, bylaws, amendments, current rules, offering documents, and architectural-review procedures. Review the brochure alongside the applicable condominium documents with counsel, and reconcile any apparent differences between marketing language and those documents.
Submit the intended arrangement for written review, including dimensions, materials, weights where relevant, and proposed attachment methods. Ask which items require approval and whether those approvals carry conditions. Resolve these questions before placing custom orders. The most convincing outdoor design gives permissions, maintenance access, and removal planning the same consideration as its palette.
As a general hurricane-preparedness measure, bring lawn furniture and other unsecured outdoor items indoors when they could become airborne. This is not permission to leave furniture outside under a cover or to substitute an improvised tie-down arrangement for the building’s requirements.
EDITION-specific removal triggers, clearance deadlines, and enforcement procedures remain unverified. Request the applicable written policy. Ask which items must be removed, whether any may remain under an approved arrangement, and who confirms completion. Clarify how notice reaches owners and their designated representatives.
Window protection requires the same distinction. General hurricane guidance does not authorize shutters, plywood, or attachments on a condominium exterior. Obtain building-specific instructions and approvals rather than improvising. Tape does not prevent windows from breaking. Neither advertised glazing nor a terrace’s apparent shelter resolves the separate question of outdoor-item clearance.
For an absentee owner, a storm policy is useful only if someone can carry it out. Request written details of any available removal and storage arrangements, including access authorization, fees, liability, and the procedure when the owner cannot be reached. Do not assume these services are included or available.
Test the proposed furnishing scheme against its indoor destination. Ask whether each piece can pass through the doors, where it will be stored, and who is authorized to move it. If substantial planters or custom pieces cannot readily be relocated, resolve their acceptability before purchase.
Apply the same discipline to a comparison involving Villa Miami: obtain that property’s own written answers. Service expectations should never replace a documented arrangement for the residence under consideration.
Before allowing outdoor living to drive the purchase, assemble four essentials: exact residence dimensions, drainage and maintenance documentation, furnishing approvals, and an actionable storm-clearance plan. Keep technical findings distinct from legal interpretations and service commitments so that each answer comes from the appropriate party.
Any unresolved point should remain an explicit decision item, not disappear in the enthusiasm of selecting finishes. A terrace earns its place in a luxury residence when its everyday use, upkeep, and storm preparation are understood as clearly as its outlook.
For a considered approach to South Florida residential decisions, explore MILLION.
If branded residences are on your mind — as a home or as an allocation — we would be glad to share what we are seeing, privately.
Begin a quiet conversationThe project is marketed at 2121 N Bayshore Drive, Miami, FL 33137, in Edgewater.
No uniform depth is established. Terraces are advertised as up to 12 feet deep, and buyers should confirm dimensions for their specific residence and level.
The plans describe balcony areas as approximate and indicate that sizes vary by level. Obtain exact dimensions through the sales representative.
Drain locations, slopes, emergency overflow paths, and maintenance allocations remain unverified. Request technical drawings and a qualified review before relying on assumptions.
Responsibility remains unverified for EDITION. Ask counsel to classify the components and obtain written allocations for cleaning, investigation, repairs, and finish restoration.
A definitive EDITION permitted-or-prohibited schedule remains unverified. Obtain the applicable rules and written approval where required before purchasing or installing items.
Request the declaration, bylaws, amendments, current rules, offering documents, and architectural-review procedures. Review the brochure alongside the applicable condominium documents with counsel.
EDITION-specific removal triggers and clearance deadlines remain unverified. Request the written policy, including notice procedures and any approved exceptions.
No, general preparedness guidance does not establish permission to install shutters, plywood, or attachments at EDITION. Obtain building-specific instructions and approvals; tape does not prevent windows from breaking.
Confirm who can access the residence, move furnishings, and store them indoors, along with fees and liability. Do not assume removal or storage services are available or included.