Colette Residences’ planned rooftop offers a distinct layer of outdoor living, with a 50-foot pool, approximately 5,200 square feet of sun deck, and cabanas. For buyers without a private garden, its appeal lies in shared recreation rather than exclusive outdoor space.
A private garden offers something specific: outdoor space attached to the home, with a sense of separation and control. A shared roof terrace offers a different pleasure-a destination beyond the apartment for swimming, lounging, and spending time with guests. At Colette Residences Brickell, that distinction is central to understanding the planned outdoor experience.
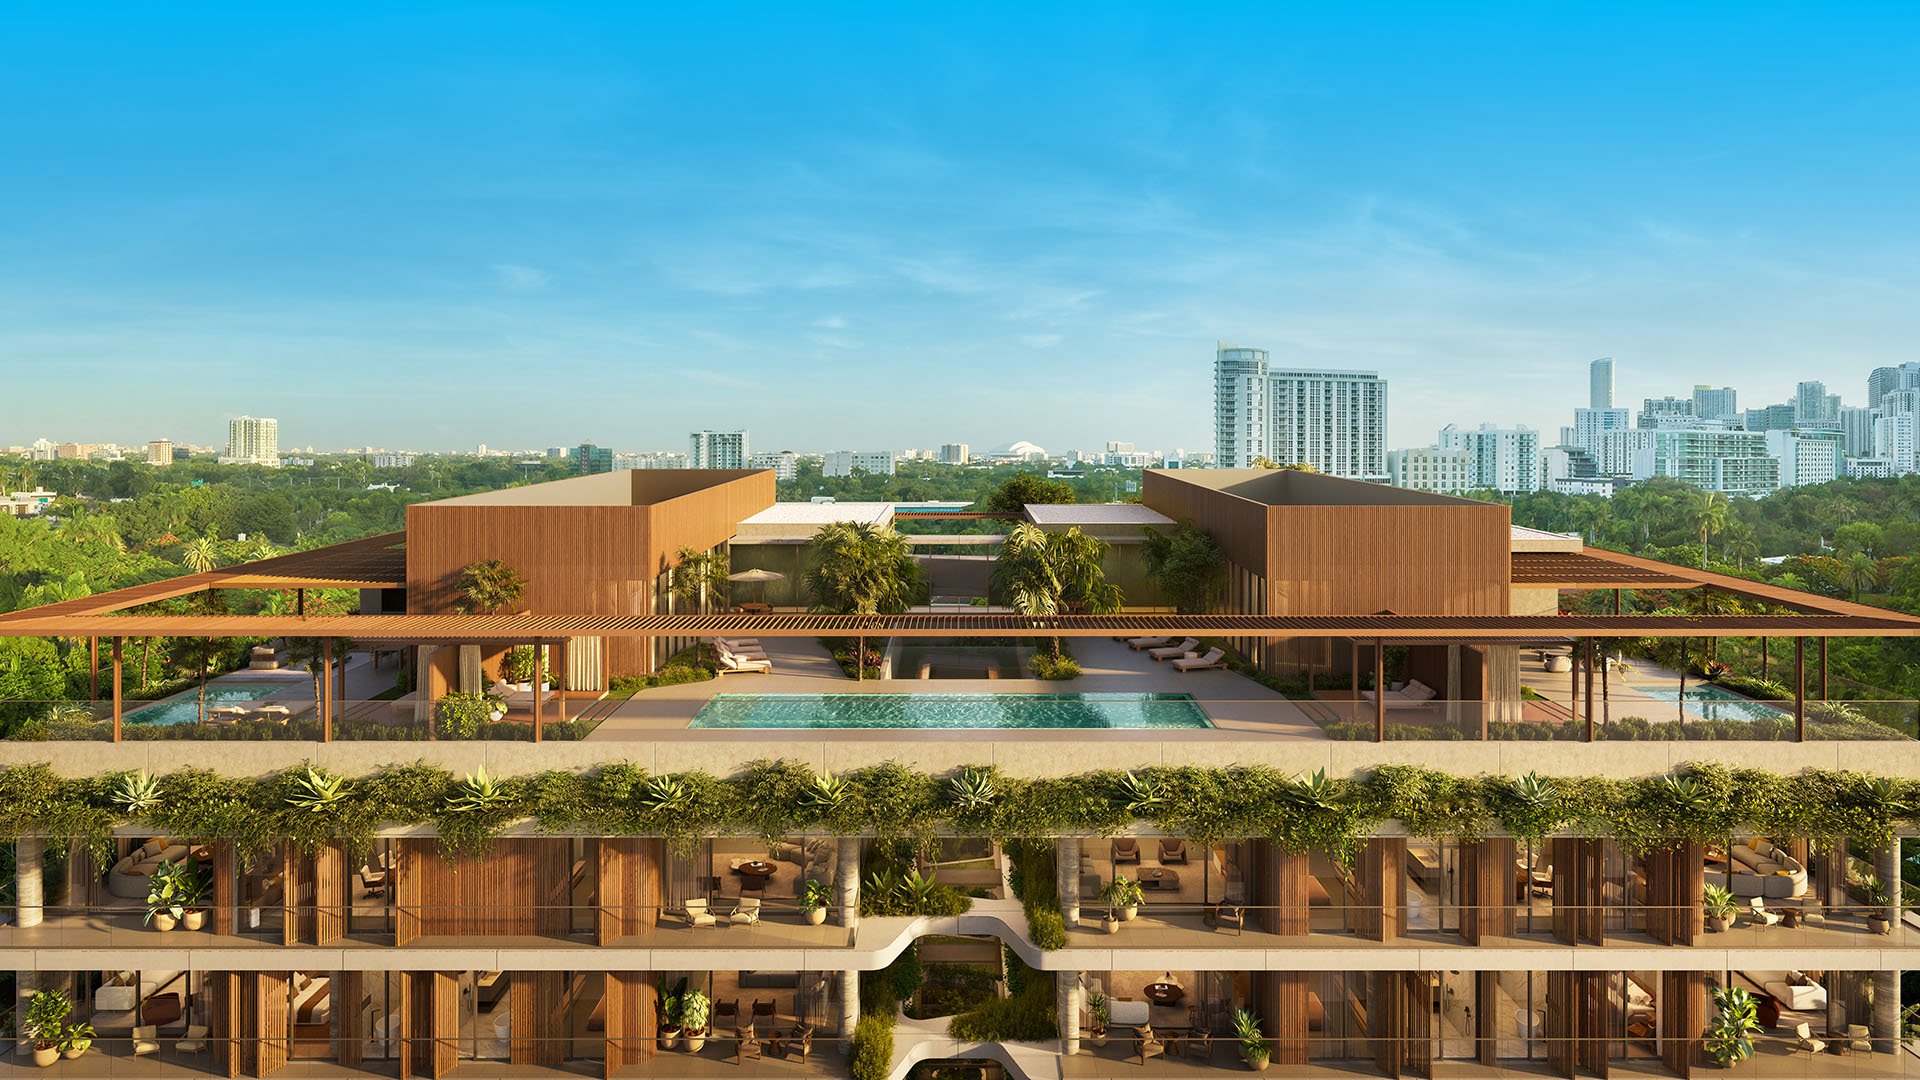
The five-story South Brickell building is planned with 38 residences and more than 15,000 square feet of amenities across the property. Its shared rooftop is conceived around a 50-foot swimming pool, approximately 5,200 square feet of sun deck, and private cabanas. For a buyer choosing a residence without a private garden, these features add recreational space without making it part of the individual home.
The rooftop supplements private outdoor living; it does not reproduce the ownership, immediacy, or seclusion of a garden. Its value lies in the activities it makes possible, not in a simple comparison of square footage.
With 38 residences, Colette’s shared amenities are intended for a relatively small residential audience. That scale matters when considering the relationship between a home and its communal spaces. It does not, however, establish how many people will use the rooftop at any given time or guarantee an uncrowded pool deck.
The rooftop is intended to serve residents and their guests. It should therefore be evaluated as shared space, even where cabanas create a more personal setting. The term “private cabanas” does not establish dedicated ownership, guaranteed availability, or a particular reservation system.
For buyers also considering 2200 Brickell, the useful comparison is not simply whether each building offers outdoor amenities. It is how each selected residence combines private space with shared facilities, and whether that combination suits the buyer’s daily routine. Those details deserve a unit-by-unit review, not an assumption based on an amenity image.
The planned 50-foot pool gives the rooftop a clear recreational purpose. Approximately 5,200 square feet of sun deck provide space for relaxation around it, while cabanas offer another setting outdoors. Plans for the elevated deck include views toward the Brickell skyline and surrounding tree canopy.
This differs from looking out onto a garden that belongs exclusively to the home. The rooftop offers the opportunity to leave the apartment for a swim or a change of setting while remaining within the building. Its suitability for quiet reading, conversation, or time with guests will also depend on actual conditions and operating rules.
For someone who values swimming more than tending a garden, the distinction may favor the rooftop. For someone whose priority is stepping directly from the living room into a secluded outdoor retreat, it may not. Neither preference is inherently more luxurious; they call for different residential choices.
Homes at Colette are planned with private terraces, making the rooftop an additional outdoor layer rather than the only place to spend time outside. Terraces extend from living areas and, in some layouts, primary bathrooms, with landscaping planned to frame these private spaces.
The Terrace Residence category has planned outdoor areas of approximately 838 to 1,029 square feet. Those dimensions should not be applied to every residence. Buyers should confirm the selected home’s plan, outdoor measurements, and access points before deciding how it would accommodate their preferred furniture or daily activities.
A useful assessment separates immediate outdoor living from destination recreation. A private terrace may serve the former; the shared rooftop may serve the latter. Buyers comparing Colette with Una Residences Brickell can use the same framework without assuming that either project offers an identical outdoor experience.
The key question is not how much outdoor space exists in total, but which portions are private, how they connect to the residence, and what the owner may actually do there.
Colette’s residence mix includes Garden Residences, Terrace Residences, standard Colette Residences, and two penthouses. The outdoor offering changes with the selected home, so the building’s most expansive features should never be treated as universal inclusions.
Four distinctive residences are planned with private gardens, outdoor kitchens, and spas. The two crowning penthouses are planned with their own rooftop pools, summer kitchens, and entertainment terraces. Those features represent a different residential offering from access to the shared rooftop pool and sun deck.
This distinction is especially important for buyers who consider private entertaining or exclusive water amenities essential. A shared pool can add enjoyment, but it does not confer a private pool. Similarly, landscaped terraces can soften the transition outdoors without becoming private gardens. The right comparison begins with the precise residence, not the broadest description of the building.
The most useful due diligence connects the design to the way the buyer intends to live. Someone imagining frequent rooftop gatherings should confirm guest limits and permitted uses. Someone prioritizing quiet mornings should establish operating hours and consider privacy, rather than treating either as assured.
Cabana arrangements, grilling permissions, and maintenance charges also require confirmation. A proposed amenity does not establish the complete terms of access or its financial implications. Buyers should request the applicable documents and clarify which obligations relate to private outdoor areas and which apply to shared facilities.
For the residence itself, verify terrace dimensions, landscaping responsibilities, privacy, and any pool or spa configuration. Consider movement between indoor rooms and outdoor areas as carefully as the size of either. A generous terrace and a compelling rooftop can serve different needs, but their usefulness depends on those practical details.
Colette’s planned rooftop is most persuasive as an addition to the home: a place for swimming, lounging, and social connection above South Brickell. It should not be valued as a private garden in another form, nor assigned an assumed resale premium. A stronger purchase decision comes from matching the specific residence and its shared amenities to the life the buyer wants to lead.
For a considered assessment of Brickell residences and their outdoor living options, connect with MILLION.
If branded residences are on your mind — as a home or as an allocation — we would be glad to share what we are seeing, privately.
Begin a quiet conversationThe planned rooftop includes a 50-foot swimming pool, approximately 5,200 square feet of sun deck, and private cabanas.
No. It adds shared space for recreation and relaxation, but does not provide the exclusive use or direct connection of a private garden.
Colette is planned as a five-story boutique building in South Brickell with 38 residences.
No. It is described as an amenity for residents and their guests, separate from private residential terraces and exclusive penthouse rooftops.
Yes. Homes are marketed with private terraces, with access from living areas and, in some layouts, primary bathrooms.
The marketed range is approximately 838 to 1,029 square feet. Buyers should verify the dimensions of their selected residence.
No. Four distinctive residences are marketed with private gardens, outdoor kitchens, and spas; those features should not be assumed for other homes.
The two crowning penthouses are marketed with their own rooftop pools, summer kitchens, and entertainment terraces.
Buyers should confirm operating hours, guest limits, cabana arrangements, grilling permissions, and maintenance charges before relying on a particular use.
No measurable resale premium is established here. Buyers should assess the rooftop primarily against their lifestyle needs and the selected home’s private outdoor provision.