Colette’s boutique South Brickell proposition pairs an indoor playroom and rooftop recreation with a quieter residential setting. For families, the decisive question is whether independently verified outdoor routines can complement the building’s marketed amenities.
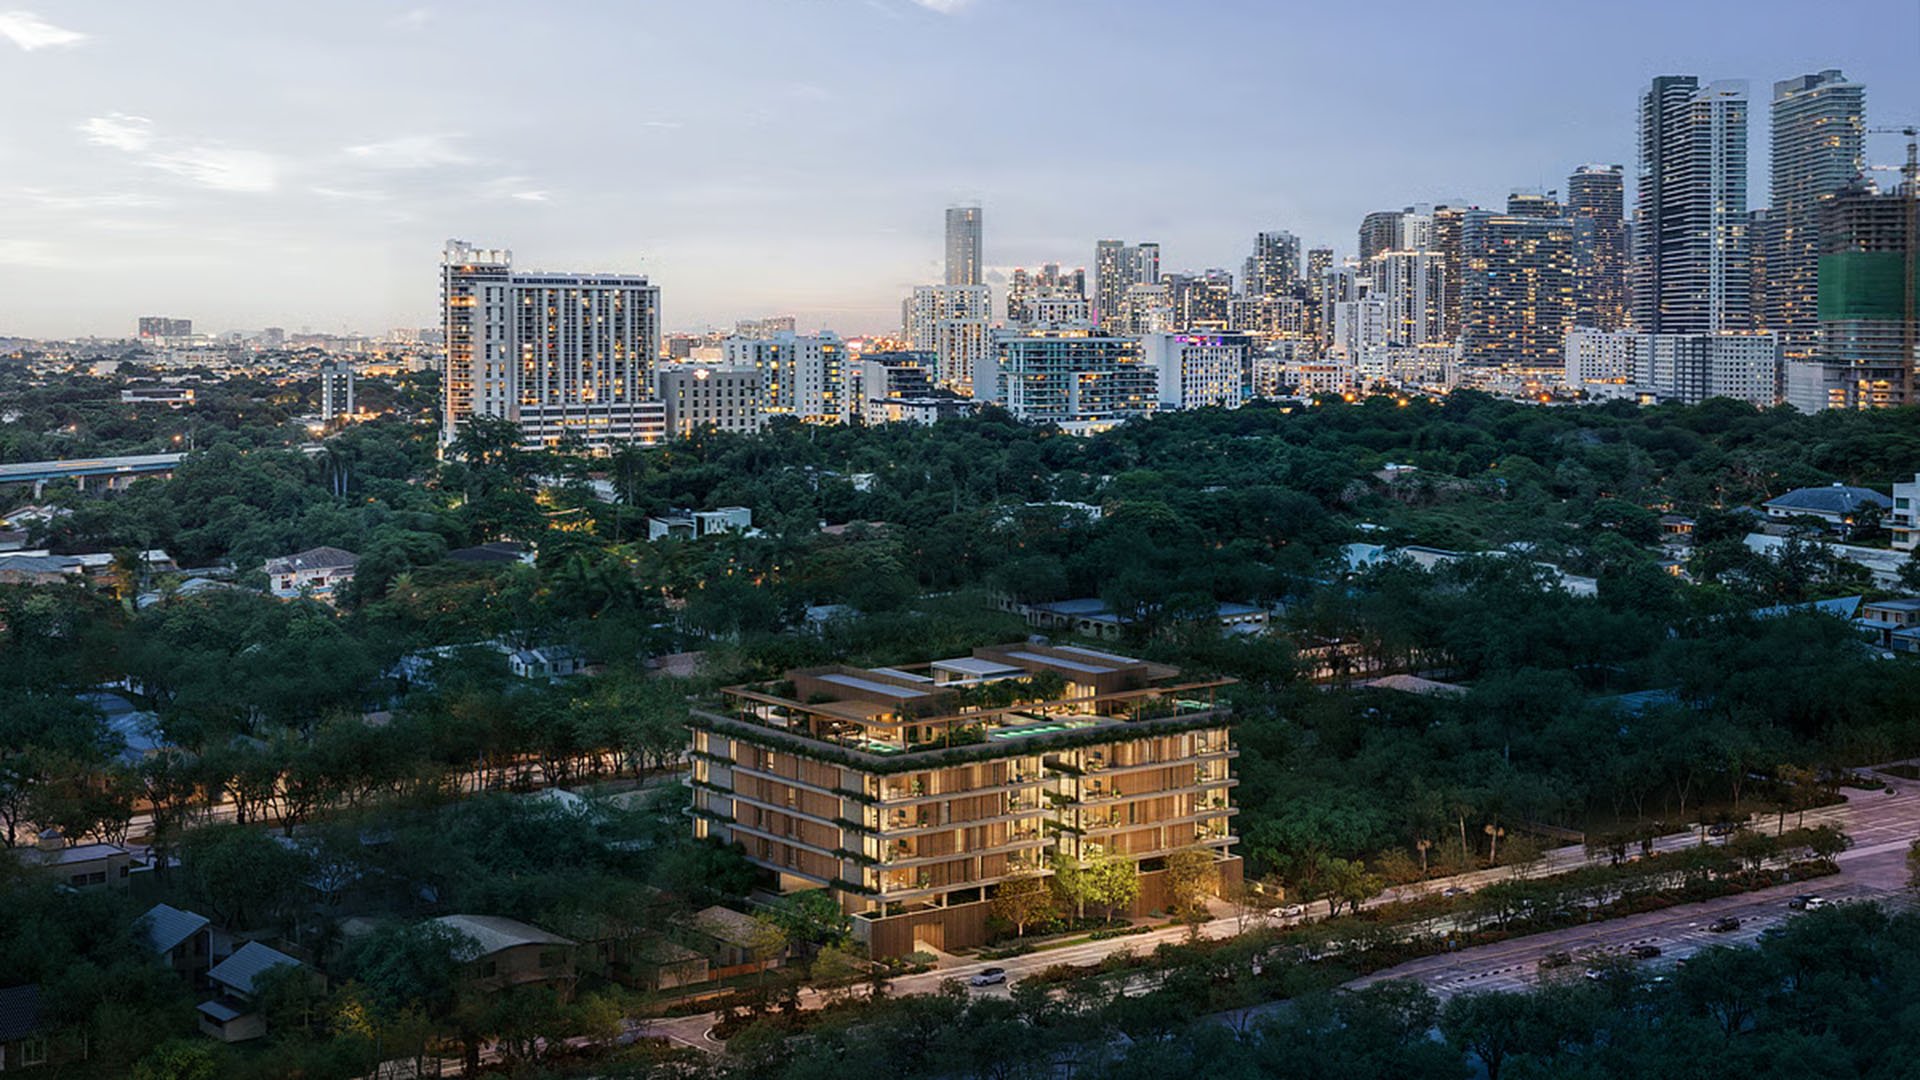
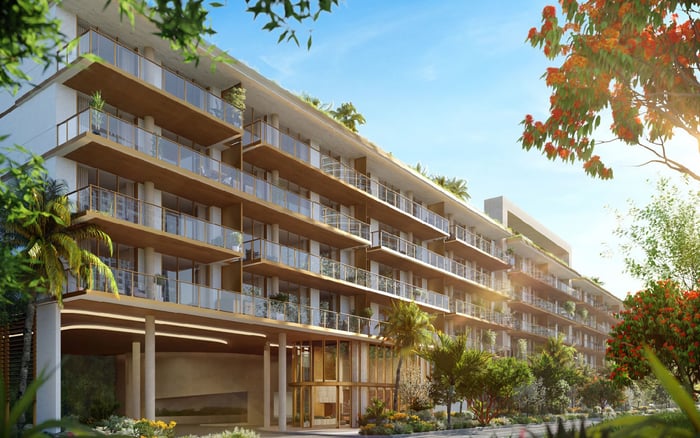
A family apartment can be beautifully appointed and still leave the most important afternoon question unanswered: where do the children go to play? At Colette Residences Brickell, that question deserves as much attention as the residence itself. The project at 1880 Brickell Avenue is marketed as a boutique, low-rise condominium in South Brickell, with more than 15,000 square feet of amenities.
The proposition appeals to buyers seeking a smaller residential setting without giving up shared recreation and service. Yet an indoor playroom and a rooftop pool do not, by themselves, meet every family need. For a household that needs daily outdoor play, evaluating Colette means assessing both the home within the building and a workable routine beyond it.
The residence count also warrants confirmation: descriptions range from 34 to 38 homes. Either figure suggests a relatively small community, but neither establishes how busy amenities will feel or how many potential playmates will live nearby.
The advertised amenity program includes a dedicated indoor children’s playroom and a screening room. These spaces could offer useful alternatives when outdoor plans are impractical. Their value, however, depends on details a room name cannot convey: age suitability, equipment, access hours, guest allowances and supervision requirements.
A meeting room is also included, but it should not be treated as a dedicated tutoring facility. Buyers envisioning regular after-school lessons there should establish whether that use is permitted, whether reservations are available and whether outside instructors may enter.
The distinction between space and service is essential. The amenity program does not establish a staffed children’s club, organized youth programming, an outdoor playground, a splash pad or a sports court. That does not prove every such feature is absent from final plans. It does mean buyers should not assume any will be provided.
The marketed rooftop program features a 50-foot swimming pool, private cabanas and open-air lounges. A 5,200-square-foot sun deck is also described. For families who enjoy swimming together, this could be a meaningful extension of the home, particularly with spaces for adults to relax.
Pool recreation nevertheless requires a different routine from playground time. Before giving it a central role in family life, ask about supervision policies, children’s access, operating hours, guest limits and restrictions on toys or activities. Confirm whether lifeguard service is contemplated rather than assuming it accompanies the pool.
The wider amenity offering includes indoor and outdoor lounges, an outdoor kitchen and a barbecue area. These may support family gatherings, but entertaining space is not necessarily unrestricted play space. A smaller resident population does not eliminate the need to understand shared-use rules.
South Brickell is positioned as a quieter, more tree-lined residential setting than Brickell’s central high-rise core. That character may appeal to parents, but quietness is no substitute for a verified route to outdoor play.
Before committing, independently identify a suitable playground and walk the full route from the building’s entrance. Test it with the stroller or equipment the household actually uses. Examine crossings, curb transitions, sidewalk continuity and shade. Repeat the exercise at the time of day the family would ordinarily make the trip, rather than relying on an appealing weekend visit.
Apply the same discipline to school journeys and pickup arrangements. No particular nearby playground, school route or walking time should be assumed here. Buyers also considering 2200 Brickell should use the same door-to-destination test, rather than treating a shared neighborhood name as evidence of equivalent family convenience.
The useful measure is not whether outdoor recreation exists somewhere nearby. It is whether reaching it feels sustainable several times a week.
Four homes are described as having private gardens, outdoor kitchens and spas. These deserve particular attention from buyers seeking outdoor space without leaving their residence. A private garden could change the daily experience, but it is not automatically an equipped or child-ready play area.
Review the boundaries, access points, maintenance obligations and permitted uses. Ask how outdoor cooking and spa areas are separated from any intended play space. The relevant question is whether the layout supports the family’s routine, not simply whether the residence carries a garden designation.
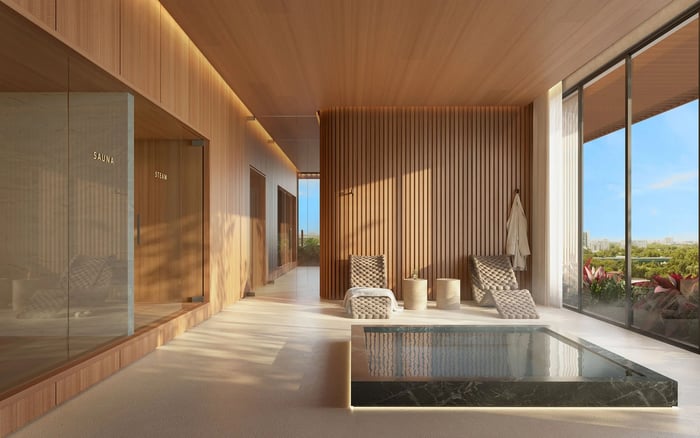
Lifestyle considerations extend to parents as well. The marketed TECHNOGYM fitness center opens to an outdoor area intended for yoga and stretching; the wellness program includes a spa, Jacuzzi, sauna and massage room. These offerings may strengthen the overall proposition, but adult wellness amenities do not resolve childcare or outdoor-play needs. Their practical value depends on when parents can use them.
New-construction buyers should distinguish the advertised offering from final obligations and operating arrangements. Colette markets 24/7 concierge service, front-desk support, valet and controlled access, alongside covered parking and EV-charging provisions. Each could matter to family logistics, but the details should be confirmed in the governing documents and service arrangements.
Request final amenity plans, condominium documents, operating budgets and the anticipated delivery schedule. Review children’s-facility rules and pool-supervision policies alongside the floor plan, rather than waiting until the residence has already won the family over.
Then test ordinary scenarios: arriving with groceries and a tired child, admitting a caregiver, collecting a vehicle for school pickup, or reserving a shared room. Ask which services are included and which may carry additional charges. More than 15,000 square feet of marketed amenities is a useful headline; the operating budget and access rules determine how that space can actually be enjoyed.
Colette’s strongest family proposition is boutique living with indoor play, shared entertaining and pool recreation, supplemented by outdoor arrangements the household has tested for itself. It is less convincing as a purchase premised on a comprehensive children’s activity program that has not been established.
For a family also weighing Una Residences Brickell, the comparison should begin with the same requirements: usable private space, appropriate shared amenities, clear supervision arrangements and a realistic route to outdoor play. Project identity should come after those essentials, not before them.
The decision becomes clearer when the family can describe an ordinary weekday without filling gaps with assumptions. If the building comfortably supports indoor recreation and the neighborhood routine works independently, boutique living may be precisely the right choice.
For a discreet assessment of how Colette fits your family’s priorities, connect with MILLION.
If branded residences are on your mind — as a home or as an allocation — we would be glad to share what we are seeing, privately.
Begin a quiet conversationColette Residences is located at 1880 Brickell Avenue in Miami’s South Brickell neighborhood.
Descriptions range from 34 to 38 residences. Buyers should confirm the current total in the project documents.
A dedicated indoor children’s playroom is included in the marketed amenity program. Its equipment, access rules and supervision requirements should be confirmed.
The described amenity program does not establish a dedicated outdoor playground, splash pad or sports court. Buyers should review final plans before assuming these features will be available.
The rooftop program features a 50-foot swimming pool, private cabanas and open-air lounges. A 5,200-square-foot sun deck is also described.
A staffed children’s club and an organized youth-programming calendar are not established in the described amenity program.
Four homes are described with private gardens, outdoor kitchens and spas. Buyers should review layouts, boundaries and maintenance obligations before planning children’s outdoor use.
No specific nearby playground or walking route is established here. Families should independently identify suitable destinations and test crossings, shade and stroller accessibility.
The amenity program includes a meeting room, but dedicated tutoring facilities or services are not established. Permission for lessons and outside instructors should be checked.
Request final amenity plans, condominium documents, operating budgets, children’s-facility rules, pool-supervision policies and the anticipated delivery schedule. Confirm the marketed services and independently test daily neighborhood routes.