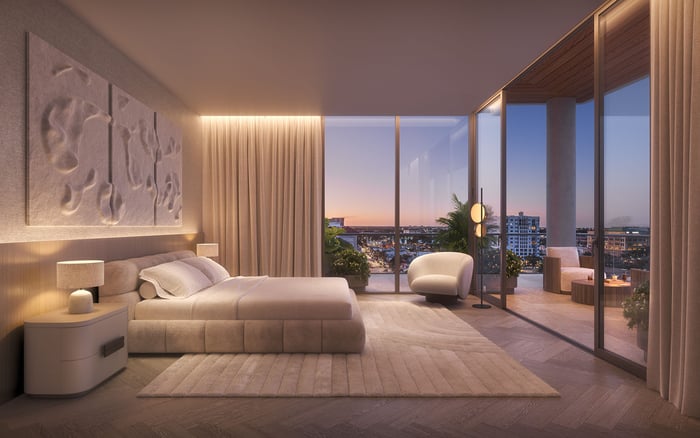
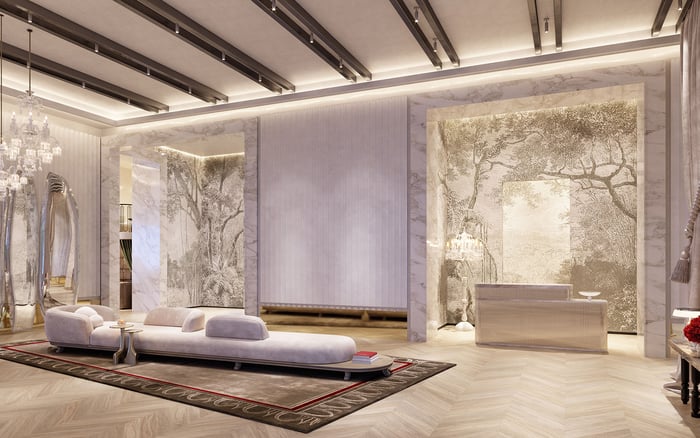
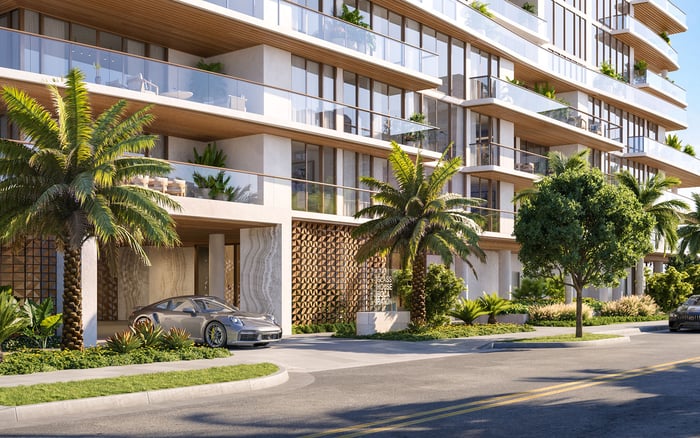
A Boca Raton penthouse should be evaluated as a high-elevation building system, not simply a larger residence. Before closing, examine orientation, glazing performance, elevation-specific wind engineering, balcony capacity and the building's true elevator and emergency-power resilience.
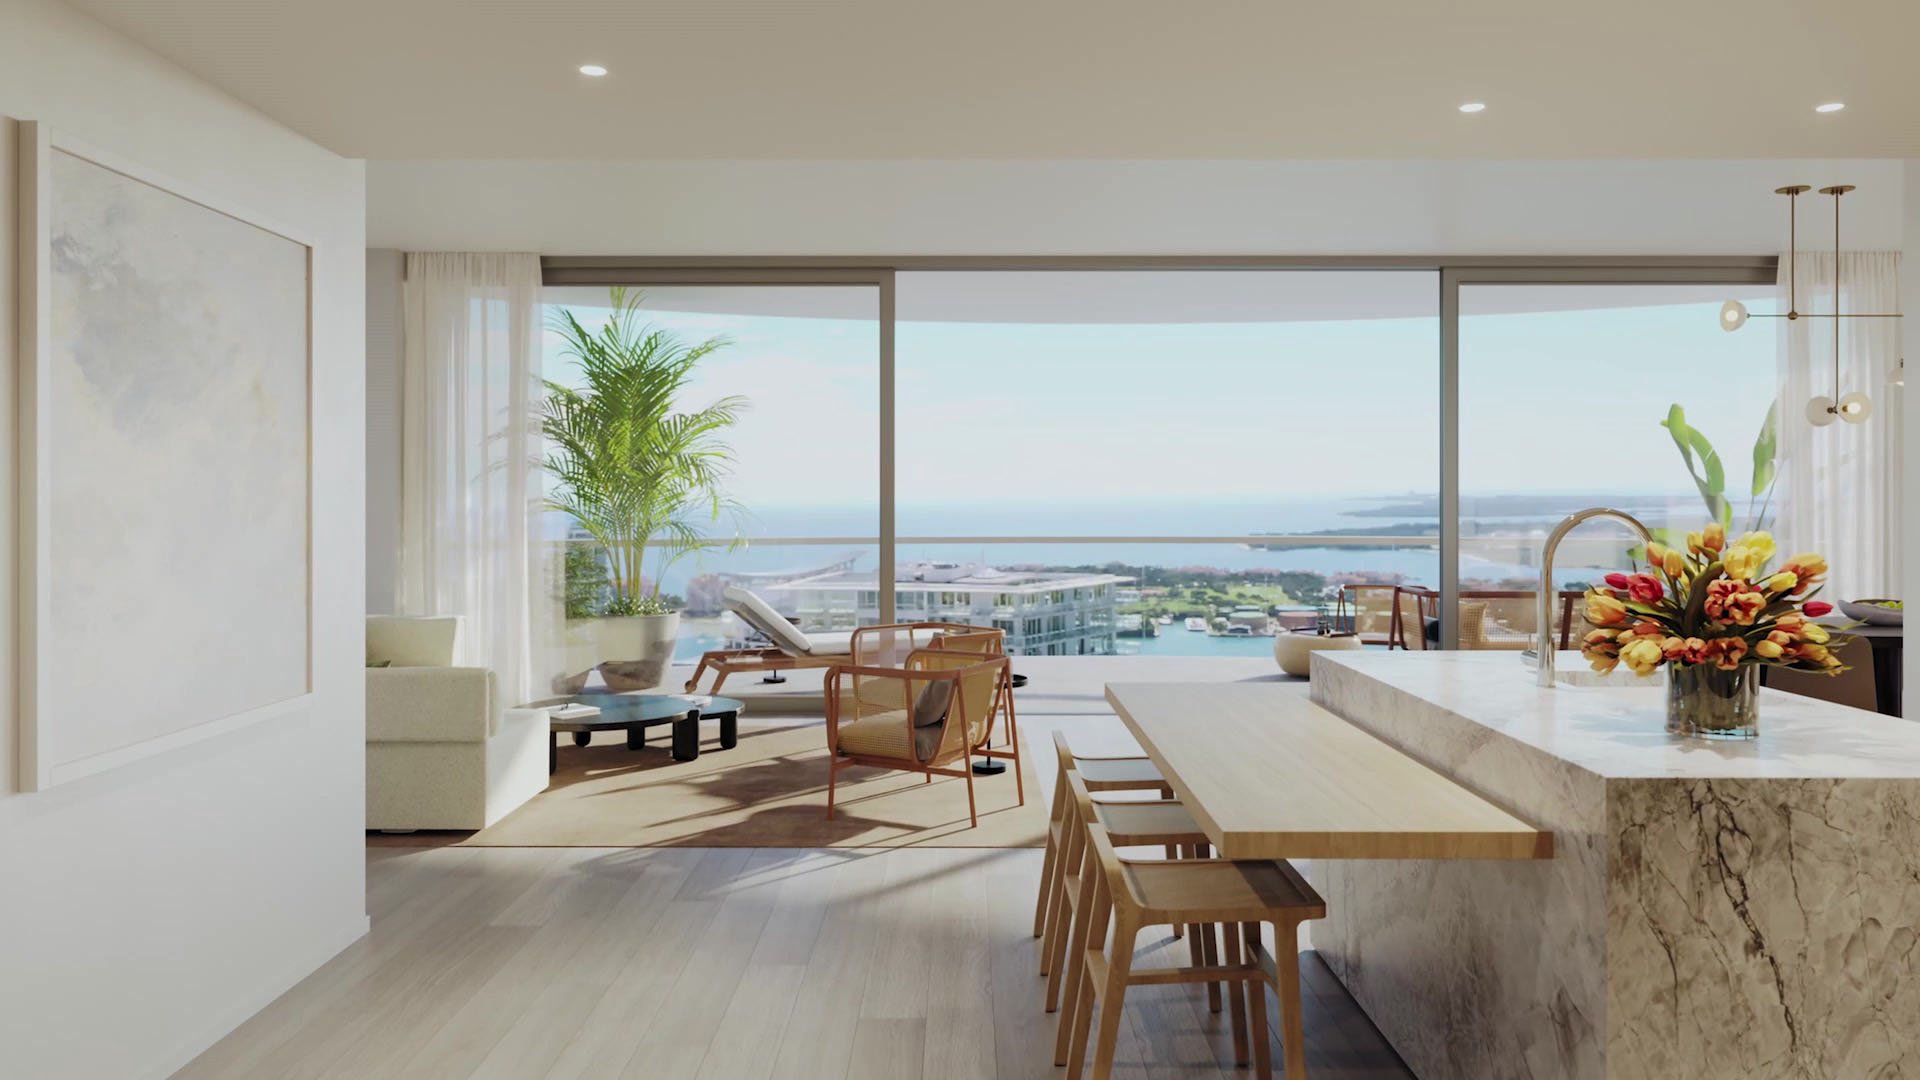
A penthouse purchase in Boca Raton demands a different level of diligence. The view may be immediate, but comfort and resilience depend on details found in glass schedules, structural sheets, mechanical calculations and emergency-power plans. At high elevation, orientation can influence afternoon heat, wind behavior and the times when a terrace feels most inviting.
Line selection should therefore precede finish selection. A buyer comparing Alina Residences Boca Raton with other local opportunities should ask the same disciplined questions of every candidate, even when architecture, delivery status and lifestyle differ.
The best line is the one whose view, climate response and access strategy work together.
Begin with a directional plan. Identify the principal exposures of the great room, primary suite, kitchen and outdoor spaces. Pay particular attention to late-day conditions around western glass. A corner residence may also feel different from an interior line because its rooms and terraces have multiple exposures.
Visit more than once and, when practical, at different hours or in different weather. Stand near the glazing and assess temperature, reflections and privacy from neighboring buildings. Check likely television, art and work surfaces for glare. Open permitted doors and consider whether wind or rain would affect furniture placement, dining and circulation.
Use comparable properties to refine the questions, not to assume equivalent performance. A viewing at Glass House Boca Raton can prompt useful discussion about line, outdoor exposure and vertical circulation, but each building should be judged through its own approved documents and operating plan.
Request the complete penthouse glass schedule and identify the performance data for fixed windows, sliders and doors. Confirm that the documents correspond to the selected residence rather than a representative unit elsewhere in the building. Ask whether installed products and opening sizes match the approved schedule.
Then request the cooling-load calculations for the residence. The review should address orientation, the extent of glazing and the conditions specific to the penthouse. Ask which assumptions were made about shades, overhangs or other solar-control elements and whether those features are included with the delivered home.
The goal is to understand lived comfort as well as technical compliance. Discuss likely temperature differences near large expanses of glass, the placement and capacity of air-conditioning zones, and how the system addresses rooms with different exposures. Glare, privacy and cooling demand deserve separate consideration.
Do not rely solely on a general statement about the building envelope. Confirm the governing jurisdiction, applicable code basis and wind-design assumptions with qualified professionals. Request the sealed drawings or calculations relevant to the penthouse and ask the project team to identify the pressures assigned to its windows, sliders, anchors and balcony guards.
The exposure assumptions should also be clear, particularly for a residence facing the ocean, Intracoastal Waterway or another open area. Ask how the building's surroundings and the penthouse elevation were addressed in the engineering documents. Any uncertainty should be resolved before closing rather than inferred from marketing language.
Obtain the available approval documentation for every exterior window and balcony door. Reconcile product identifiers, dimensions, installation details and design pressures with the approved opening schedule. If the records are incomplete or inconsistent, ask the appropriate project representatives and qualified advisers to explain the discrepancy in writing.
Identify whether any opening depends on separate protective components. If so, determine where those components are stored, who is responsible for installing them and whether the proposed procedure is practical at penthouse elevation. Also ask which approvals and review process would apply to a future replacement or alteration.
A residence at The Residences at Mandarin Oriental Boca Raton, like any other candidate, warrants project-specific confirmation rather than assumptions based on branding, appearance or location.
Balcony depth is only the beginning. Record overhangs, side walls, corner exposure, drainage locations, door swings and the route between indoor entertaining areas and outdoor seating. Observe whether wind disrupts conversation or dining and whether rain reaches the intended furniture zones. A terrace can appear generous yet feel constrained once circulation and furnishings are considered.
Before planning substantial planters, an outdoor kitchen, a spa or another concentrated load, obtain the current project-specific balcony load information. Have a qualified engineer review the proposed placement and weight, and separately confirm association and permitting requirements. Do not rely on a general benchmark or another building's standards.
Treat an enclosure as a structural, envelope and governance question rather than a decorative change. Request engineering review and confirm the applicable approval process before assuming that an enclosure, screen or glazing modification is feasible.
The penthouse experience is inseparable from vertical transportation. Request the elevator riser information, emergency-power load schedule, generator details and relevant maintenance records. Confirm whether a backup-powered car reaches the penthouse, then ask what happens if that car is unavailable because of maintenance or emergency operations.
Clarify which common systems operate during a utility outage. Questions may cover water pumps, corridor lighting, access controls and any in-residence services presented as backup powered. Ask management to explain the operating sequence, resident communications and procedures for periods of constrained elevator service.
When comparing another Boca Raton option, such as Mr. C Residences Boca Raton, apply the same access review. Hospitality, staffing and lobby service do not replace a clear explanation of how top-floor access functions during an outage or equipment shutdown.
Before the inspection or diligence period ends, organize the directional plan, glass schedule, glazing data, cooling-load calculations, wind analysis, opening approvals, balcony load information and emergency-power documents. Ask qualified legal, engineering and inspection professionals to identify omissions, resolve inconsistencies and review any proposed heavy terrace improvement or enclosure.
The objective is not to eliminate coastal conditions, but to understand how architecture, engineering and operations address them. A carefully examined penthouse should support predictable comfort, credible envelope performance, practical outdoor use and a clear vertical-access plan.
For confidential guidance on evaluating exceptional South Florida residences, connect with MILLION.
If branded residences are on your mind — as a home or as an allocation — we would be glad to share what we are seeing, privately.
Begin a quiet conversationOrientation and exposure can affect heat, glare, privacy, wind and terrace comfort. Compare how the principal rooms feel at different times of day.
Request the penthouse glass schedule, available performance data and approval documentation for each exterior window and door. Confirm that the records correspond to the selected residence.
Ask for calculations that address the residence's orientation, glazing and high-floor conditions. Clarify all assumptions about shades, overhangs and other solar-control elements.
Visit at different times, stand near major glass walls and assess temperature and glare in principal rooms. Review those observations alongside the glazing and mechanical documents.
Request the sealed drawings or calculations relevant to the penthouse. Ask a qualified professional to confirm the elevation and exposure assumptions used for its openings and guards.
No. Reconcile each exterior opening's product information, dimensions, installation details and design pressure with the approved schedule.
Obtain current project-specific load information and have the proposed weight and placement reviewed by a qualified engineer. Confirm association and permitting requirements separately.
Do not assume that an enclosure is permitted or structurally suitable. Confirm engineering, envelope, permitting and association requirements before proceeding.
Review depth, drainage, door swings, circulation and furniture placement under real wind and rain conditions when practical. Consider how comfortably the terrace supports dining and conversation.
Confirm whether a backup-powered elevator reaches the penthouse and what happens when that car is unavailable. Review the outage sequence, supported systems and resident communication procedures.