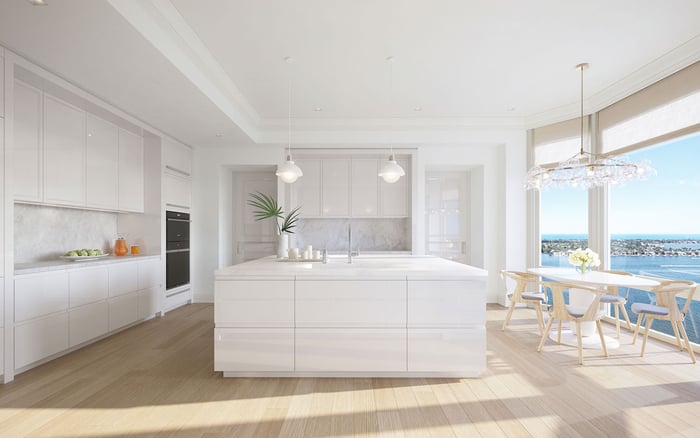
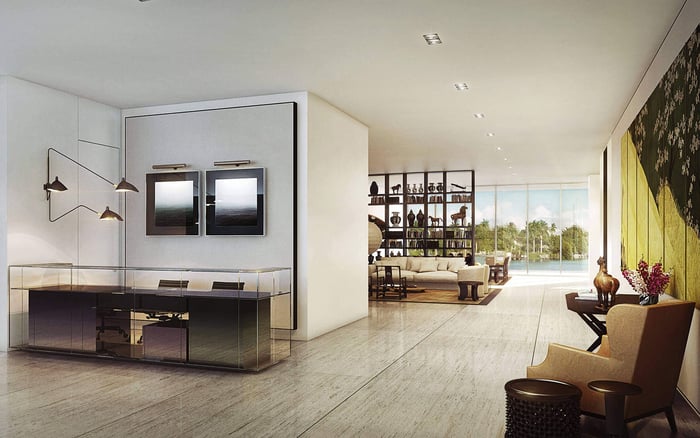
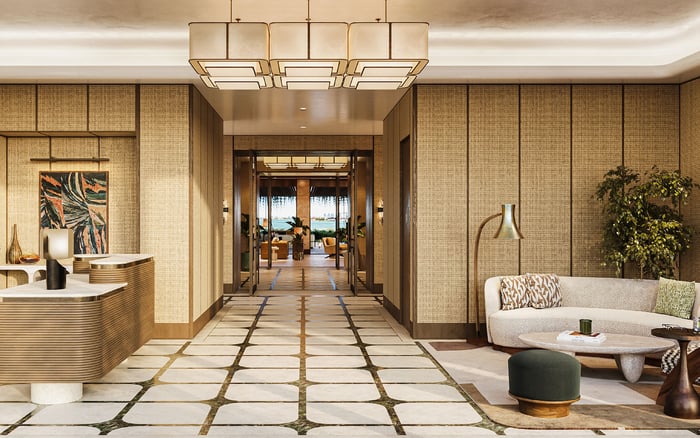
A South Flagler Drive closing deserves more than a view comparison. Examine the exact residence line, glazing, terrace geometry, wind documentation, and elevator access before committing to a waterfront address.
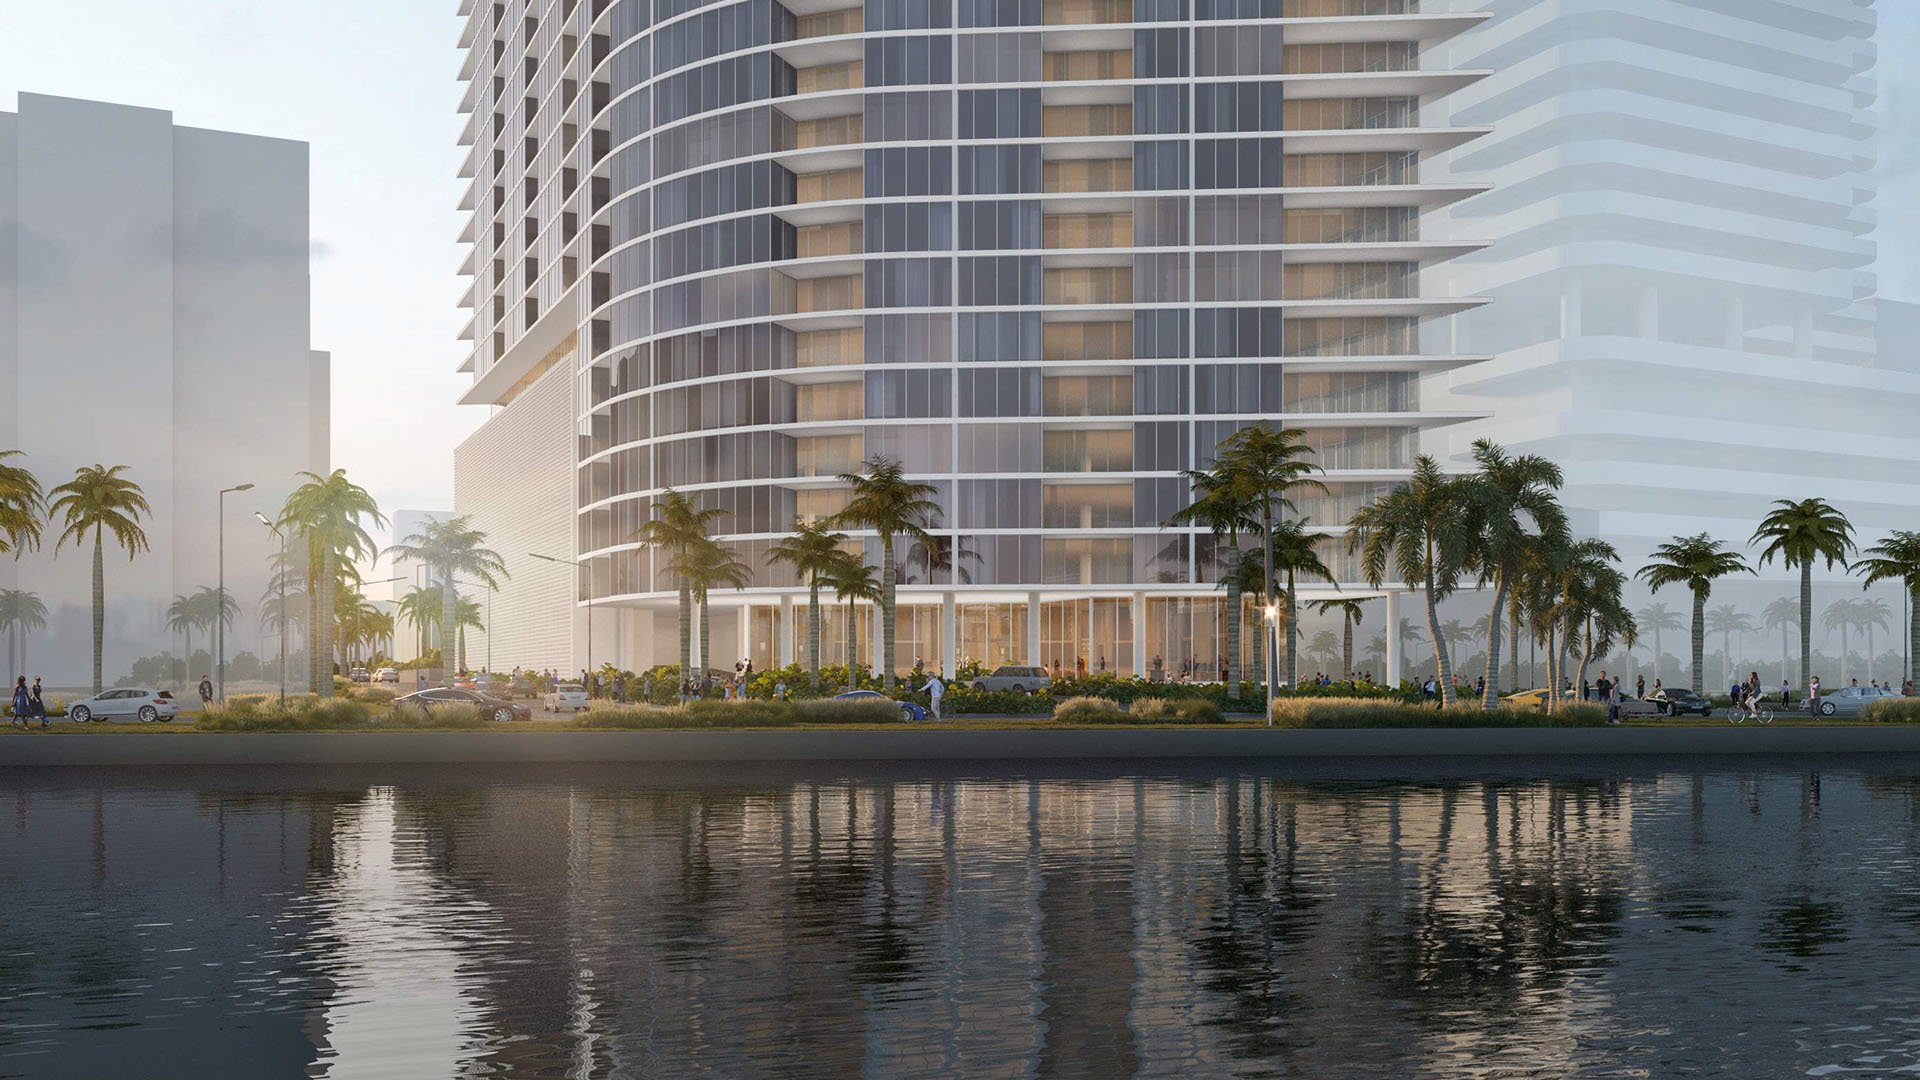
On South Flagler Drive, a condominium’s appeal can begin with an intimate arrival, a broad water view, and a terrace that promises another room outdoors. Before closing, those impressions warrant closer examination. The purchase is not simply a floor plan at a desirable West Palm Beach address. It is a specific residence with its own exposure, geometry, and reliance on shared building systems.
When evaluating Forté on Flagler West Palm Beach or another South Flagler residence, request the documented residence count and floor configuration rather than relying on the boutique label.
A smaller residence count should prompt questions about privacy and operations, not serve as proof of either. Begin by separating the building’s appeal from the selected home’s documented characteristics.
Request a residence matrix listing the tower, stack or line, floor, compass orientation, interior area, terrace dimensions, and column locations. Match it to the floor plan for the residence being purchased, rather than relying on a representative layout. Ask which dimensions and features vary by floor within the same line.
For a residence at South Flagler House West Palm Beach, confirm the tower designation alongside the line and floor. If plans are grouped by floor range, request the plan applicable to the exact residence rather than using that grouping as a basis for declaring an ideal floor.
Then examine the view room by room. Request floor-specific view studies and information about approved or proposed neighboring development. Treat “unobstructed” as a description to investigate, not a permanent guarantee. Compare what is visible from seated positions in living areas and bedrooms, not only from the terrace edge.
A sunrise or sunset outlook offers aesthetic appeal. Thermal comfort requires a separate conversation. When considering Maison D'Or South Flagler, ask how each exposure is addressed in the selected residence rather than inferring comfort from the view.
Request elevation-specific glazing specifications, including solar heat gain coefficient, low-E treatment, and tint. Ask whether the specifications differ by elevation and which applies to each major room. Have the relevant design professional explain those details alongside the residence’s heat-load calculations, if available.
Ask, too, how overhangs and neighboring towers shade the windows at different times of day and year. When reviewing South Flagler House, distinguish architectural features from verified thermal performance. The closing question is whether the selected home’s glazing, shading, and cooling design have been evaluated together.
Wind due diligence has two distinct objectives: understanding the applicable structural requirements and assessing how the balcony may feel in daily use. Documentation addressing one does not answer the other.
Ask for the applicable design wind pressures and the glazing and railing specifications for the residence’s location. Request any balcony wind-comfort study and clarify whether it addresses the selected floor, corner, or exposure. A general statement about the tower is no substitute for identifying which information applies to the home.
Review outdoor-furniture restrictions and storm-preparation requirements before planning the terrace. Ask what must be moved inside and where it could fit. If a visit is possible, experience the balcony directly, but do not treat one calm afternoon as evidence of year-round conditions. Neither a preferred floor nor Intracoastal frontage replaces a property-specific assessment.
Terrace area alone does not establish whether an outdoor space supports the way you intend to live. Request clear usable depth, overhead cover, side-wall conditions, door locations, and column positions. Then place your intended dining table, chairs, and loungers on a dimensioned plan, allowing for circulation and door operation.
The useful question is not whether a balcony meets an arbitrary depth threshold. It is whether its geometry accommodates your routine without making access awkward. Consider where you would sit for breakfast, whether a dining arrangement interrupts passage, and which areas have cover.
Confirm whether fans, gas connections, and summer kitchens are included, permitted, or neither. Ask for written clarification of installation and alteration rules rather than assuming a rendering establishes entitlement. Distinguish permitted improvements from delivered features so that the outdoor room you envision matches the residence you are buying.
“Private” needs an operational definition. Establish whether it describes an exclusive cab, a private arrival lobby, or another access arrangement. Identify every cab serving the residence and ask what alternative access exists when the usual elevator is unavailable.
When considering Edgeworth West Palm Beach, request the residence-specific elevator arrangements and confirm delivery status separately. A private-elevator description alone does not establish redundancy or emergency-power coverage, and a development announcement does not establish readiness for closing.
For any purchase, request confirmation of which elevators operate on emergency power and what service is intended during maintenance or outages. Trace routes from parking, deliveries, service areas, and amenities. Ask where residents share circulation with staff or other users. Low density and a discreet arrival are desirable, but neither explains how access works when normal operations change.
Organize the final review around the residence rather than the brochure: the exact plan and orientation, applicable glazing details, wind documentation, a furnished terrace layout, elevator access arrangements, and a floor-specific view assessment. Assign each unresolved point to a named person responsible for answering it.
Distinguish written specifications from marketing descriptions, and proposed features from those available for inspection. When a purchase is ready for closing, ask your attorney and relevant technical advisers to reconcile material representations with the applicable documents and observed conditions. For a future delivery, establish what remains to be confirmed and when that confirmation is expected.
The most persuasive South Flagler purchase is not necessarily the highest floor or the largest terrace. It is the home whose daily experience has been examined as carefully as its view.
For a considered approach to South Flagler Drive residences, explore MILLION.
If branded residences are on your mind — as a home or as an allocation — we would be glad to share what we are seeing, privately.
Begin a quiet conversationRequest the exact tower, stack, floor, compass orientation, interior area, terrace dimensions, and column locations. Match those details to the applicable floor plan.
No. A smaller count is a starting point for reviewing operations, not proof of privacy, elevator performance, or alternative access.
Confirm the tower designation, line, and floor, and request the plan applicable to that exact residence. Do not assume a representative layout captures every floor-specific variation.
Ask for elevation-specific solar heat gain coefficient, low-E treatment, and tint. Review them alongside shading conditions and any available residence-specific heat-load calculations.
No. Review the selected residence’s glazing, shading, and cooling design together rather than treating architectural features as proof of thermal performance.
No. Ask separately for applicable design wind documentation and any balcony wind-comfort study relevant to the selected residence.
Use a dimensioned furniture plan that accounts for clear depth, cover, side walls, columns, doors, and circulation. Confirm rules for fans, gas connections, and summer kitchens.
The description alone does not establish an exclusive cab, redundancy, or emergency-power coverage. Ask which cabs serve the residence and what alternative access exists.
Confirm the purchase’s delivery status separately from descriptions of its features. A development announcement alone does not establish that a residence is ready for closing.
No. Request floor-specific view studies and information about approved or proposed neighboring development before relying on that description.