A practical guide to choosing between Canaletto Collection layouts, weighing usable rooms, terrace space, advertised pricing and the documentation buyers should request before committing.
The most revealing question at Cipriani Residences Brickell is not how much space you can acquire, but how many independent activities your home must accommodate. A couple with occasional visitors has different requirements from a household balancing children, overnight guests and two private workspaces.
The Canaletto Collection occupies the top 18 floors of a planned 85-story, 397-residence tower in Brickell. Developed by Mast Capital with architecture by Arquitectonica, the broader project includes one-bedroom-plus-den through four-bedroom plans, alongside penthouses. Within Canaletto, the practical comparison is between a roughly 2,000-square-foot two-bedroom-plus-den residence and substantially larger four-bedroom layouts.
Start with a normal weekday, then add your busiest hosting weekend. Count sleeping rooms, closed-door workspaces and places where someone can retreat without displacing another activity. That exercise is more useful than choosing by bedroom count alone.
Canaletto two-bedroom-plus-den plans indicate approximately 2,001 square feet indoors and 280 square feet outdoors. Four-bedroom plans indicate approximately 3,433-3,436 interior square feet and 1,112-1,558 exterior square feet, depending on layout.
The four-bedroom configurations therefore add approximately 1,432-1,435 interior square feet. That is a meaningful increase, but its usefulness depends on where the space falls: bedrooms, circulation, living areas or rooms that support separate routines. Do not assume the additional area is distributed as your household needs.
Keep the exterior figures in a separate column. A larger terrace can enrich daily life, but it cannot replace an enclosed office, a bedroom or indoor storage. Likewise, the two-bedroom-plus-den plan's approximately 280-square-foot exterior area should not be treated as equivalent to the much larger four-bedroom terraces.
For buyers with lighter space requirements, the broader project's one-bedroom-plus-den plans, listed at approximately 1,070-1,454 interior square feet, offer a smaller-space comparison outside Canaletto.
The two-bedroom-plus-den configuration deserves consideration when two bedrooms meet the household's regular sleeping needs and the den has a clearly defined purpose. It may suit a buyer seeking a separate workspace, subject to the room's dimensions and enclosure.
Do not count that den twice. If it serves as your daily office, accommodating visitors there may interrupt the working week. Nor does the word “den” confirm that the space is suitable or permitted for sleeping. Request dimensions, window and door configurations, and confirmation of permitted use before treating it as guest accommodation.
The four-bedroom alternative becomes more compelling when several enclosed rooms are needed simultaneously. Think in assignments rather than labels: primary bedroom, family bedroom, guest room and office. Then test whether the actual plan delivers the privacy and circulation those uses require.
Residences are marketed with approximately 10-foot ceilings, floor-to-ceiling windows and sliding glass doors. These features can create a generous sense of space, but perceived openness and furnishing flexibility are not the same thing.
Place your actual furniture on a scaled plan. Test bed widths, bedside tables, desk depth, sofa placement and dining chairs when pulled out. Keep routes to terrace doors clear, and consider where art, shelving and media equipment could go without competing with glazing.
Primary bedrooms are described as having walk-in closets, while kitchens feature custom Italian cabinetry. Those descriptions do not establish usable storage capacity. Request closet dimensions, cabinet layouts, pantry details and laundry measurements. A well-proportioned room can still disappoint if everyday belongings have nowhere convenient to go.
If The Residences at 1428 Brickell is also on your shortlist, apply the same furniture overlay to the specific residence under consideration. A consistent test makes comparisons more useful than headline square footage alone.
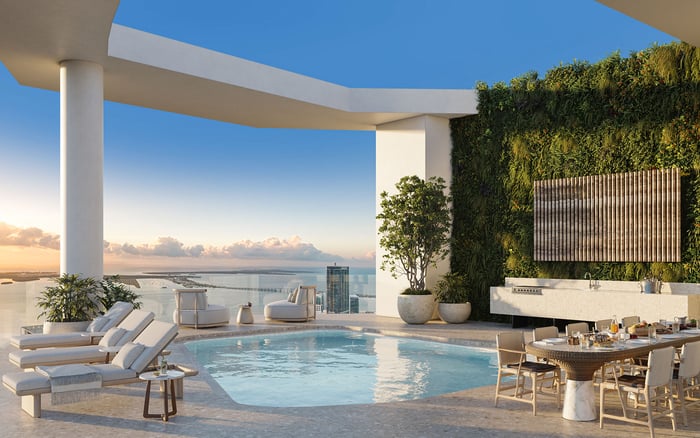
The four-bedroom exterior range of approximately 1,112-1,558 square feet warrants its own planning exercise. Decide whether you want outdoor dining, lounge seating or distinct areas for both, then check depth, shape and door locations against the exact plan.
Many residences are described as providing terrace access from both the living room and primary bedroom. That arrangement can influence furniture placement and privacy. Verify it for the unit you are evaluating rather than assuming every layout shares it.
For the two-bedroom-plus-den option, approach the approximately 280-square-foot exterior area with the same discipline. Prioritize the outdoor activity you will actually use. A terrace that comfortably serves one purpose may be more valuable to you than a larger one that rarely enters your routine.
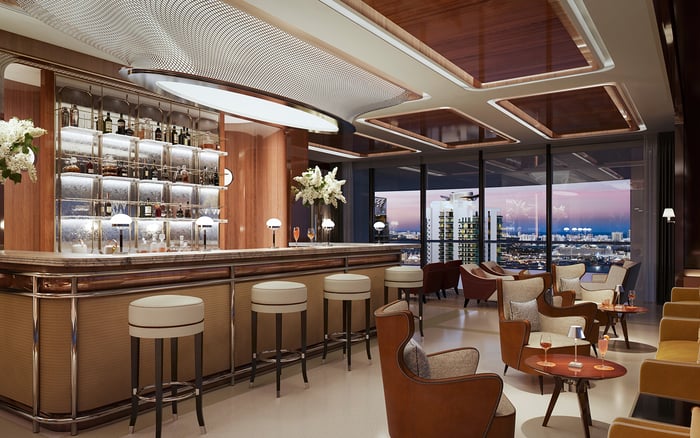
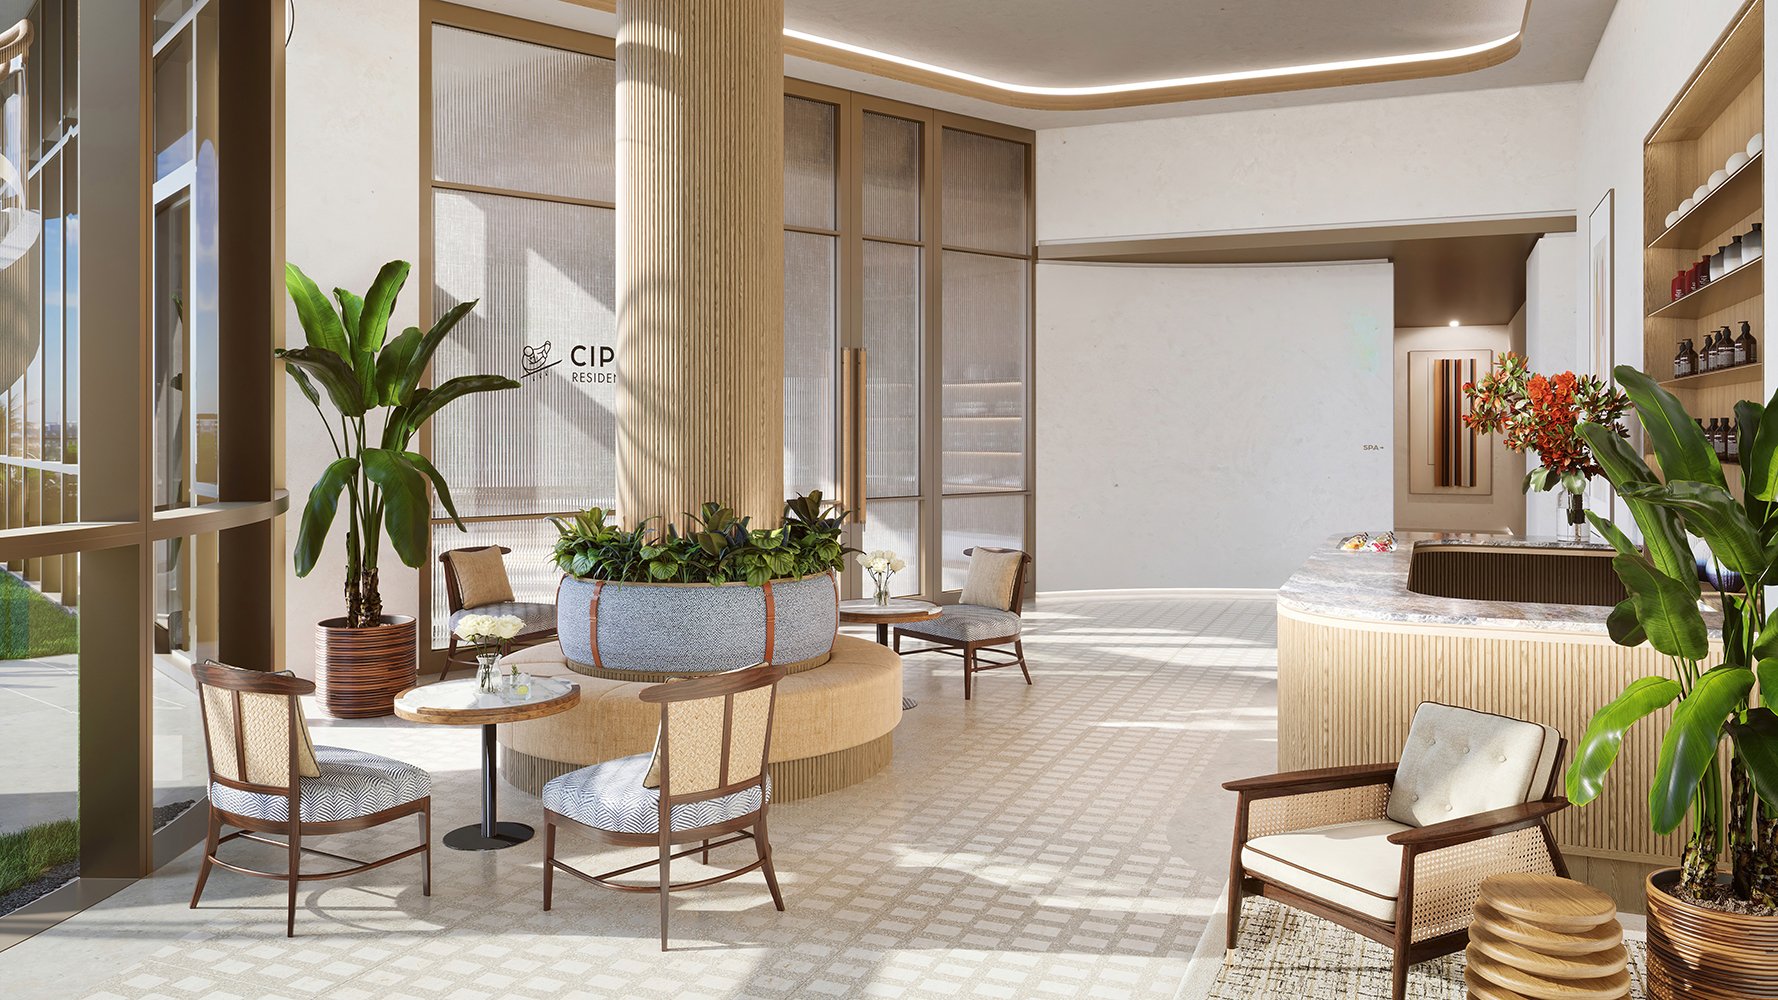
The advertised program includes two swimming pools, an outdoor spa and reservable private dining rooms. Fitness facilities, a residents' lounge, a golf simulator, a pickleball court, a screening room, a library and a children's playroom also form part of the planned amenity offering.
Cipriani services are advertised to include in-home dining and 24-hour catering exclusively for residents. These offerings may influence how you entertain, but they should not be counted as guaranteed extensions of your residence. Confirm reservation arrangements, access and any applicable charges before relying on shared spaces.
The same distinction is useful if you are also considering Una Residences Brickell: assess private-room requirements first, then evaluate how the proposed services and amenities support them.
Advertised starting prices for Canaletto two-bedroom-plus-den residences are approximately $4.4 million, compared with approximately $7.19 million for four-bedroom residences. Those figures imply an acquisition-price difference of approximately $2.79 million; they are not a current quotation or a complete ownership-cost comparison.
Other advertised Canaletto starting figures are around $4.1 million. Obtain current availability and the developer's latest price list before using any advertised starting price to frame a decision.
Before committing, request the current unit-specific plan, storage allocations, parking assignments and elevator or service-entry arrangements. Direct elevator entry is advertised for select residences, not every layout. Plans and unit details remain subject to change.
Choose the two-bedroom-plus-den when its rooms accommodate your normal routine without repeated compromises. Choose the four-bedroom when the additional enclosed space has a defined, recurring purpose. Neither decision needs to be justified by size alone.
For a discreet conversation about matching your space requirements to a Brickell residence, connect with MILLION.
If branded residences are on your mind — as a home or as an allocation — we would be glad to share what we are seeing, privately.
Begin a quiet conversationThe Canaletto Collection occupies the top 18 floors of the planned 85-story tower in Brickell.
Plans indicate approximately 2,001 square feet of interior space and 280 square feet of exterior space. Verify the dimensions against the current unit-specific plan.
Four-bedroom plans indicate approximately 3,433–3,436 interior square feet and 1,112–1,558 exterior square feet, depending on the layout.
The four-bedroom configurations provide approximately 1,432–1,435 more interior square feet than the two-bedroom-plus-den plan.
Do not assume so. Request its dimensions, window and door configuration, and confirmation of permitted use before treating it as sleeping accommodation.
Advertised starting prices are approximately $4.4 million for two-bedroom-plus-den residences and $7.19 million for four-bedroom residences. These are not verified current quotes.
Direct elevator entry is advertised for select residences only. Confirm the entry and service-access arrangements for the exact unit.
Reservable private dining rooms and advertised in-home dining services may support entertaining, but they should not be treated as guaranteed private space. Confirm access, reservation arrangements and applicable charges.
The broader project's one-bedroom-plus-den plans are listed at approximately 1,070–1,454 interior square feet, providing a smaller-space comparison outside the collection.
Request the current unit-specific plan, pricing, closet and laundry dimensions, pantry details, storage allocations, parking assignments and entry arrangements. Plans and unit details are subject to change.