For families whose evenings unfold at different hours, the right Cipriani residence begins with bedroom separation, discreet arrival routes, and dining arrangements that protect the household’s quieter moments.
A family residence must accommodate more than a shared dinner hour. One parent may return after the children are asleep; another may entertain while a teenager studies. At Cipriani Residences Brickell, the question is not simply how much space a home offers, but whether its layout allows those routines to coexist without constant negotiation.
Cipriani Residences Miami is planned with 397 residences in Brickell, with an advertised mix ranging from one-bedroom-plus-den homes to four-bedroom residences and penthouses. For a household with separate evening schedules, three- and four-bedroom plans are sensible starting points, not automatic winners. The stronger choice separates sleeping, entertaining, and arrival routes with the least friction.
A plan for levels 9-18 provides three bedrooms, three bathrooms, one powder room, and approximately 1,952 square feet. It offers a useful reference, but does not establish the suitability of every three-bedroom residence or the superiority of a larger alternative.
Read each plan as a sequence of movements. Where does an arriving parent leave belongings? Can a guest reach the powder room without entering a bedroom corridor? Does a late meal require passing a sleeping child’s room? These questions reveal more about a home’s suitability for your family than an extra room alone.
Seek a primary suite separated from secondary bedrooms, with a powder room convenient to the living area. If a fourth bedroom would serve as an office or guest room, consider whether evening calls or visiting relatives would compromise children’s privacy. An additional room is useful only if its position supports its intended role.
Ask for the specific residence plan and mark every bedroom door, bathroom entrance, and circulation path. Do not assume that a familiar bedroom count means a familiar arrangement.
Direct elevator entry is advertised for select residences. Verify whether it applies to the exact home under consideration, then examine what happens beyond the elevator threshold. Direct entry alone does not establish a discreet route to the primary suite.
Trace three hypothetical evenings: an adult returning late, a child going to bed while guests remain, and a family member ordering dinner after everyone else has finished. Look for routes that avoid crossing the main seating area or passing close to bedroom doors. Identify where a dining delivery would be received.
Covered parking, 24-hour valet, and 24-hour concierge and security are advertised. These services may support staggered arrivals, but confirm overnight procedures, guest access, and delivery handling. A house limousine service is also advertised within a three-mile radius, subject to service terms. It is no substitute for checking how your household’s actual journeys would work.
Around-the-clock dining exclusively for residents, including in-home dining, is advertised. For a family eating at different hours, the potential advantage is flexibility: a late arrival need not trigger a second round of cooking and cleanup. The operational details matter as much as the promise.
Confirm overnight ordering arrangements, delivery procedures, and how service would enter and leave the residence. In-home dining cannot resolve a layout in which the dining area sits immediately beside a child’s bedroom. Service and spatial separation should reinforce one another.
Private, reservable dining rooms offer another setting for meals and entertaining outside the home. They may be worth considering when one part of the family wants to host and another needs quiet. Ask about reservation rules, permitted hours, availability, and any applicable terms before treating them as a regular extension of the residence.
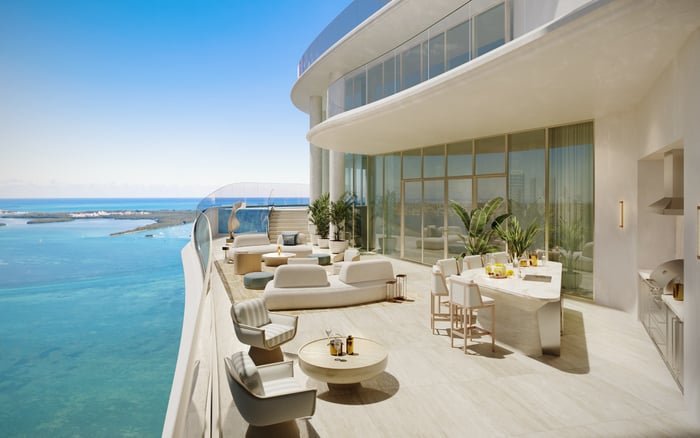
Residences are advertised with 10-foot ceilings, floor-to-ceiling windows, and sliding glass doors. Living rooms and primary bedrooms open onto deep private terraces, while primary suites also feature expansive wardrobes. These features deserve attention, but they answer different questions from acoustic privacy.
Terrace access from both social and sleeping spaces makes the outdoor arrangement particularly important. If one adult envisions an evening conversation outside while another sleeps, examine the relationship between seating areas, bedroom glazing, and terrace doors. A generous terrace does not establish that those activities can occur independently.
Request glazing and terrace-door specifications, applicable sound ratings, and information about shared walls. Confirm restrictions on late-night terrace use or entertaining. Where feasible, assess the residence’s surroundings at the hours that matter to your family rather than relying solely on a daytime impression.
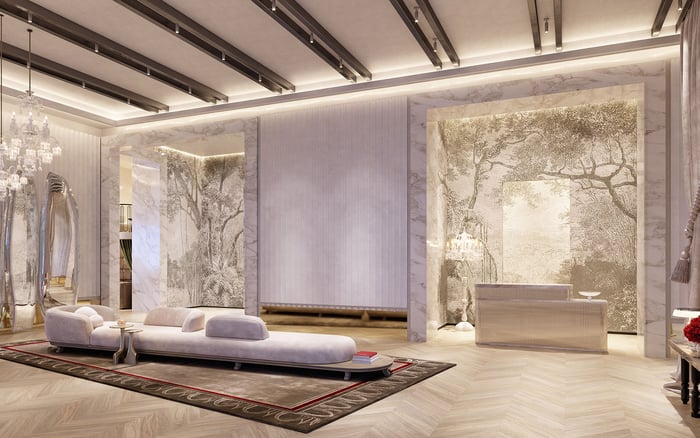
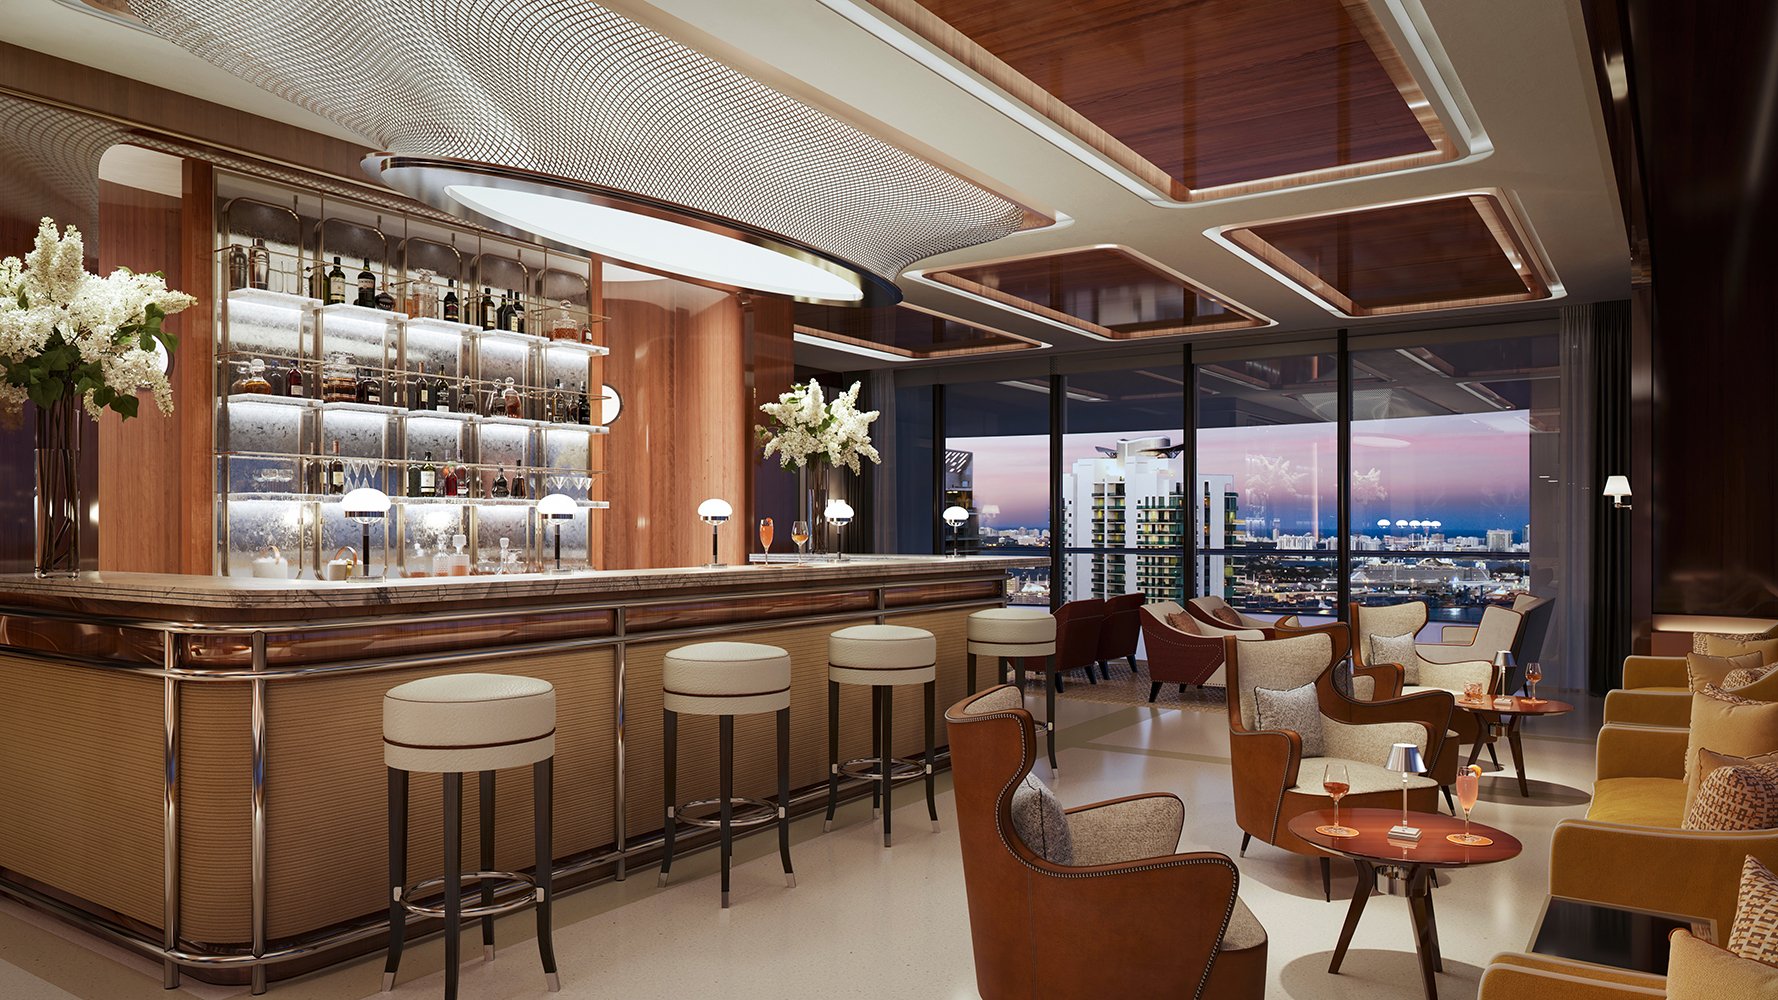
The advertised amenity program includes a screening room, residents’ lounge, library, and children’s playroom. These spaces offer alternatives to concentrating every activity inside the residence. Their usefulness for an evening routine depends on operating hours, access rules, and any supervision requirements.
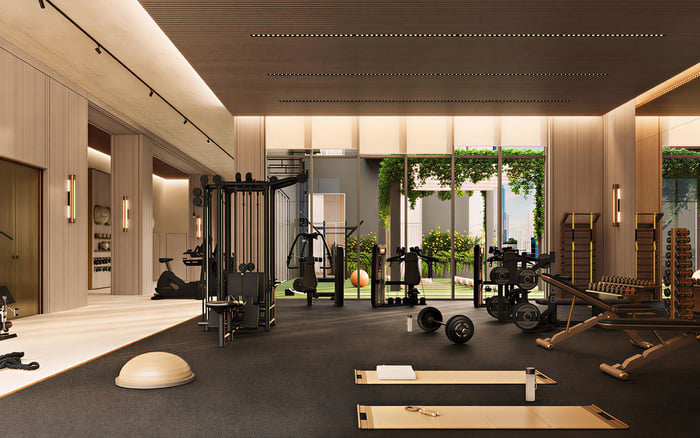
The resort deck is advertised with two swimming pools, an outdoor spa, cabanas, and a landscaped sun terrace, with Cipriani dining extending to the deck and poolside cabanas. Wellness offerings include a fitness center, yoga and movement areas, and spa services; a private salon is also included in the advertised program.
For this purchase decision, do not count amenities as though each provides equal family value. Identify which spaces could genuinely accommodate a household member’s preferred routine, then verify when and how they may be used. An attractive room that closes before your family needs it will not solve an evening scheduling problem.
If St. Regis® Residences Brickell is also on your shortlist, use the same annotated evening scenarios in that evaluation. Compare specific plans and service terms rather than assuming that a brand name resolves privacy, circulation, or late-night dining needs.
Apply that discipline to The Residences at 1428 Brickell as well. The point is not to declare a winner without evidence specific to each residence, but to keep the family’s priorities consistent across viewings. Bedroom separation should not become less important simply because another home offers a compelling presentation.
Before committing, assemble the exact floor plan, entry arrangement, acoustic specifications, and relevant service and amenity rules. Treat the features discussed here as advertised offerings, not confirmation of completion, current availability, or operating conditions. Resolve any details essential to your decision in writing.
The right Cipriani home allows separate evenings to remain part of a coherent family life: late arrivals remain discreet, entertaining stays comfortably apart from sleep, and shared time does not require everyone to keep the same clock.
Explore a residence selection shaped around your family’s routines with MILLION.
If branded residences are on your mind — as a home or as an allocation — we would be glad to share what we are seeing, privately.
Begin a quiet conversationThree- and four-bedroom plans are sensible starting points. Prioritize bedroom separation and arrival routes rather than assuming that the larger home is more suitable.
A published plan for levels 9–18 includes three bedrooms, three bathrooms, one powder room, and approximately 1,952 square feet. Review the exact plan for the residence you are considering.
Direct elevator entry is advertised for select residences. Confirm availability for the specific home and examine the route from its entrance to the bedrooms.
Look for a route to the returning family member’s bedroom that avoids sleeping areas and active entertaining spaces. A primary suite separated from secondary bedrooms is worth prioritizing.
Yes, Cipriani advertises around-the-clock dining exclusively for residents, including in-home dining. Confirm overnight ordering and delivery arrangements before relying on it.
Private, reservable dining rooms are advertised as another setting for meals and entertaining. Verify reservation rules, availability, hours, and applicable terms.
No, terrace access does not establish sound separation. Review glazing, door specifications, shared walls, applicable sound ratings, and late-night use restrictions.
The advertised program includes covered parking, 24-hour valet, and 24-hour concierge and security. Confirm the procedures relevant to overnight arrivals and guests.
The advertised screening room, residents’ lounge, library, and children’s playroom offer alternatives to leisure inside the residence. Their usefulness depends on operating hours and access rules.
The advertised features do not establish completion status, current availability, or operating conditions. Confirm residence-specific details and essential service terms before committing.