A family-focused guide to choosing a half-floor residence at One Thousand Museum, with attention to separate living rooms, interior-versus-terrace area, bedroom privacy, and everyday ownership logistics.
A half-floor home at One Thousand Museum Downtown Miami should be judged first by an ordinary weekday, not an evening reception. Where does homework happen while dinner is prepared? Can guests gather without displacing the household? Does the primary suite remain quiet when the family room is occupied?
At 1000 Biscayne Boulevard in Downtown Miami, the building offers half-floor residences alongside full-floor penthouses and townhouse or duplex homes. Four-bedroom residences span approximately 4,600 to 4,900 square feet-a generous starting point. The more useful distinction, however, is how those rooms accommodate simultaneous activities without compromising privacy.
The right half-floor home allows family life and entertaining to coexist, rather than requiring one to give way to the other.
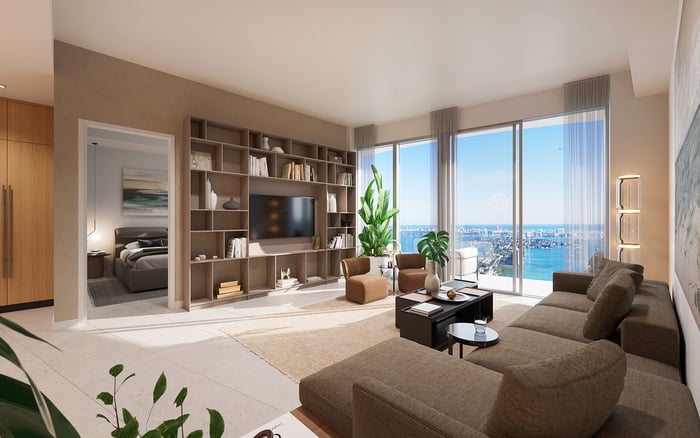
The building’s external structural skeleton eliminates interior columns, supporting open interiors. East-to-west flow-through layouts connect living spaces to bay and city views, while large terraces extend them outdoors.
Openness, however, is not the same as functional separation. An impressive great room may still be the wrong everyday space if television, conversation, and children’s activities compete within it. Consider furniture placement, acoustic spillover, and routes between bedrooms, kitchen, and living areas before assigning value to an uninterrupted expanse.
Unit 3202 offers a useful layout example: four bedrooms, 5.5 bathrooms, a primary suite, great room, family room, and service quarters. The separate great room and family room are particularly relevant, establishing distinct formal and casual spaces rather than asking one room to perform every role.
Treat that example as a planning reference, not a promise about every residence. Request the specific home’s current floor plan and inspect any alterations before assuming the original room arrangement remains intact.
Half-floor plans make the distinction between enclosed and outdoor area especially important. Plan designations identify zones on levels 15-25, 26-33, and 34-49, but do not establish the finished configuration of an individual residence.
A representative Zone 2 plan, covering levels 26-33, has 4,599 interior square feet and a 781-square-foot terrace, totaling 5,380 square feet. A representative Zone 3 plan, covering levels 34-49, has 4,822 interior square feet and a 603-square-foot terrace, totaling 5,425 square feet.
The totals are close; the allocation differs materially. The Zone 3 example provides 223 more interior square feet and 178 fewer terrace square feet. For a household that needs indoor play space or a more substantial casual living area, that distinction may matter more than the small difference in combined area.
Do not assume the additional interior area enlarges the room you care about. Locate it on the plan. A wider passage and a larger family room offer different everyday benefits, even when both contribute to the same measurement.
Walk the home as though several routines are unfolding at once. Trace the route from the kitchen to the family room, from secondary bedrooms to bathrooms, and from the entrance to guest seating. Note whether ordinary movement crosses quiet spaces or interrupts the principal entertaining room.
Bedroom separation deserves particular attention. Assess whether children’s rooms suit the household’s supervision needs, whether a guest room can remain independent, and whether the primary suite is sufficiently removed from evening activity. Test doors and listen between adjacent rooms rather than relying on visual distance alone.
Give storage and laundry the same scrutiny as finishes. Identify where school bags, sports equipment, linens, and household supplies would go. Confirm laundry access and whether daily service routes interfere with family use.
Service quarters require a separate decision. Evaluate them as operational space, and confirm legal bedroom status before counting them as accommodation for a child or guest. A room label is no substitute for that verification.
Outdoor area becomes meaningful when it supports a routine the family will maintain. Before treating a terrace as an additional living room, inspect sun exposure, wind, furniture placement, and applicable safety and use rules.
Visit at a time relevant to the intended use. A terrace envisioned for breakfast should be assessed differently from one intended for evening dining. Check how easily food and drinks move outside and whether the proposed seating leaves comfortable circulation.
Unit 3502 offers an example of the building’s visual appeal: a 4,600-square-foot half-floor residence with floor-to-ceiling glass and views of Biscayne Bay, the Atlantic Ocean, and the Miami skyline. Each residence still warrants its own assessment of outlook, exposure, and usable outdoor space.
The building stands near Maurice A. Ferré Park, Pérez Art Museum Miami, Frost Science Museum, and Kaseya Center. For families, proximity is most useful when outings fit naturally around meals, work, and household schedules. Test the routes you expect to use rather than assuming nearby always means convenient.
If Aston Martin Residences Downtown Miami is also on the shortlist, apply the same weekday test to the specific residence under consideration. Anchor the comparison to room relationships and daily journeys, not simply the address or architectural impression.
The same discipline applies when considering Casa Bella by B&B Italia Downtown Miami. Compare the actual plans against the same household requirements, without assuming similar bedroom counts produce equivalent family homes.
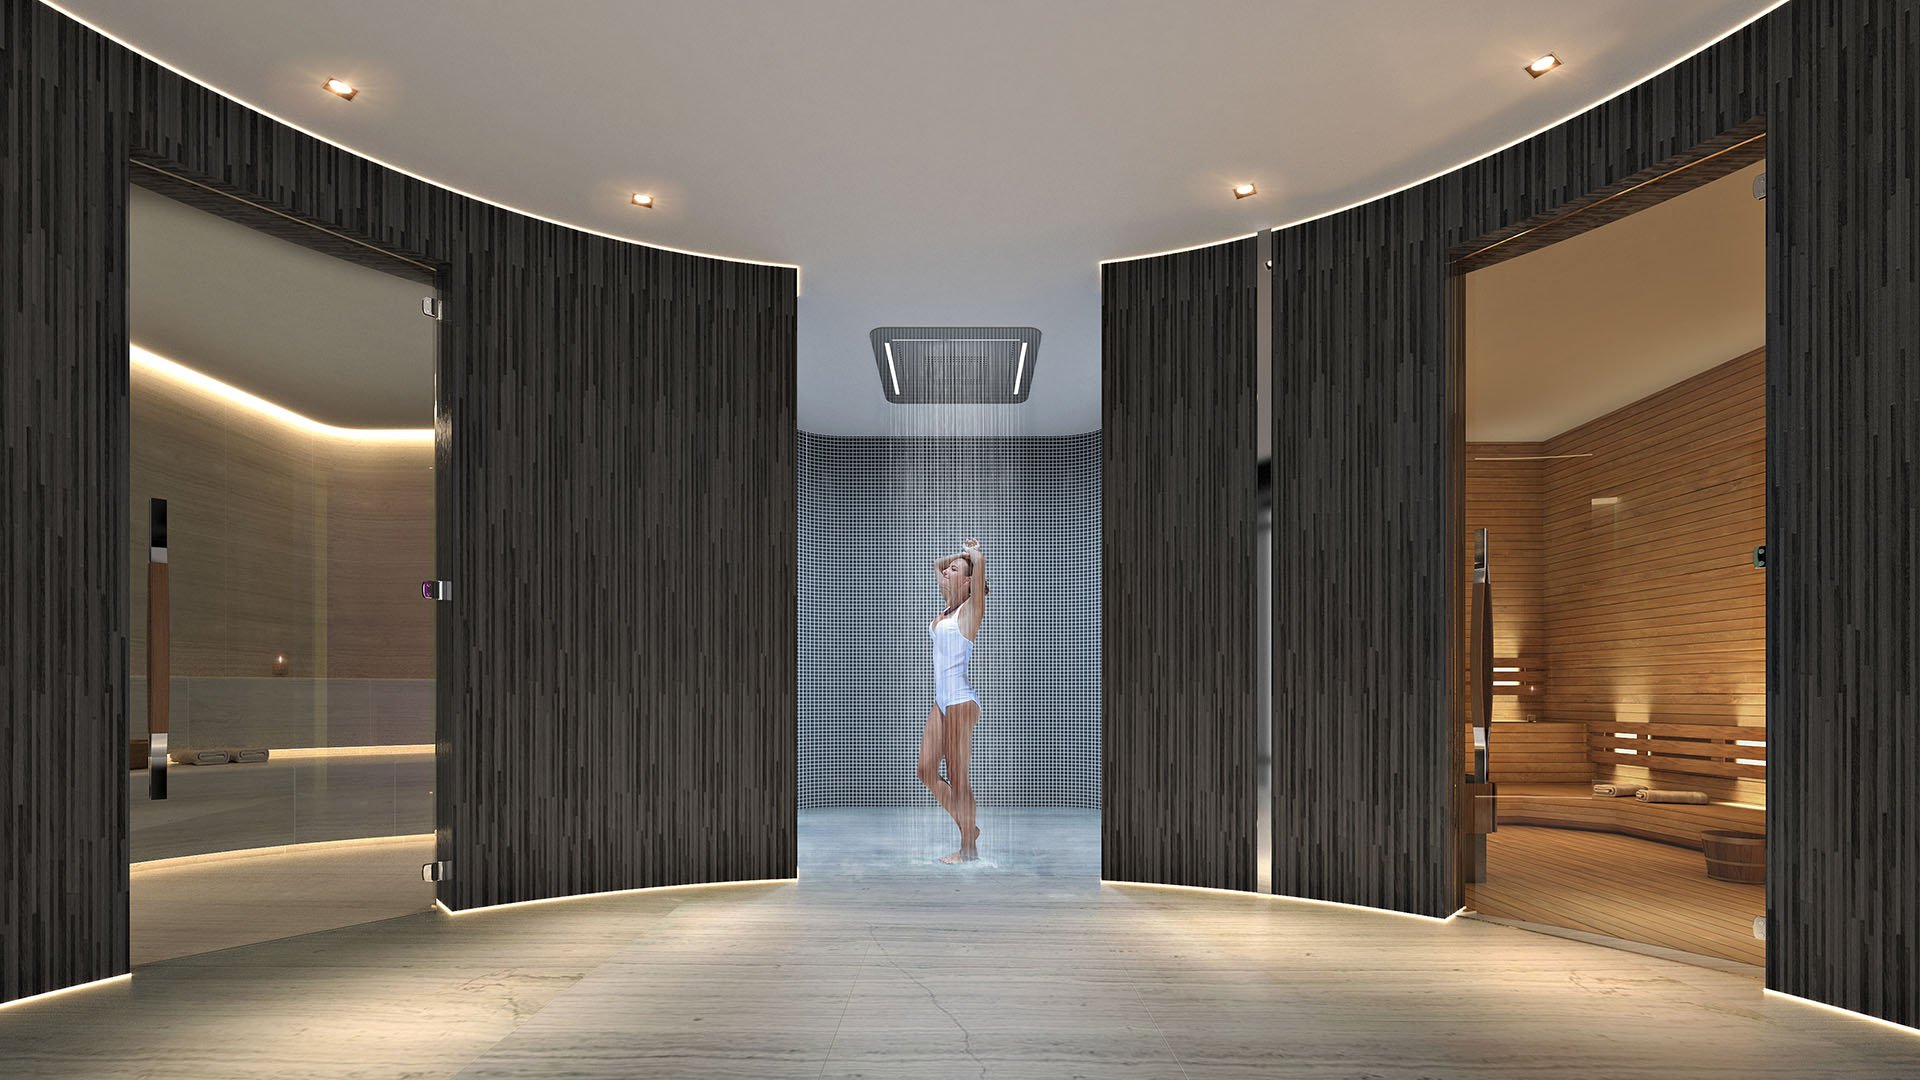
One Thousand Museum’s amenity and social space spans more than 30,000 square feet, including aquatic facilities, wellness and spa areas, fitness facilities, a Sky Lounge, and a screening theater. The amenity offering also includes a rooftop helipad. For family use, confirm access rules, supervision requirements, booking procedures, and operating arrangements.
The offering includes three dedicated parking spaces per residence, alongside concierge assistance, valet parking, housekeeping coordination, deliveries, travel arrangements, and event planning. Verify the actual parking assignments, guest access, EV charging, and garage-to-elevator journey for the home under consideration.
Before deciding, request current association fees, reserves, insurance information, assessments, rental and pet rules, and amenity restrictions. Then return to the floor plan: the strongest choice is the residence whose spaces and operating arrangements make ordinary days feel effortless.
For a discreet, residence-specific conversation about your family’s priorities, connect with MILLION.
If branded residences are on your mind — as a home or as an allocation — we would be glad to share what we are seeing, privately.
Begin a quiet conversationOne Thousand Museum is at 1000 Biscayne Boulevard in Downtown Miami, near Maurice A. Ferré Park, Pérez Art Museum Miami, Frost Science Museum, and Kaseya Center.
Four-bedroom residences are approximately 4,600 to 4,900 square feet. Compare interior and terrace measurements separately when evaluating a specific home.
Unit 3202 provides an example with both a great room and a family room. Verify the current layout of any other residence rather than assuming the same arrangement.
The representative plan for levels 26–33 identifies 4,599 interior square feet and a 781-square-foot terrace, totaling 5,380 square feet.
The representative Zone 3 plan identifies 4,822 interior square feet and a 603-square-foot terrace. It has 223 more interior square feet and 178 fewer terrace square feet than the Zone 2 example.
Confirm legal bedroom status before counting service quarters as accommodation for a child or guest. Evaluate their operational role separately from the household’s bedroom requirements.
Prioritize separate casual living space, kitchen connections, bedroom privacy, storage, laundry access, and circulation. Walk through competing daily routines during the viewing.
Inspect wind, sun exposure, safety, furniture restrictions, and access from the interior. Assess the terrace at a time that reflects how the household intends to use it.
Three dedicated parking spaces per residence are described. Confirm the specific assignments, valet arrangements, guest access, EV charging, and garage-to-elevator logistics.
Request current association fees, reserves, insurance information, assessments, rental and pet rules, and amenity-use restrictions. Also verify the residence’s current floor plan and any renovations.