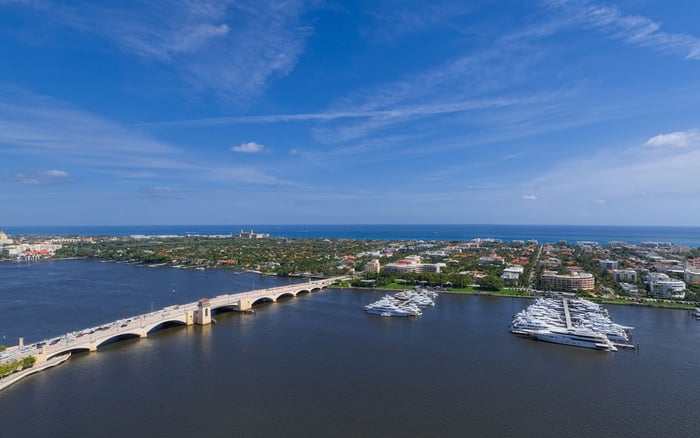
An entity-held residence requires more than ownership approval. At The Berkeley Palm Beach, buyers should align trustee or manager authority with occupant alerts, approved refuge planning, elevator procedures, and documented mobility assistance before closing.
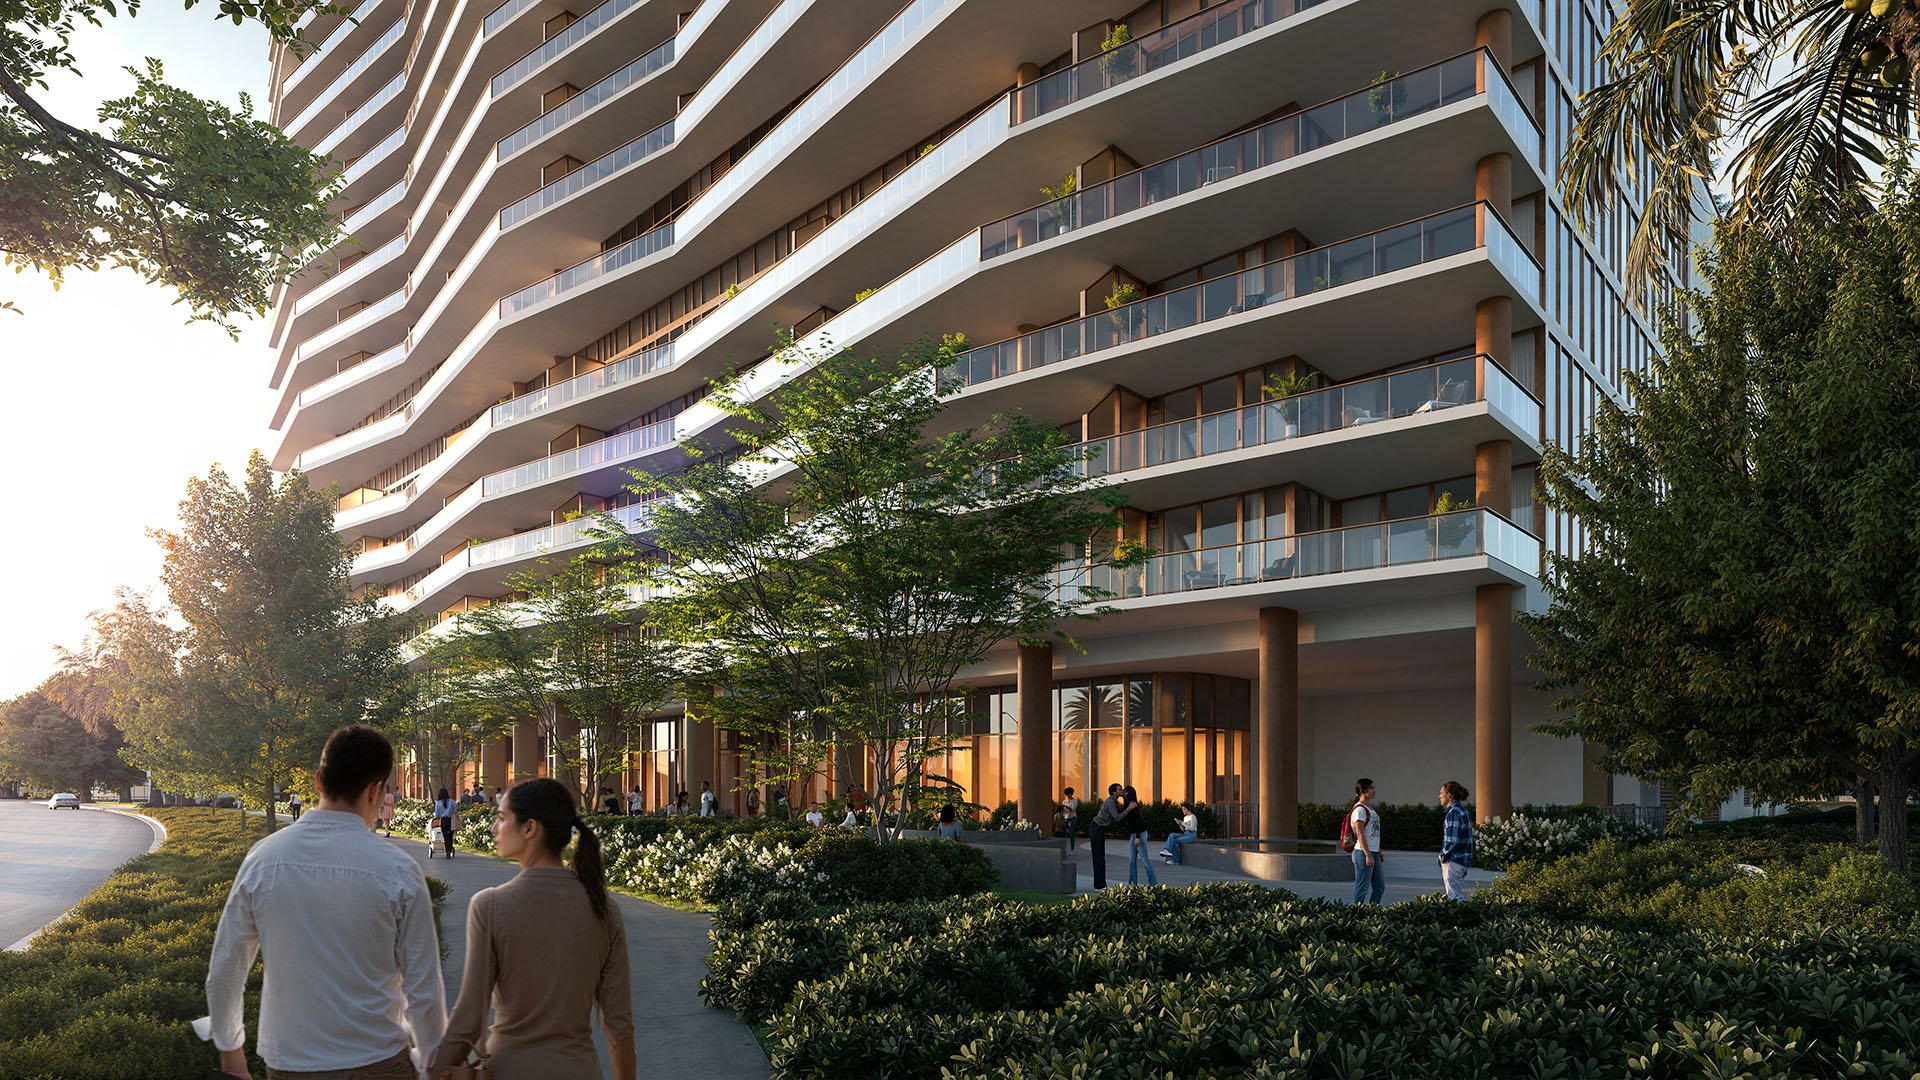
An upper-floor residence should offer confidence as well as perspective. At The Berkeley Palm Beach, residences are advertised on floors 8-26. For a purchaser using a trust or LLC, that vertical setting puts a practical question at the center of due diligence: who will receive instructions, request assistance, and communicate with management when the legal owner and the person at home are different?
An ownership structure does not resolve those operational questions. Before closing, buyers should coordinate two reviews: counsel’s examination of entity ownership and the household’s review of emergency arrangements. Neither should substitute for the other, particularly when a resident, visiting relative, or caregiver may need mobility support.
The objective is not to infer safety from a luxury address. It is to establish a documented connection between the residence, its occupants, and the building’s approved emergency procedures.
There is no established basis here to assume that The Berkeley accepts every trust or LLC structure or that all entities face identical approval requirements. Ask counsel to examine ownership eligibility, required disclosures, trustee or manager authority, authorized occupants, caregiver access, and any approvals relevant to the proposed purchase.
Separately, ask management how its records distinguish the titled owner from the resident. Confirm who receives building alerts, who serves as the primary emergency contact, and who becomes the alternate if the first person cannot be reached. A trustee or manager should not be the sole operational contact without consideration of who actually occupies the unit.
Second-home ownership deserves particular attention. Request a process for updating occupancy and contact details when family members or caregivers change. Keep authority to make ownership decisions separate from the ability to receive urgent instructions or request help. Both roles should be clear before occupancy.
The Berkeley’s seventh-floor family amenity level and approximately 15,000-square-foot adults-only rooftop are lifestyle features. Their descriptions do not establish either location as an approved emergency refuge or evacuation assembly area. Buyers should not build a household plan around reaching either space unless the approved emergency documents specifically support that use.
An area of refuge is a fire-resistant, smoke-protected location where someone unable to use stairs can await instructions or assisted rescue. Ask the building’s responsible professionals to explain which accessible-egress arrangements apply to the intended residence, including any designated waiting locations and applicable requirements.
Request the approved life-safety plans and evacuation maps for the intended residential floor. Ask which routes and waiting locations apply to someone who cannot descend stairs, how those locations are identified, and where occupants ultimately assemble. Confirm that usable wheelchair space does not obstruct required escape routes. A generous-looking landing is not, by itself, evidence of an approved refuge.
Accessible elevator features should not be read as blanket permission for residents to operate ordinary elevators during a fire. Buyers should verify emergency use separately from everyday accessibility.
General stairwell-based evacuation instructions and firefighter emergency elevator operation address different circumstances. Neither resolves The Berkeley’s building-specific procedure. Ask the responsible professionals to explain standby power, emergency signaling, and any approved role for elevators in accessible evacuation.
Ask for written elevator procedures and inspection records. Have the building’s responsible professionals explain who controls emergency operation, what residents should do when an alarm activates, and how to request assistance. Clarify whether procedures differ for fire, hurricane, power outage, and medical emergencies. Buyers need a defined sequence of actions, not a broad assurance that the elevators are accessible.
A marketed full-building emergency generator does not establish which elevators, communication systems, or other equipment receive backup power. Request the generator load schedule and ask management to identify the equipment relevant to the household’s evacuation plan. Apply the same scrutiny to the advertised Category 5 hurricane-rated window specification: obtain documentary confirmation rather than treating the phrase as a complete resilience assessment.
Ask whether designated waiting locations or elevator landings have two-way communication with a fire command center or another approved central control point. The locations and approved communication arrangements at The Berkeley need building-specific confirmation.
Ask where a resident waiting for assistance communicates, who monitors the call, and what happens if the normal power supply fails. Confirm how a resident with mobility needs receives instructions and how the household’s emergency contacts fit into the process. Request fire-alarm documentation alongside the current emergency plan so that communication questions are evaluated together, not as isolated features.
A household review should reflect the people expected to occupy the home, including guests and caregivers. Ask whether assisted-evacuation registration is available, how information is updated, and what procedures apply when the resident is alone. Seek written answers about equipment, trained personnel, and the limits of any promised assistance.
The availability of evacuation chairs and trained operators at The Berkeley is not established. If equipment is proposed as part of the plan, ask where it is kept, who may operate it, and how its use fits the approved route. Do not assume a caregiver or building employee is trained simply because they are present.
For buyers also considering Alba West Palm Beach, use the same questions to structure a separate review. This is a due-diligence framework, not a claim that either property offers equivalent equipment, staffing, or emergency arrangements.
Before closing, assemble the approved life-safety plans, evacuation maps, elevator procedures and inspection records, fire-alarm documentation, generator load schedule, and current emergency plan. Have counsel address entity authority while appropriate building professionals explain the operational documents. Ask which details are approved, which remain subject to confirmation, and how updates will reach the household.
A comparison that includes Forté on Flagler West Palm Beach should apply the same discipline without transferring assumptions from one address to another. For Palm Beach buyers, the useful distinction is between attractive amenities and documented arrangements for the people who will live there.
The final household plan should identify alert recipients, emergency contacts, approved routes, designated waiting locations where applicable, and the procedure for requesting assistance. Keep scenario-specific instructions clear: a fire, hurricane, outage, and medical emergency should not be collapsed into one generic response. For an entity-held residence, discretion and preparedness work best when management knows whom to reach and the occupant knows what to do.
For a considered approach to South Florida residential purchases, explore MILLION.
If branded residences are on your mind — as a home or as an allocation — we would be glad to share what we are seeing, privately.
Begin a quiet conversationResidences are advertised on floors 8–26, making upper-floor evacuation and mobility assistance important purchase considerations.
Entity-ownership eligibility and approval requirements are not established here. Ask counsel to review the proposed structure, disclosures, authority, and authorized occupancy before closing.
Confirm with management how alerts reach the actual occupant as well as the designated owner representative. Establish primary and alternate emergency contacts.
Its amenity description does not establish an approved emergency refuge or assembly area. The same distinction applies to the rooftop.
It is a fire-resistant, smoke-protected location where someone unable to use stairs can await instructions or assisted rescue. The applicable location must be confirmed through the building’s approved plans.
Accessible elevator features do not provide blanket permission for residents to use ordinary elevators during a fire. Follow the building’s approved emergency instructions.
No; request the generator load schedule and written confirmation of which elevators, communication systems, and other equipment receive backup power.
Their availability is not established. Ask for written details about equipment, trained personnel, and assisted-evacuation procedures.
Request approved life-safety plans, evacuation maps, elevator procedures and inspection records, fire-alarm documentation, the generator load schedule, and the current emergency plan.
Ask for distinct instructions for fire, hurricane, power outage, and medical emergencies. Confirm how mobility assistance and communications work in each scenario.