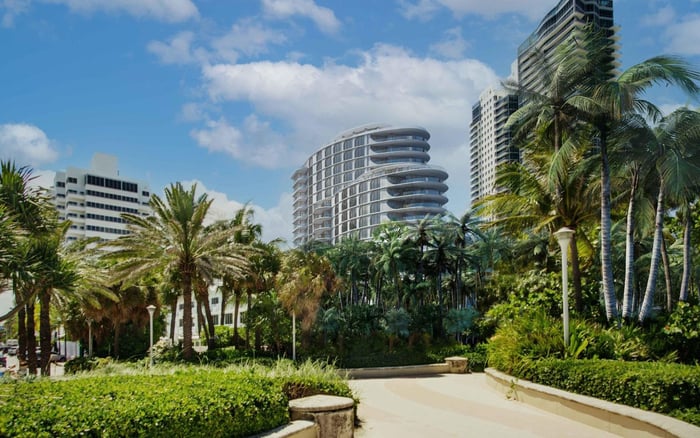
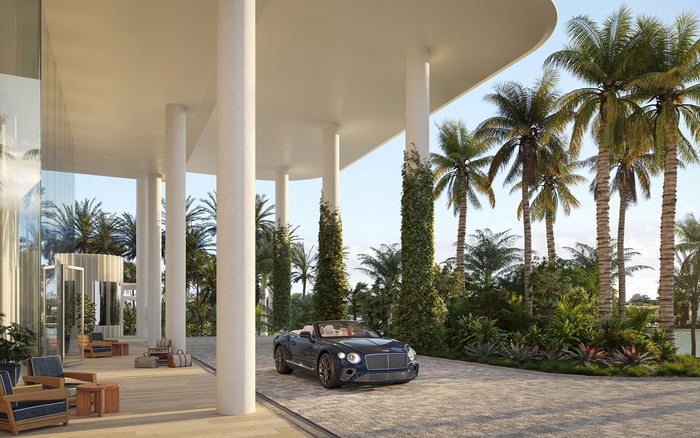
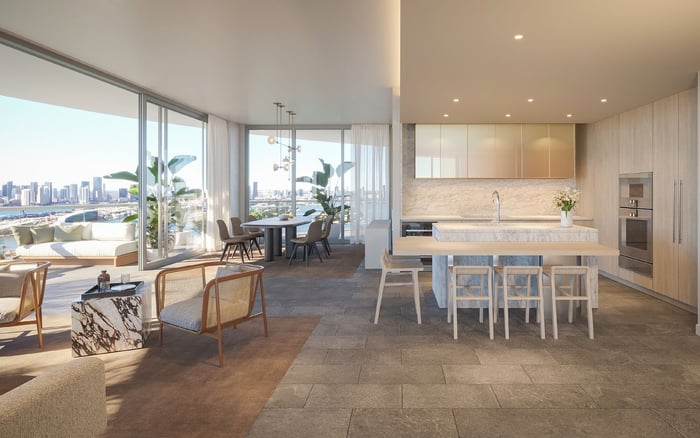
Shoma Bay’s planned North Bay Village setting offers a bay-oriented proposition, not established Atlantic beach access. A buyer’s guide to its amenities, mixed-use layout, residence-specific views, and essential ownership checks.
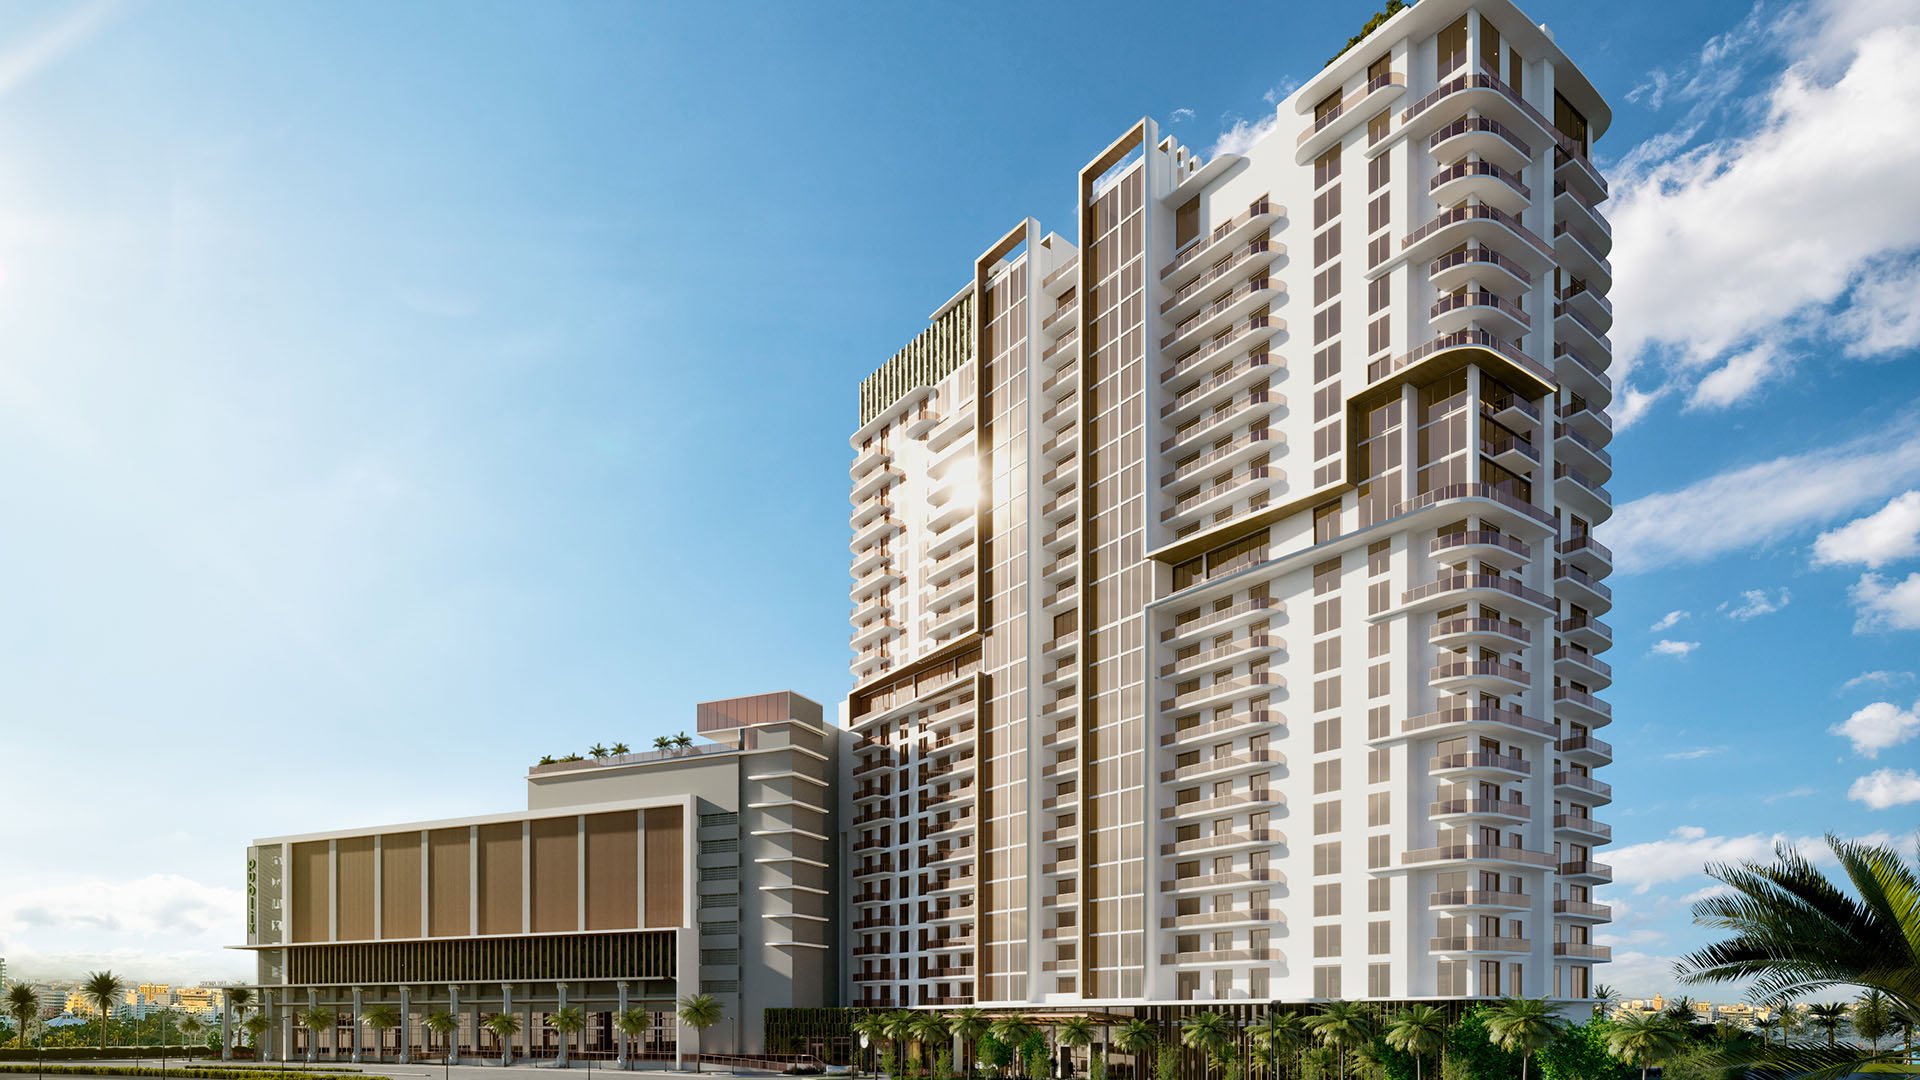
The distinction is simple but consequential: a residence surrounded by bay scenery does not necessarily have sand at its doorstep. Shoma Bay North Bay Village is planned at 1850 John F. Kennedy Causeway in North Bay Village, between mainland Miami and Miami Beach. Its setting is in Biscayne Bay, not on the Atlantic oceanfront.
That geography need not diminish the appeal. It changes what a buyer is purchasing. The documented proposition combines water views, a substantial amenity program, and mixed-use convenience. It does not establish direct Atlantic beach frontage or private beach rights. For anyone envisioning barefoot mornings on the sand, that distinction belongs at the beginning of the search, not at contract review.
The first question is therefore personal rather than architectural: does the ideal day begin beside the bay, beside a pool, or on an Atlantic beach? Those experiences can overlap in a South Florida itinerary without being interchangeable at home.
The project is positioned near 79th Street Causeway and East Treasure Drive, with access toward Miami Beach and the mainland. Evaluate that connectivity as transportation, not as a promise of effortless beach living. Test the route to a public Atlantic beach, including parking, the walk to the sand, and the return journey at the times you expect to use it.
Separate location, views, and access. A distant ocean outlook does not make a building oceanfront. Nor does a description of “panoramic ocean views” from a pool terrace confer beach rights.
If beach use is central to the purchase, request any contractual access rights, shuttle arrangements, or club agreements in writing. Confirm duration, eligibility, fees, guest privileges, and whether an arrangement is binding or merely contemplated. Without documented terms, assess Shoma Bay on its bay-oriented merits rather than an assumed beach connection.
The planned pool deck measures roughly 6,030 square feet and includes cabanas, a summer kitchen, and panoramic bay views. It is an outdoor leisure setting, not a sandy shoreline. For buyers who prefer a controlled poolside routine to organizing beach outings, that distinction may be an advantage rather than a compromise.
The announced wellness program includes a spa, hammam, gym, and areas for yoga and Pilates. Social spaces include an owners’ lounge with a bar and golf simulator, while a pet spa and children’s club broaden the proposed offering. Coworking or workroom areas, private offices, and a library add a practical dimension for owners dividing their time between residence and business.
Treat these as planned features until delivery is confirmed. Ask which spaces are included in the governing documents, which may require reservations, and whether separate charges apply. An amenity program’s value ultimately depends on access and operation, not the length of its description.
Shoma Bay is planned as a 24-story, 333-unit condominium within a 2.8-acre mixed-use development. An announced Publix supermarket promises everyday convenience, but it also makes the relationship between residential and commercial uses a material purchase consideration.
Review the placement of loading areas, delivery routes, trash collection, garage access, and residential entrances. Ask how commercial circulation is separated from the private arrival experience and how that separation relates to the residence under consideration. A beautifully appointed lobby is only one part of the arrival sequence.
Planned access features include an enclosed garage, automatic entry, electric-vehicle charging, and a private porte cochere. Independently confirm assigned parking, charging availability, visitor arrangements, and associated costs. Bicycle and paddleboard storage also appear in the planned amenity mix; storage should not be mistaken for guaranteed allocation or a right to launch directly from the property.
Water imagery can establish a mood. It cannot establish the precise outlook from an individual living room. Examine the residence’s stack, floor, orientation, and relationship to neighboring parcels before assigning value to a view.
Request unit-specific materials and distinguish current sightlines from assumptions about future conditions. Review potential nearby construction and ask what, if anything, protects the outlook contractually. A general promise of panoramic scenery is no substitute for understanding the view from the rooms and terrace you will occupy.
A broader North Bay Village shortlist might also include Continuum Club & Residences North Bay Village. Apply the same residence-level questions to every candidate. A shared neighborhood does not ensure an equivalent view, arrival experience, or daily routine.
Before committing, obtain current construction milestones, permit information, anticipated delivery terms, and contractual delay provisions. Verify current permitting and construction status rather than treating an earlier announcement as confirmation of progress. Neither a rendering nor an amenity schedule establishes completion.
Build an ownership budget around association fees, reserves, insurance assumptions, taxes, parking, storage, amenity charges, and potential assessments. Request the underlying documents and identify which figures remain estimates. For a second residence, also consider how the property will be accessed and managed during extended absences.
Water-related diligence warrants its own review. Request flood-zone information, available elevation documentation, resilience specifications, and the insurance assumptions relevant to the building and residence. These questions are not a verdict on the address; they are part of assessing the obligations attached to it. Have the appropriate legal and insurance advisers resolve uncertainties before the commitment becomes binding.
Shoma Bay is best evaluated as a planned bay-oriented condominium with pools, wellness spaces, work facilities, and mixed-use convenience. Buyers comparing it with Tula Residences North Bay Village should keep the same priorities in focus: the specific residence, documented amenities, operating costs, and the daily routes that matter to them.
Write down three nonnegotiables before the next presentation. If one is direct Atlantic beach access, require documentary evidence rather than accepting water views as a substitute. If the priorities are poolside leisure, wellness, and convenient errands, examine whether the planned offering and contractual commitments support that routine.
The strongest purchase is not the one that resembles the broadest idea of Miami living. It is the one whose geography, documents, and everyday experience align with the life its owner intends to lead.
For a discreet assessment of how Shoma Bay fits your South Florida priorities, connect with MILLION.
If branded residences are on your mind — as a home or as an allocation — we would be glad to share what we are seeing, privately.
Begin a quiet conversationShoma Bay is planned at 1850 John F. Kennedy Causeway in North Bay Village, between mainland Miami and Miami Beach in Biscayne Bay.
Its planned address is in North Bay Village, not on the Atlantic oceanfront. The described lifestyle centers on bay views and resort-style amenities rather than walk-out Atlantic beach living.
The described project offering does not establish private beach rights. Buyers should request any contractual access arrangements and their terms before relying on them.
Shoma Bay is described as a 24-story, 333-unit condominium within a 2.8-acre mixed-use development.
Plans describe a roughly 6,030-square-foot pool deck with cabanas, a summer kitchen, and panoramic bay views. Buyers should confirm delivery and operating arrangements.
The planned program includes a spa, hammam, gym, yoga and Pilates areas, workspaces, private offices, and a library. Availability and any separate fees require confirmation.
The announced supermarket adds potential everyday convenience. Buyers should review loading, deliveries, trash collection, and separation between commercial and residential circulation.
Parking features and bicycle and paddleboard storage appear in the planned offering, but individual allocations and charges require separate confirmation. Paddleboard storage does not establish direct launch rights.
Review the specific stack, floor, orientation, neighboring parcels, and potential future construction. Project-wide view descriptions are not unit-level guarantees.
Review current construction status, delivery and delay terms, association costs, insurance assumptions, reserves, and potential assessments. Request flood-zone information, available elevation documentation, and resilience specifications as part of the review.