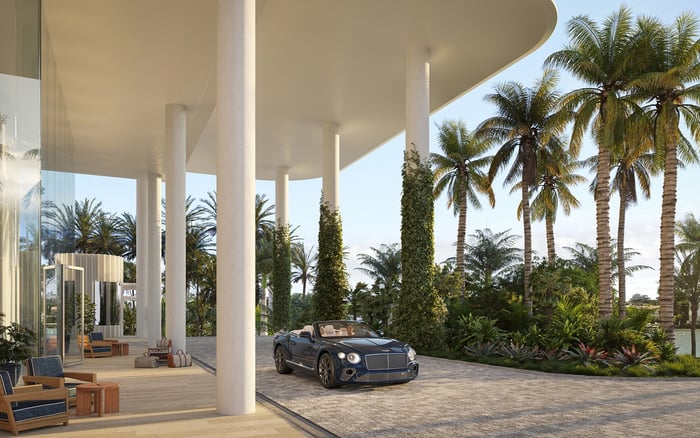
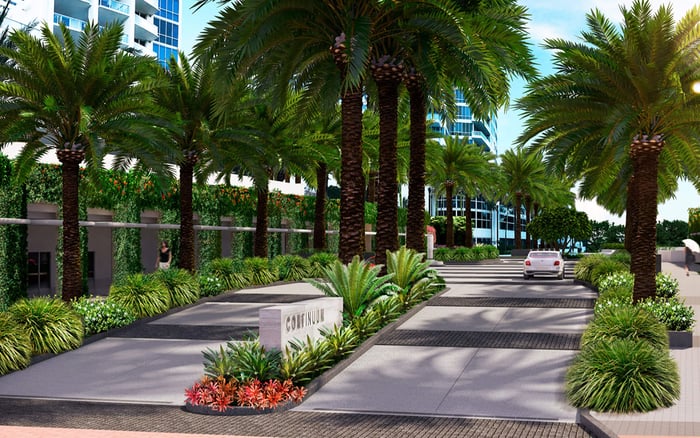
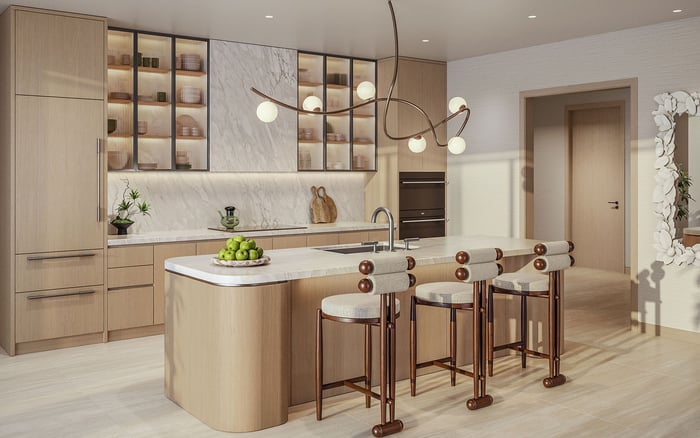
At Shore Club Private Collections Miami Beach, an ocean or bay view should be evaluated room by room. Orientation, glazing, terrace conditions, storm exposure, insurance considerations, and maintenance responsibilities can affect comfort, usability, and ownership costs.
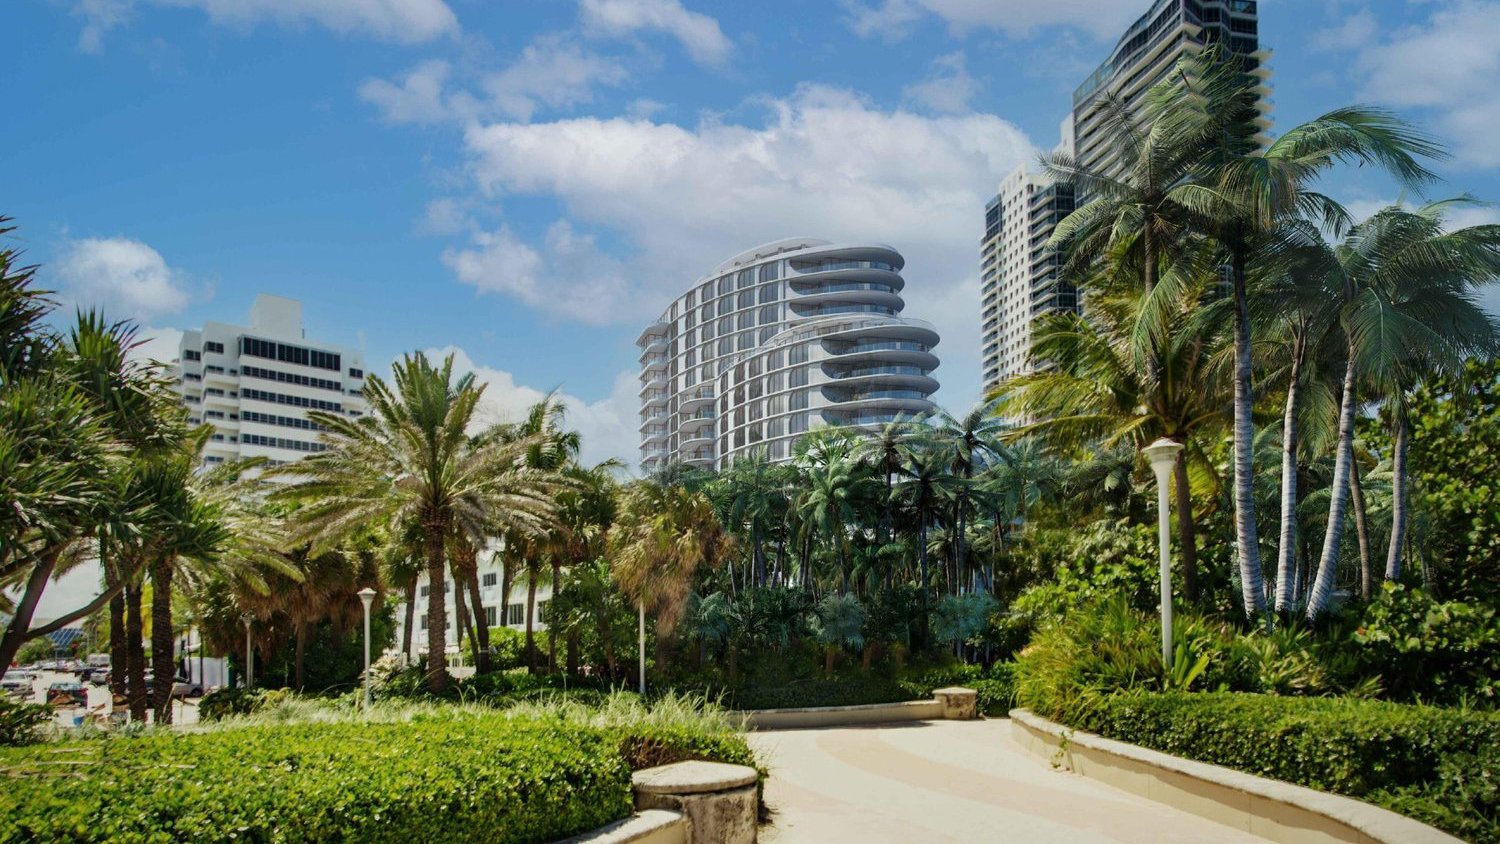
At Shore Club Private Collections Miami Beach, a water view should not be assessed as an abstract feature. Compass orientation, room placement, glazing, terrace geometry, neighboring structures, and shoreline exposure can shape how a residence feels throughout the day.
The strongest view premium is supported by comfort, usability, and resilience throughout ownership.
For a pre-construction purchase, due diligence should connect the view to practical evidence. The central question is not simply what can be seen, but how glare, solar heat, wind, rain, and storm exposure may affect daily use and long-term obligations.
“Ocean,” “bay,” and “city” are useful descriptions, but they do not explain how sunlight will enter an individual home. Buyers should request a compass-oriented plan identifying the living area, primary bedroom, workspaces, and principal terrace. Relevant elevations and terrace sections can add context that a floor plan alone may not provide.
The review should reflect the owner’s likely routine. Breakfast, remote work, afternoon reading, and evening entertaining each place different demands on shade and visual comfort. A residence that feels pleasant during one presentation may perform differently at another time of day.
When comparing Miami Beach properties such as Setai Residences Miami Beach and The Perigon Miami Beach, buyers should focus on the specific residence rather than a broad view category. The useful comparison is how orientation and room planning align with the owner’s preferred hours of use.
Impact-resistant or hurricane-rated glazing addresses storm performance, but that description alone does not establish thermal or visual comfort. Buyers should request the approved glazing specifications and any design-pressure documentation applicable to the residence under consideration.
A technical review can separately examine U-factor, solar heat gain coefficient, tint, and any low-emissivity or solar-control coating shown in the applicable specifications. These characteristics can influence heat transfer, solar gain, daylight quality, and reliance on interior shading.
Glazing should also be considered together with orientation and exterior geometry. An overhang may shade one area while another remains exposed. Residences carrying similar view descriptions can therefore have different comfort profiles, making unit-specific review more useful than generalized building language.
A terrace supports its premium when it remains practical during the hours an owner expects to use it. Review should cover depth, overhang, orientation, shade, wind, drainage, waterproofing, furniture placement, and circulation.
Drawings showing the relationship between the terrace edge, glass line, and any structure above can help clarify shade conditions. Where possible, buyers should evaluate likely morning and afternoon exposure rather than relying on a single observation.
On an oceanfront site, wind deserves attention alongside sunlight. Floor level, corners, open exposure, and local geometry may influence comfort, but the effect should be evaluated for the particular residence rather than assumed. Outdoor area alone does not establish practical utility.
Before assigning a premium to an oceanfront view, buyers should request the available flood, elevation, wind-design, impact-glass, and insurance information relevant to the property and residence. The documents should be reviewed with qualified legal, insurance, and technical advisers as appropriate.
Association and purchase documents also require close attention. Counsel can help identify responsibility for glazing, the building envelope, terrace waterproofing, railings, sealants, drainage components, and exterior finishes. These allocations may affect future maintenance decisions and ownership costs.
The purpose is not to discount a water view automatically. It is to determine whether the premium reasonably reflects comfort, resilience, and the allocation of potential expenses. A buyer should understand which elements are maintained collectively, which may be assigned to the residence, and how repair decisions are governed.
Different positions within the same property should not be evaluated through one exposure assumption. Height, orientation, façade position, terrace configuration, and relationship to surrounding structures may affect sun, glare, wind, privacy, and outlook.
A higher position may expand a view, but it should still be tested for direct sun, visual comfort, terrace conditions, and relevant design criteria. A lower or differently oriented home may receive more shade or protection, although any such benefit should be established through plans and applicable documentation rather than presumed.
A side-by-side diligence schedule can organize the comparison. Useful categories include room orientation, glazing specifications, terrace sections, elevations, wind criteria, flood information, insurance estimates, and maintenance allocations. This approach keeps the view important while placing it within a complete ownership profile.
The strongest acquisition file connects each premium feature to a practical question. Which rooms may receive direct sun during expected occupancy hours? What solar-control properties are shown in the approved glass specifications? When is the principal terrace likely to be shaded? How are wind, drainage, and waterproofing addressed? Who is responsible for future exterior repairs?
Answers to those questions help distinguish a dramatic outlook from a residence that may also support comfortable and durable ownership. They also give buyers a consistent framework for comparing homes without treating every ocean, bay, or city exposure as equivalent.
For discreet guidance on evaluating Shore Club and other South Florida luxury residences, connect with MILLION.
If branded residences are on your mind — as a home or as an allocation — we would be glad to share what we are seeing, privately.
Begin a quiet conversationOrientation, room placement, height, and terrace geometry can create different glare, heat, shade, and wind conditions within the same property.
Not necessarily. Compass orientation and the owner’s hours of use can produce different sunlight, glare, and comfort conditions.
Request compass-oriented floor plans, relevant elevations, and terrace sections for the residence under consideration.
No. Storm performance is distinct from solar and insulating performance, which require separate review.
Review the applicable U-factor, solar heat gain coefficient, tint, and any low-emissivity or solar-control coating.
Orientation, exterior geometry, and overhangs may shade some areas while leaving others exposed at the same time.
Review shade, wind, drainage, waterproofing, overhang geometry, furniture placement, and expected hours of use.
Request available flood, elevation, wind-design, impact-glass, and insurance information relevant to the property and residence.
No. Height, orientation, terrace configuration, and surrounding structures should be evaluated for each residence.
Review how the documents allocate responsibility for glazing, terraces, waterproofing, railings, sealants, drainage components, and exterior finishes.