For a trust or LLC buyer at Rivage Bal Harbour, ownership structure and installation feasibility require separate diligence. Art lighting, wine storage, and vehicle charging should be evaluated against residence-specific electrical plans, garage rights, and written alteration approvals.
A beautifully lit collection, carefully stored wine, and a vehicle ready for departure are quiet measures of a well-planned residence. At Rivage Bal Harbour, buyers considering a trust or LLC purchase should separate two questions: whether the proposed ownership structure is acceptable, and whether the residence and garage can accommodate the intended installations.
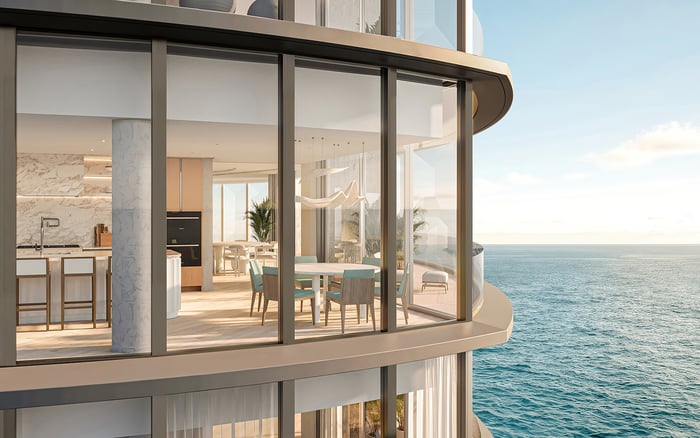
Rivage is marketed as a 56-residence, 25-story beachfront development, with residence sizes ranging from approximately 3,300 to nearly 13,000 square feet. Each residence is advertised with a private two-car garage and storage area; the garages are described as oversized, temperature-controlled, and enclosed.
Those attributes describe an appealing residence, not an electrical specification. Service ratings, panel capacity, and spare capacity for a buyer’s lighting, refrigeration, and charging plans remain unconfirmed. The next step is a coordinated review of ownership documents, technical drawings, and proposed equipment.
Eligibility to purchase through a trust or LLC, entity-specific approval requirements, and any additional alteration rights remain unconfirmed. Buyers should not treat an ownership vehicle as evidence of broader control over electrical systems or garage improvements.
Ask condominium counsel to review the prospectus, declaration, applicable purchase provisions, and alteration standards for the exact proposed purchaser. Counsel should identify the confirmation needed for the ownership structure and, separately, the written approvals required for the intended work. Neither inquiry substitutes for the other.
The garage warrants its own document review. The designation “private” does not establish whether it forms part of the condominium unit, is a limited common element, or is an assigned space. Request the relevant title or assignment documentation and have counsel assess how that status affects the proposed installation. Do not commit to equipment while the rights associated with its intended location remain unresolved.
Begin with a single equipment schedule covering the residence and garage. Identify the proposed art-lighting system, wine-storage equipment, and vehicle charger rather than requesting a general assurance that the property has sufficient power.
Then request electrical plans for the residence and garage, load calculations, panel schedules, and written confirmation of the additional load available. Voltage, amperage, service ratings, and spare capacity remain unconfirmed. Do not assume a specific charger output or refrigeration allowance.
Ask the project’s technical team and the buyer’s electrical adviser to address these points together:
Which panels and circuits would serve each proposed installation?
What additional load can be accommodated when the proposed systems operate together?
What routing, equipment, or system changes would require review?
What metering arrangements, upgrade costs, and approval conditions would apply?
For a buyer also considering Oceana Bal Harbour, use the same questions as a comparison framework-not as an assumption that the buildings offer equivalent infrastructure. Residence-specific answers are more useful than broad amenity descriptions.
Art lighting begins with the collection, but purchase diligence should extend beyond the aesthetic brief. Ask the lighting designer to prepare a fixture and control schedule, including intended locations and equipment requirements, for project-specific electrical review.
The load calculations, circuit locations, panel schedules, and lighting-control specifications needed to assess a custom installation remain unconfirmed. Without those details, a particular lighting layout or control system should not be promised.
Request written clarification of which proposed changes are acceptable, where wiring can be routed, and whether the intended controls can be accommodated. Have the design team distinguish desired features from essential requirements so that any necessary revisions are understood before bespoke fixtures are ordered.
For a collection-led search extending to Fendi Château Residences Surfside, carry the same lighting brief into the comparison. The useful question is how each specific residence can support the collection, not whether a prestigious address implies unrestricted customization.
A wine refrigerator and a conditioned wine room should be presented as separate proposals. Ask the design team to define the intended storage format, select proposed equipment, and submit its electrical and mechanical requirements for review.
Permission for a built-in wine cellar, slab penetrations, dedicated exhaust, increased cooling capacity, or mechanical-system modifications at Rivage remains unconfirmed. A generous floor plan does not establish that those interventions are permitted.
For a refrigerator, request confirmation that the selected equipment and proposed location can be accommodated. For a conditioned room, request a project-specific assessment of the enclosure, cooling approach, routing, and any proposed changes to building systems. If garage storage is contemplated, ask separately whether that use and the chosen equipment are permitted there. A temperature-controlled garage does not establish suitable wine-storage conditions.
Keep feasibility, permission, and pricing distinct. An installation is not settled until the buyer understands both its technical acceptance and the conditions attached to approval.
Charging stations are advertised at Rivage, but their locations, connector types, speeds, billing methods, and access rules remain unspecified. A dedicated charger in every private garage-and an owner’s right to install one without approval-should not be assumed.
Ask first whether the proposed residence has access to charging and where it would occur. Then confirm whether equipment is included, what specifications apply, and whether the arrangement is private or shared. If the buyer intends to supply a charger, request a review of that exact model and proposed installation.
Metering and payment deserve equal attention. Seek written clarification of how electricity would be measured and billed, who would be responsible for installation and maintenance, and whether an upgrade is necessary. These are open diligence items, not established inclusions.
Review the prospectus for specifications, dimensions, site plans, proposed budgets, terms, and conditions. Verify what the purchase and regular assessments include and whether particular amenities carry additional fees.
Before relying on a customization plan, assemble the proposed purchaser’s legal review, garage documentation, equipment schedule, and written technical responses. Ask counsel to identify which requirements should be addressed in the transaction documents and which remain subject to later approval. Keep unresolved costs and permissions explicit rather than folding them into an assumed fit-out allowance.
The objective is not simply a residence with room for a collection, a cellar, and two vehicles. It is a purchase in which the intended lifestyle has been reconciled with the actual infrastructure and ownership rights.
For a discreet conversation about your Bal Harbour purchase priorities, connect with MILLION.
If branded residences are on your mind — as a home or as an allocation — we would be glad to share what we are seeing, privately.
Begin a quiet conversationThe available project information does not establish entity-purchase eligibility or entity-specific approval requirements. Have condominium counsel confirm the requirements for the proposed purchaser.
The available information does not establish additional electrical, garage, or alteration rights for a trust or LLC. Ownership eligibility and installation approval should be reviewed separately.
A two-car private garage and storage area are advertised for every residence. The garages are described as oversized, temperature-controlled, and enclosed.
The public description does not establish whether the garage is part of the unit, a limited common element, or an assigned space. Counsel should review the relevant title or assignment documentation.
The reviewed public information does not disclose residence or garage service ratings, voltage, amperage, panel capacity, or spare capacity. Request residence-specific technical documents and written confirmation.
Request electrical plans, load calculations, panel schedules, circuit locations, and lighting-control specifications. Submit the proposed fixture and control schedule for project-specific review.
Public project information does not establish permission for a built-in wine cellar or related mechanical modifications. Obtain a project-specific assessment and written clarification of required approvals.
Charging-station marketing does not establish that every garage includes a dedicated charger. Locations, connector types, speeds, billing, and access arrangements remain unconfirmed.
The available information does not establish permission to install a private charger without approval. Request review of the selected equipment, electrical capacity, garage rights, and applicable EV rules.
The available information does not establish those inclusions or costs. Verify what the purchase and assessments cover, along with any installation, electricity, maintenance, or additional amenity fees.