At Rivage Bal Harbour, a suite-first approach puts bedroom proportions, bathroom planning, wardrobe capacity and privacy ahead of an additional guest room. Here is how to compare residences without mistaking greater square footage for a better personal retreat.
A residence can offer an impressive bedroom count and still leave its owners wanting a more generous private retreat. At Rivage Bal Harbour, the more useful question is not how many bedrooms a plan contains, but how comfortably the primary suite supports daily life. Sleeping, dressing, bathing and retreating from company deserve scrutiny before another guest room becomes the deciding factor.
The beachfront collection comprises 56 homes, with three to six bedrooms and approximately 3,300 to 12,600 square feet. That range creates markedly different choices, but it does not establish a hierarchy of primary suites. A larger residence may devote its additional area to family rooms, entertaining spaces or service quarters rather than the owner's bedroom.
For buyers who host occasionally and live privately, start with a three-bedroom plan. Move upward only when a defined requirement-such as a permanent office, regular family visits or staff accommodation-justifies the additional rooms.
Evaluate the suite from its entrance inward. Does the bedroom door open toward an entertaining area? Can one person dress while another sleeps? Is the route between wardrobe and bathroom direct, or does it interrupt the sleeping zone? The answers lie in the specific floor plan, not in total square footage.
Then furnish the room on paper. Allow for the preferred bed, bedside tables and any seating without treating circulation as leftover space. If a quiet reading chair matters more than a fourth bedroom, test that arrangement explicitly. A generous-looking rectangle can become less accommodating once doors, glazing and furniture clearances enter the picture.
Privacy deserves equal weight. Trace the route guests take as they arrive, move to the living room and use a powder room. Compare it with the suite entrance. Private residential arrival points are part of Rivage's design intent, but the separation between social and personal space still requires a residence-by-residence review.
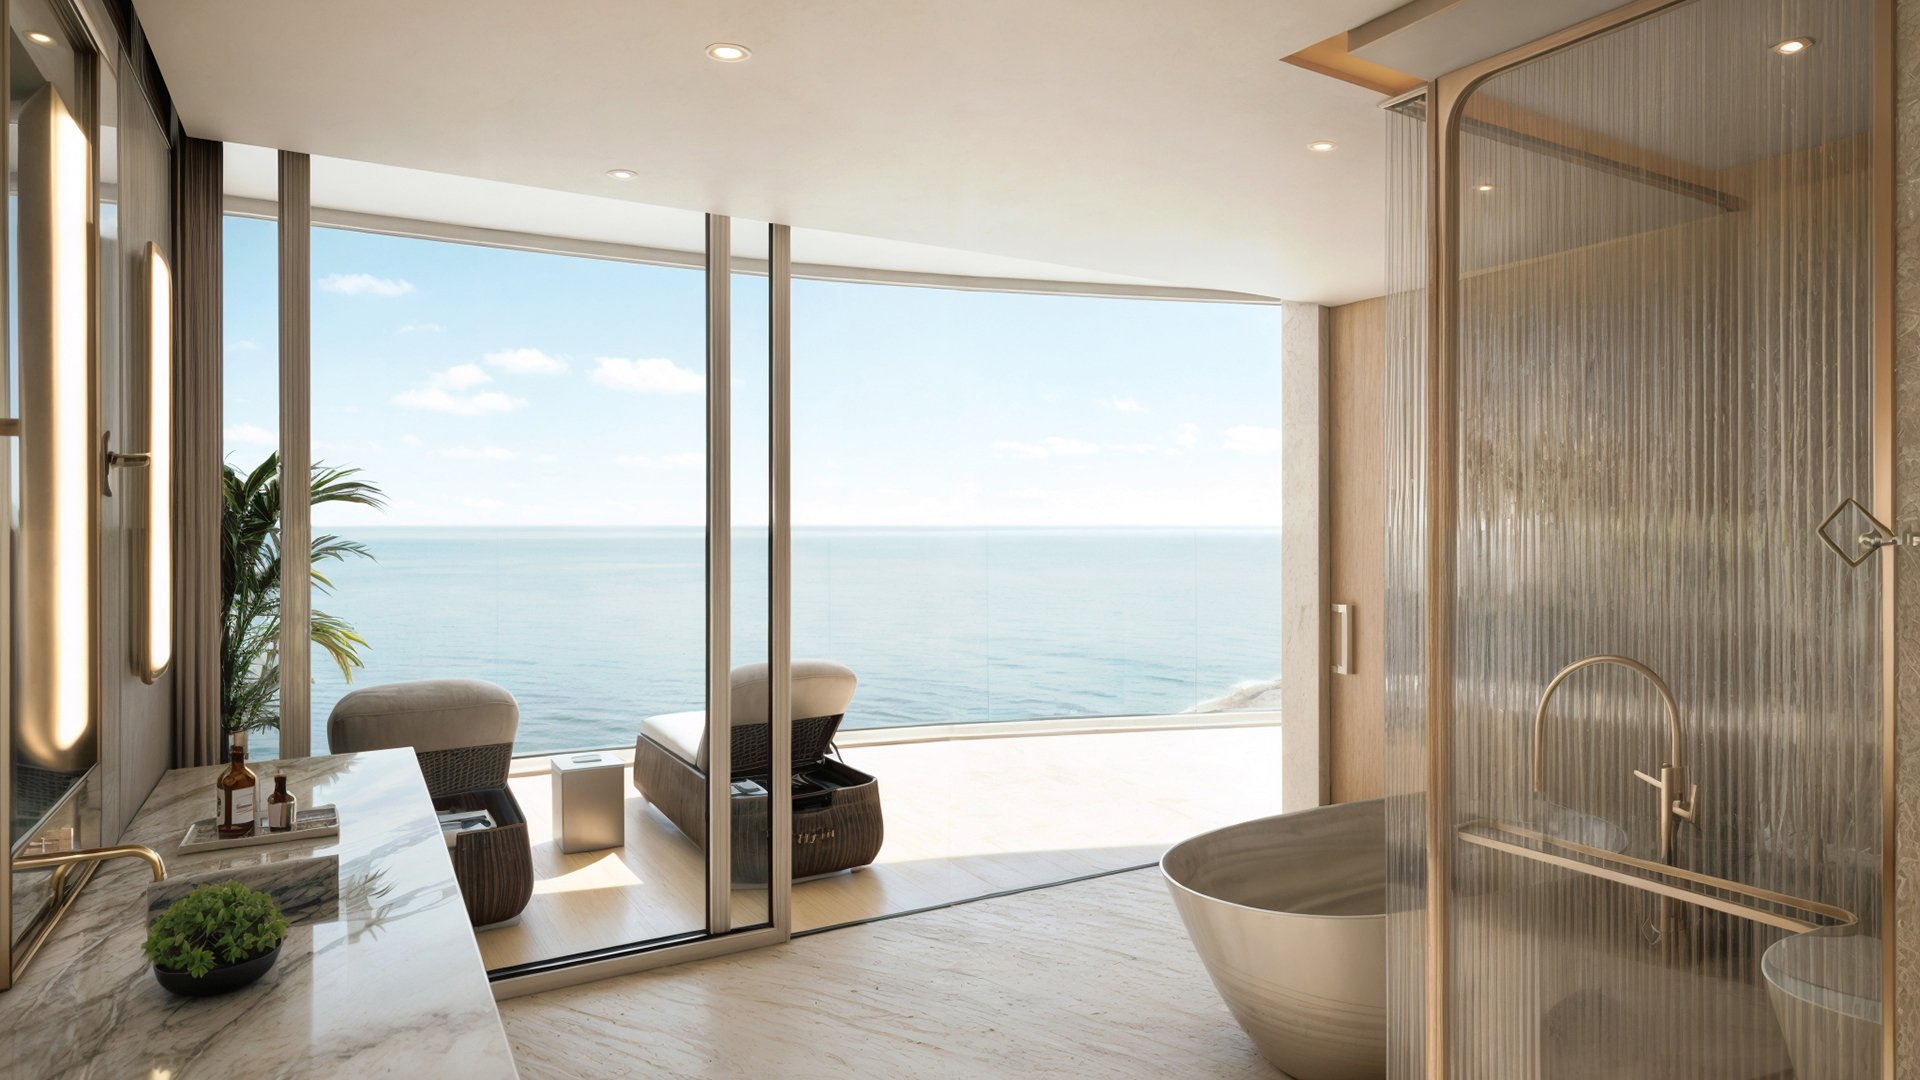
Architecture is by Skidmore, Owings & Merrill, with interiors by Rottet Studio. The primary-bathroom specifications include travertine floors and walls, marble slab countertops, lacquered vanities, stone-clad bathtubs, custom mirrors and custom lighting. The custom bathroom and closet suites also incorporate marble, white oak and Dornbracht fixtures.
Those materials establish a refined palette. They do not, by themselves, reveal whether the bathroom suits two people's routines. Study the arrangement of bathing, washing and dressing areas, the usable counter space and the clearances around doors. Confirm the details on the current plan and specification; a finish presentation is no substitute for a functional review.
Every bedroom is specified with a fully finished wardrobe featuring oak millwork and leather-lined drawers. Fitted storage is therefore not exclusive to the primary suite. For the owner, the important distinction is capacity: hanging space, drawer allocation and how well the storage accommodates a seasonal wardrobe. Ask for dimensions rather than relying on a rendering's apparent scale.
Three-bedroom residences measure approximately 3,284 to 3,297 square feet, while four-bedroom residences span approximately 4,215 to 4,810 square feet. These figures establish overall scale, not the superiority of one category's primary suite.
For each candidate, identify where the additional area goes. A family room may preserve the formal living room for entertaining. A dedicated office may eliminate the daily compromise of working from a guest bedroom. Service quarters may address a genuine household need. Depending on the model, Rivage's plans include these supporting spaces, alongside dens and other specialized rooms.
Bedroom labels also warrant confirmation. A configuration grouped broadly among five-bedroom residences may instead be designated as four bedrooms plus a den on a particular residence schedule. Review the actual room designations and current plan before comparing.
The same discipline can guide a separate review of Oceana Bal Harbour: compare the proposed residence's suite, not merely its headline bedroom count. Without comparable current asking prices, neither a smaller nor a larger category can be declared the better financial value.
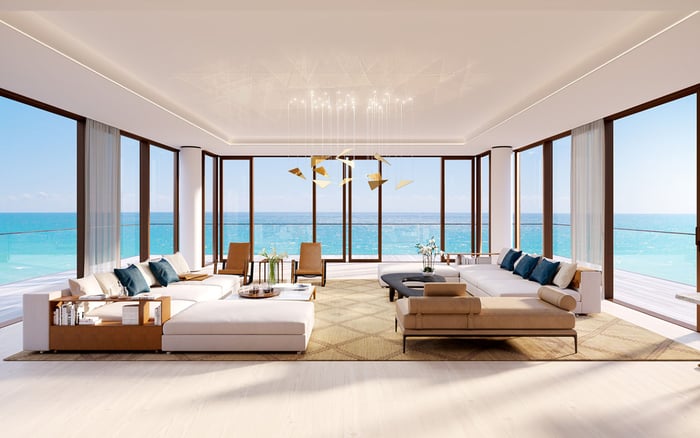
Rivage specifies 10-foot floor-to-ceiling windows and terraces up to 12 feet deep. Its overall views encompass the Atlantic Ocean, Biscayne Bay and Miami skyline, but that does not mean every residence-or every primary bedroom-has identical exposure.
Ask to see the bedroom's orientation and the precise relationship between glazing, bed placement and outdoor space. Establish whether the suite has direct terrace access and which portions of the terrace serve living areas instead. These distinctions matter more than a general promise of expansive views.
Consider how you would use the outdoor space: morning coffee, evening reading or a chance to step outside without crossing an occupied living room. If Fendi Château Residences Surfside is also on your shortlist, apply the same questions to the individual plan there. The purpose is a consistent comparison, not an assumption that different properties provide equivalent layouts or exposures.
The Bay Penthouse is approximately 8,677 square feet. The Ocean Penthouse has approximately 12,603 square feet of interior space and 4,918 square feet outdoors, with a program that includes a private pool, fitness studio, library or lounge, media room, game room and outdoor kitchen.
These are not simply residences with additional bedrooms. They introduce a different scale of entertaining, recreation and private facilities. Consider them when those uses belong in the household's daily life, not as an automatic answer to wanting a better primary suite.
Rivage's planned amenity program totals approximately 25,000 square feet and includes wellness and fitness offerings. Decide which activities must happen within the residence and which you would comfortably enjoy in shared facilities. That distinction can clarify whether an in-home studio is essential or merely appealing.
Bring each candidate back to five priorities: bedroom proportions, bathroom usability, wardrobe capacity, privacy and outdoor connection. If your search also includes The Surf Club Four Seasons Surfside, keep those priorities unchanged rather than letting a property's identity reset the brief.
Request current plans, dimensions, specifications and availability before choosing. The right residence is the one whose private spaces fit the way you live, with additional bedrooms serving a purpose rather than supplying reassurance.
For a discreet, suite-first approach to your South Florida residence search, connect with MILLION.
If branded residences are on your mind — as a home or as an allocation — we would be glad to share what we are seeing, privately.
Begin a quiet conversationThe beachfront collection comprises 56 homes with three to six bedrooms, ranging from approximately 3,300 to 12,600 square feet.
A three-bedroom plan is a useful starting point when additional bedrooms would rarely be used. Larger plans should address a specific need rather than be assumed to offer a better primary suite.
Compare bedroom proportions, bathroom usability, wardrobe capacity, privacy from entertaining areas and the relationship to outdoor space.
Specifications include travertine floors and walls, marble slab countertops, lacquered vanities, stone-clad bathtubs, custom mirrors and custom lighting.
Every bedroom is specified with a fully finished wardrobe featuring oak millwork and leather-lined drawers. Primary-suite storage should therefore be evaluated for capacity and arrangement, not simply the presence of fitted cabinetry.
Three-bedroom residences are described at approximately 3,284 to 3,297 square feet, while four-bedroom residences span approximately 4,215 to 4,810 square feet. Confirm the area and room designations for the specific plan.
Identical exposure is not established for every residence. Verify the primary bedroom's orientation, view and terrace relationship on the individual plan.
Terraces are specified at up to 12 feet deep. Confirm dimensions and any direct primary-suite access for the residence under consideration.
It includes approximately 12,603 square feet indoors and 4,918 square feet outdoors. Its program includes a private pool, fitness studio, library or lounge, media room, game room and outdoor kitchen.
No supported financial-value conclusion can be drawn without comparable current asking prices. Layout suitability and financial value should be evaluated separately.