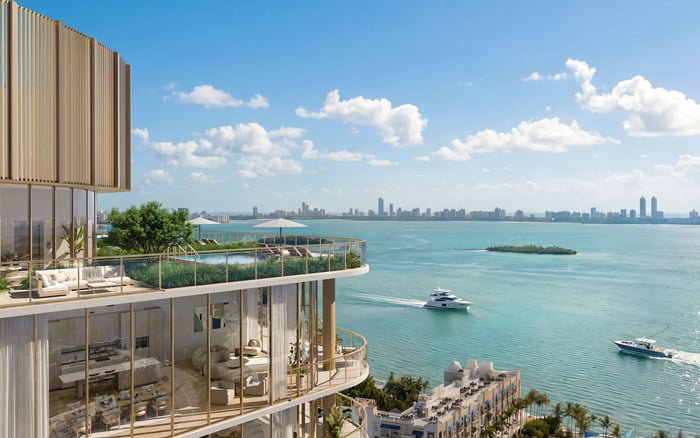
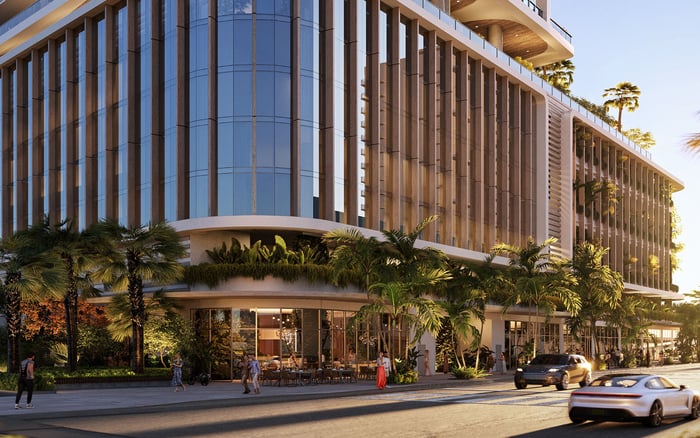
Miami Tropic Residences offers a planned base between the Design District and Midtown for buyers whose Miami calendar extends beyond Art Week. The ownership case rests on neighborhood access, arrival services and everyday amenities, with careful review of pricing, operating costs and condominium documents.
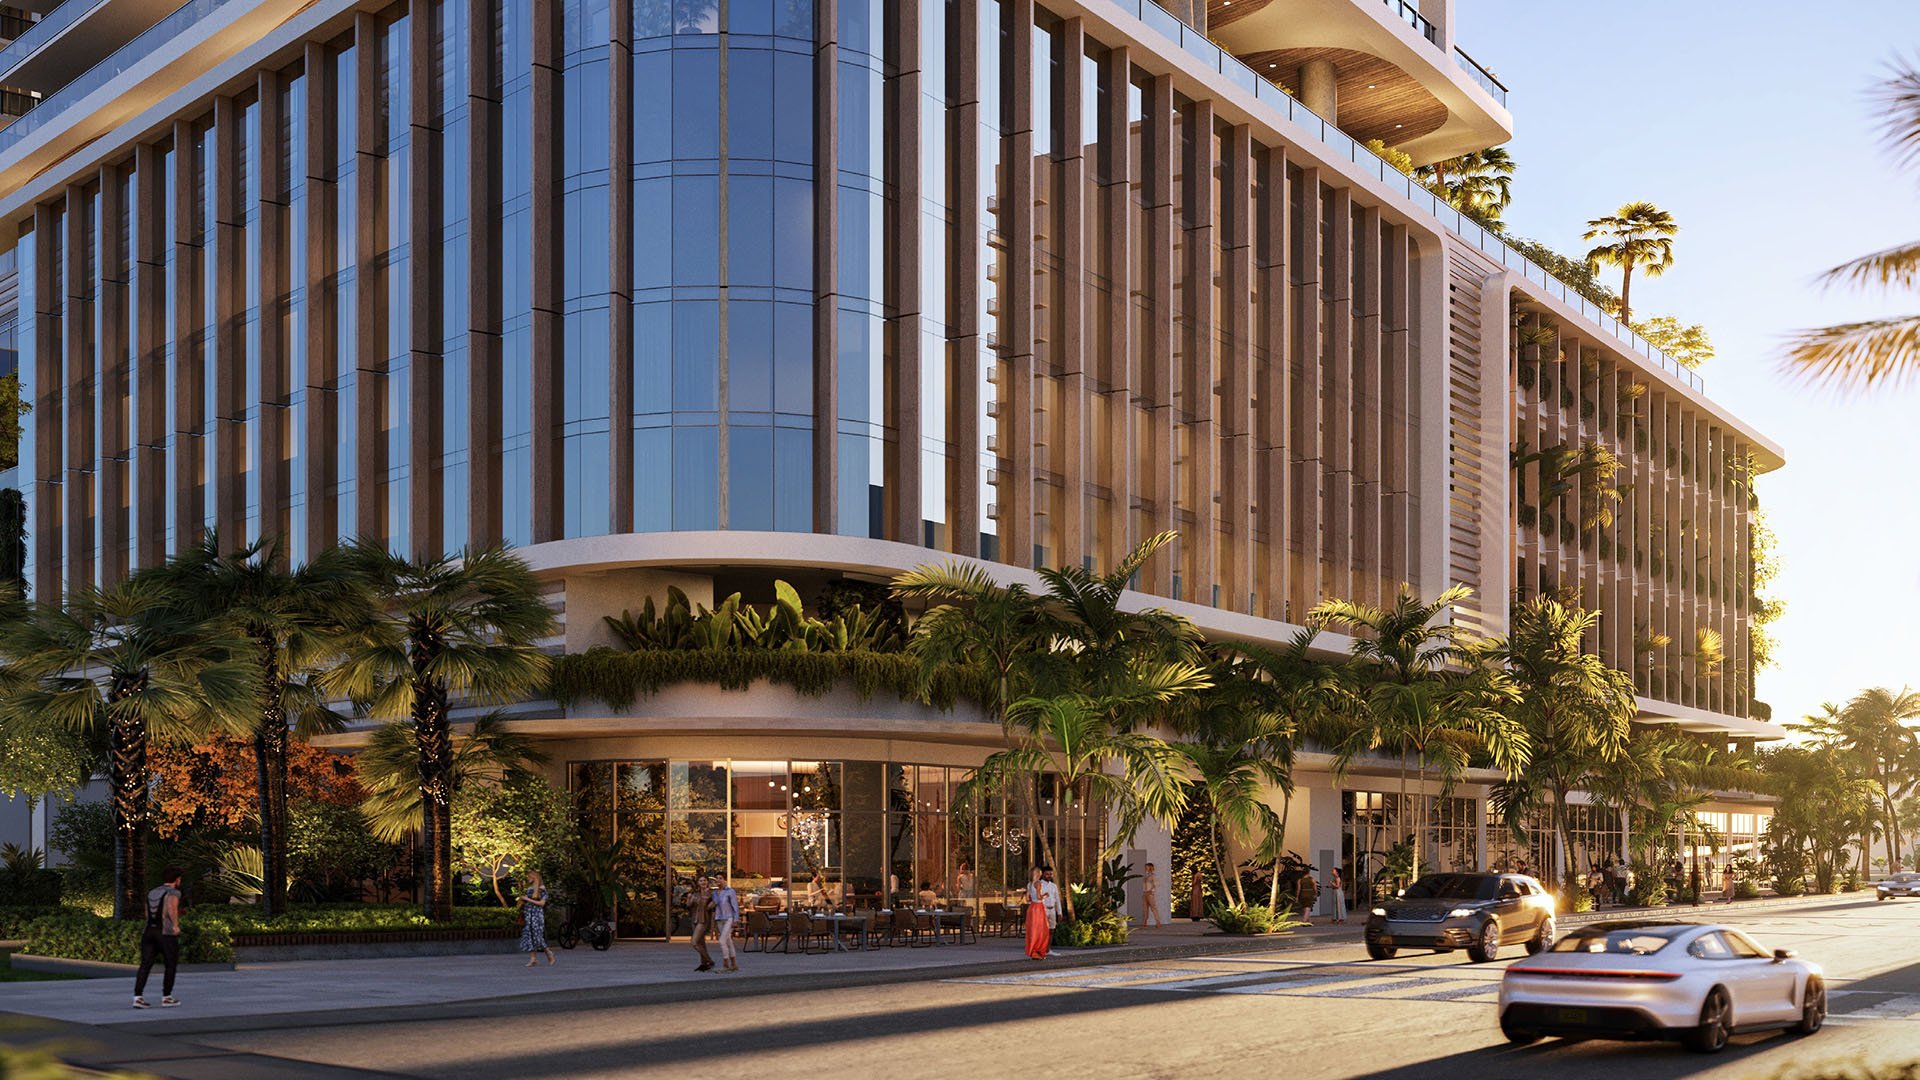
Art Week can introduce a buyer to a neighborhood. It should not be the only reason to own there. For someone considering Miami Tropic Residences, the more useful question is whether the address would draw them back for an ordinary dinner, a shopping appointment or a few days balancing work with cultural visits.
Planned at 3501 NE 1st Avenue, between the Design District and Midtown, the project makes proximity central to its ownership appeal. A crosswalk connection to the district is advertised, but buyers should regard it as planned rather than operational and assess the route themselves. Adjacency matters; it does not guarantee a particular walking time.
The strongest buying case is personal rather than seasonal: a residence that makes returning to this part of Miami easier, often enough to justify its ongoing costs.
The Design District’s appeal spans shopping, dining, art and culture. Its ongoing Happenings calendar offers prospective owners a practical way to judge whether the neighborhood suits their interests beyond December’s concentrated event schedule.
Before selecting a residence, plan an ordinary visit around activities you would genuinely repeat. Walk the anticipated route from the building site, return around dinner and consider how weather, crossings and shopping bags would affect the experience. A location that looks convenient on a map may work differently in your daily routine.
The district also offers indoor and outdoor venues for private celebrations, corporate events, fashion presentations and live entertainment. For buyers whose personal or professional calendars include these occasions, proximity may hold value throughout the year.
If your shortlist includes Aria Reserve Miami, apply the same test: compare the journey to your actual destinations, not simply the appeal of each address.
The development team comprises Terra and Lion Development Group, with architecture by Arquitectonica and interiors by Yabu Pushelberg. Plans call for a 49-story tower with one- to four-bedroom residences. Those credentials frame the project, but the purchase decision still rests on the individual residence.
For repeat stays, consider how the proposed layout accommodates luggage, clothing, occasional guests and private work. More bedrooms are not automatically more useful than a plan suited to how you arrive and spend time at home. Review the actual floor plan and contractual specifications rather than assuming every configuration offers the same experience.
One detail requires explicit reconciliation: the stated residence count varies between 329 and 338. Neither figure should be treated as definitive without checking the current condominium documents. Ask the sales team and legal counsel to clarify the discrepancy and identify the governing documentation.
A short stay loses some appeal when its opening hours are consumed by logistics. Miami Tropic’s advertised 24/7 concierge and valet services, alongside a planned second-level drive-up porte-cochère, are relevant to buyers expecting frequent arrivals and departures.
The proposed dining offering includes a private pool-level restaurant, Jean-Georges food-and-beverage programming, in-residence dining, pantry stocking and catering. For an owner arriving before dinner or hosting without wanting to manage every detail, these services could matter more than another decorative amenity.
The key distinction is between available service and included service. Establish which offerings are intended to operate, when they would become available and how charges would be assessed. The pricing information does not establish that hospitality services are included in association dues.
Also confirm parking rights, guest arrangements and any storage allocation. These practical provisions help determine whether a residence comfortably supports repeat visits.
The planned wellness offering includes a fitness studio, steam room, infrared sauna, hot-and-cold plunge facilities and massage rooms. A broader planned component, The Well Club, includes strength and cardio equipment, yoga and barre, squash, personal training and treatment facilities. Confirm how the offerings relate to one another, including access rights and any separate fees.
For buyers extending a weekend into a working stay, planned spaces include a business lounge, multifunction room, residents’ lounge, art gallery and chef’s kitchen. Ask about booking rules, privacy and guest access before assuming a shared lounge can replace a dedicated workspace.
Additional advertised amenities include a pool deck, outdoor theater, outdoor kitchen, children’s room, golf simulator and sky bar lounge. The relevant measure is not the length of the list, but how many of these spaces you would use regularly-and at what cost.
Advertised starting prices are approximately $914,000 for one bedroom, $1.7 million for two bedrooms, $2.6 million for three bedrooms and $4.1 million for four bedrooms. These are “from” prices, not quotations for a specific residence or statements of total acquisition cost. Request current availability and a written, residence-specific proposal.
Build the recurring budget separately. Review the proposed HOA budget, service and club fees, parking and storage terms, and rental restrictions. An all-in recurring ownership cost has not been established, so affordability should not be judged on purchase price alone.
Delivery milestones also matter for a buyer planning recurring visits. Establish the contractual timetable and the anticipated availability of amenities and services rather than assuming the entire offering will be ready for use upon arrival.
Finally, plans include 27,500 square feet of ground-floor retail. Ask about the eventual tenant mix, operating hours and servicing arrangements, all of which may affect the residential experience.
For buyers also considering Cipriani Residences Brickell, the comparison should begin with the calendar: where will you spend most of your time, and which address best supports those plans? Project identity alone cannot answer that question.
Miami Tropic’s advertised driving estimates include roughly 16 minutes to Miami International Airport and 19 minutes to Miami Beach. Treat these as marketing estimates, not guaranteed journey times, and test the routes at relevant hours.
The ownership case is strongest when Design District visits already form part of your life, or plausibly could. Neighborhood access, well-executed arrival services and useful dining and wellness facilities could make repeated stays more comfortable. Their value depends on delivery, operating terms and actual use-not Art Week excitement alone.
For a tailored discussion of Miami Tropic and your wider residential shortlist, connect with MILLION.
If branded residences are on your mind — as a home or as an allocation — we would be glad to share what we are seeing, privately.
Begin a quiet conversationThe project is planned at 3501 NE 1st Avenue, between the Design District and Midtown.
The crosswalk connection is advertised as part of the planned project, not confirmed as operational. Buyers should evaluate the intended route without assuming a specific walking time.
The Design District offers shopping, dining, art and culture, along with ongoing programming. These activities can support repeat visits beyond December events.
The development team comprises Terra and Lion Development Group. Arquitectonica is the architect, and Yabu Pushelberg is responsible for interiors.
The stated residence count varies between 329 and 338 in a planned 49-story tower. Buyers should reconcile the discrepancy with the current condominium documents.
Starting prices are approximately $914,000 for one bedroom, $1.7 million for two bedrooms, $2.6 million for three bedrooms and $4.1 million for four bedrooms. These are advertised starting figures, not complete acquisition quotations.
Plans include a private pool-level restaurant, Jean-Georges food-and-beverage programming, in-residence dining, pantry stocking and catering. Availability, operating terms and charges should be confirmed.
Advertised facilities include a fitness studio, steam room, infrared sauna, hot-and-cold plunges and massage rooms. Buyers should clarify access and fees for the broader planned Well Club offering.
The available information does not confirm which hospitality services are included in association dues. Request the proposed HOA budget and separate service and club fee schedules.
Review current pricing, delivery milestones, condominium documents, recurring costs, parking and storage rights, and rental restrictions. Test the neighborhood routes and establish when planned services and amenities are expected to become available.