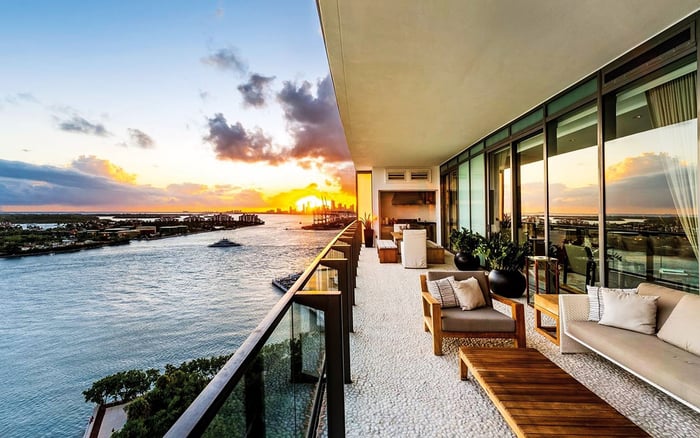
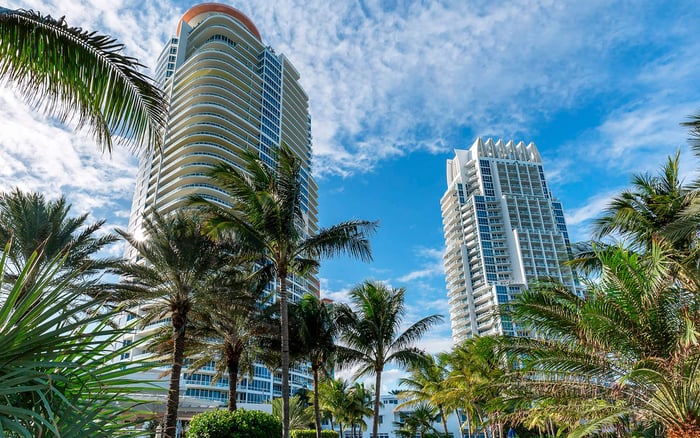
At Apogee South Beach, a renovation should be valued against the residence’s original architecture, not its photography. A disciplined review begins with the stack, interior area, terrace configuration and original specifications before considering altered layouts, documentation and comparable sales.
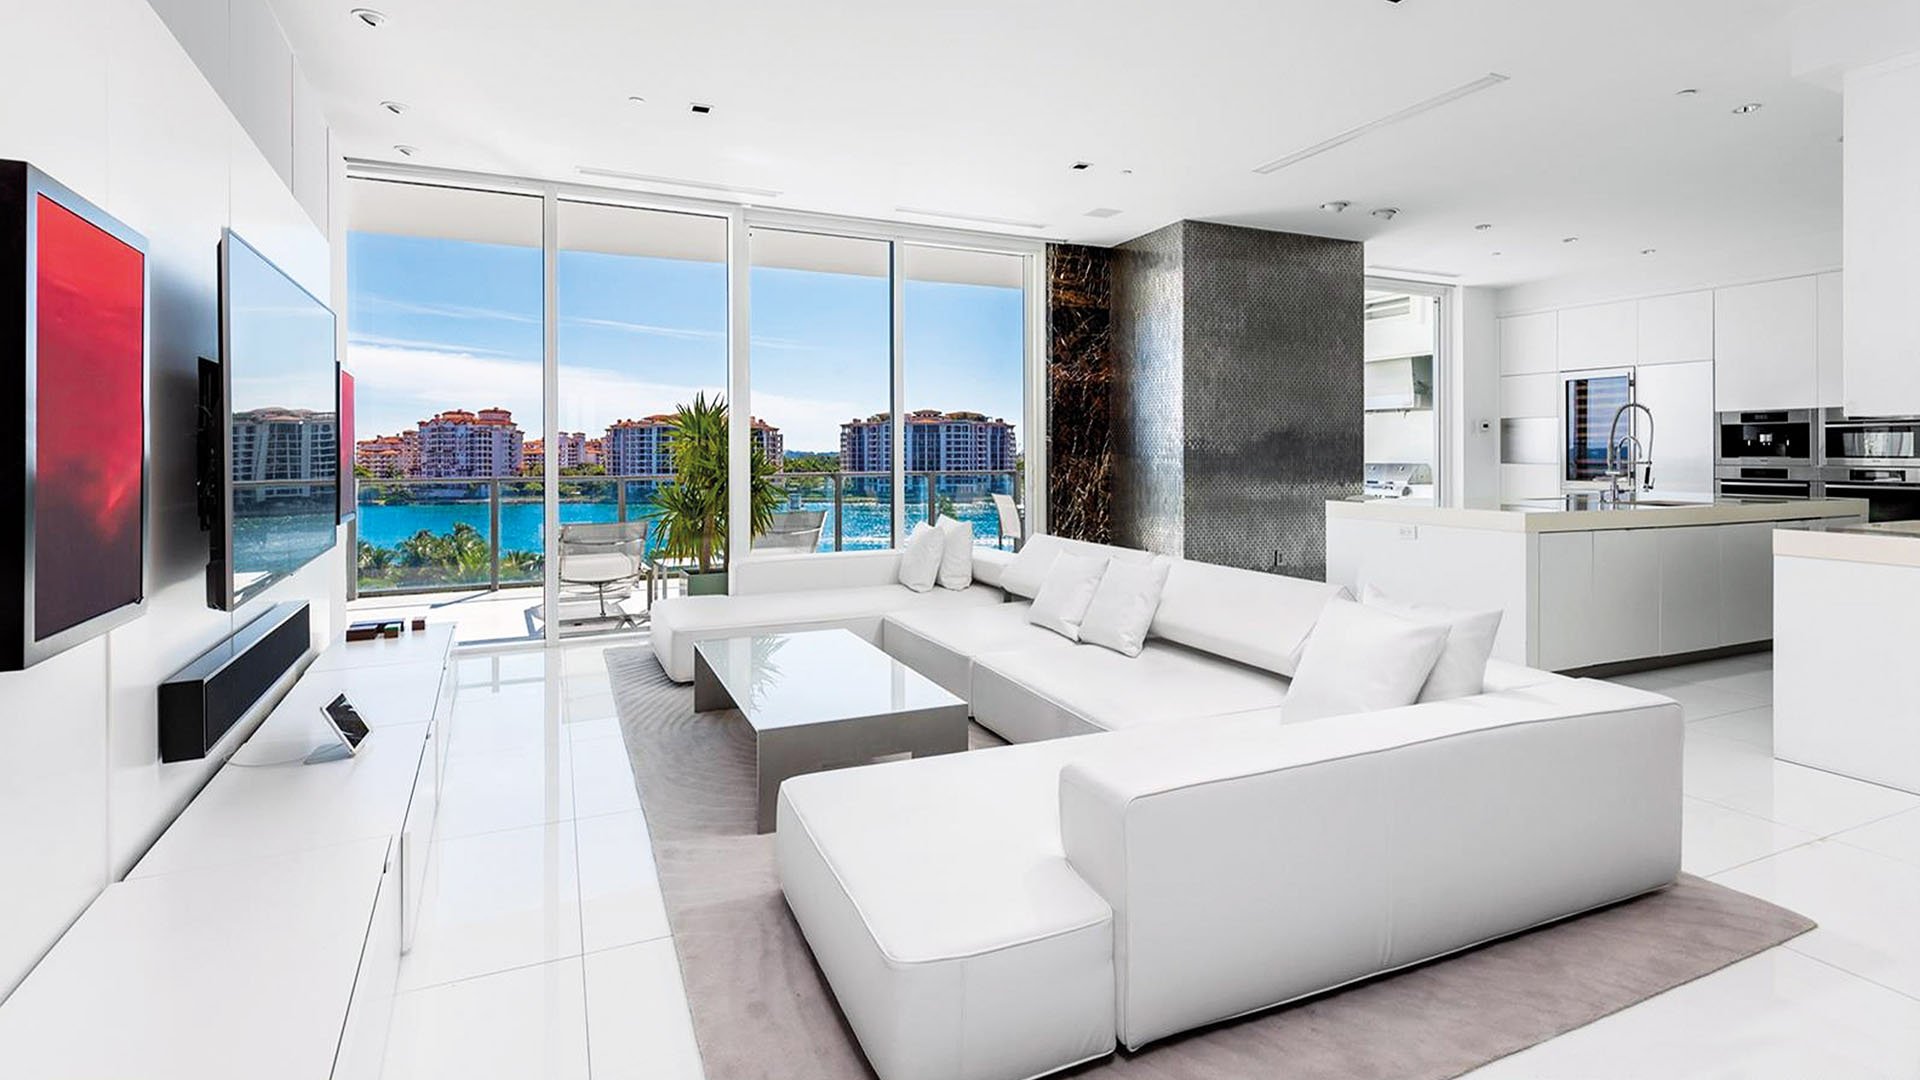
A beautifully renovated residence can make its earlier configuration almost invisible. At Apogee South Beach, that is precisely why the original plan deserves attention before the finishes do. Private arrival, generous outdoor rooms and opposing exposures were part of the building’s original proposition. They should not automatically be credited to a later renovation.
Completed in 2008, the 67-residence, 22-story condominium in Miami Beach’s South of Fifth neighborhood was developed by The Related Group and designed by Sieger Suarez. Its original program placed four residences on a typical floor, with larger penthouse layouts above. That is the starting point for evaluating a resale: identify the original residence, establish what survives, then assess what the renovation improved.
A renovation’s value begins with what it changed, not simply how it looks.
Begin with the original floor plan for the residence’s stack-its vertical position within the building’s recurring layouts. Typical residences were designed as flow-through homes, with exposure toward both the ocean and the bay or city. Private elevators opened directly into a foyer or vestibule.
During a viewing, trace the route from that arrival to the principal living space, bedroom wing and terraces. Then compare it with the original drawing. Has the renovation clarified circulation or introduced a corridor where a room once had breathing space? Has an expanded entertaining area preserved privacy for overnight guests? Test these questions against the actual residence rather than making assumptions about every renovated apartment.
For buyers also considering Continuum on South Beach, the same discipline applies: evaluate each property’s own plan before comparing decorative treatments across buildings. A shared location does not make two floor plans equivalent.
Area requires particular care at Apogee. Residences are primarily three- and four-bedroom layouts with approximately 2,750 to 4,150 square feet of interior space, excluding larger penthouses and combined-unit variations. Two principal floor-plan sizes are approximately 3,103 and 4,145 square feet.
Those figures should not be treated as a universal measurement. A separate plan identifies 4,154 square feet of interior space and 6,595 square feet total. The distinction matters more than the apparent precision: interior area and total area are not interchangeable denominators for a price-per-square-foot comparison.
Request a current measured plan and reconcile it with the original drawing and the area used in the listing. Determine whether the quoted figure includes terraces, and use a consistent measurement basis across comparable residences. Where figures differ, resolve the discrepancy rather than choosing whichever number produces the most attractive price per foot.
Some residences have been combined, so a larger current footprint does not necessarily represent an original model. For a combination, examine both original units, the connecting work and the resulting circulation before treating the additional area as functionally equivalent to a single original residence.
Apogee’s outdoor dimensions are central to the evaluation. Terrace areas range from approximately 1,000 to 2,400 square feet, depending on the residence. Original terraces were approximately 11 feet wide and equipped with summer kitchens. Approximately 10-foot ceilings were also part of the original residence specifications.
A renovated terrace may be exceptionally inviting, but its underlying depth and outdoor footprint should be valued separately from replacement finishes or equipment. Assess how the current interior connects to the terrace, where furniture can sit comfortably and whether the arrangement supports the way you intend to entertain.
Keep the financial comparison equally disciplined. Evaluate outdoor area alongside interior area, not as an unacknowledged addition to it. An expansive terrace and a larger enclosed living room provide different forms of utility; combining their measurements obscures that distinction.
The original specification was substantial. Kitchens included European cabinetry, multiple ovens, multiple dishwashers and wine-cooling capacity. Original features also included Lutron lighting controls and an AMX interactive smart panel connecting residents with security, valet, spa and other services. Depending on the layout, residences included a gas fireplace in the primary suite or living room.
These details establish a baseline, not a guarantee of what remains operational today. Assess a current kitchen for its arrangement, equipment and condition. The presence of multiple appliances alone does not establish a renovation premium when substantial equipment was already part of the original design.
Likewise, ask what a technology upgrade replaced, what it now controls and what documentation accompanies it. Distinguish replacement of aging equipment from a meaningful improvement in usability. Both can matter to a buyer, but they contribute differently.
For layout changes, look beyond the bedroom count. Compare the advertised count with the original plan, current measured plan and approved renovation documents. An added bedroom may reflect a reconfiguration rather than a different original model. Its usefulness depends on the resulting room proportions, circulation and effect on shared living space.
A persuasive presentation should be matched by a clear documentary record. Request permits, final inspections and relevant approvals for the work undertaken, particularly where units were combined, wet areas relocated or bedrooms reconfigured. These are recommended checks, not findings about any particular Apogee residence.
Have the appropriate professionals compare those records with the current layout. The objective is to establish what was authorized, what was completed and whether the drawings describe the home being purchased. A finish schedule can help identify materials and equipment, but it does not substitute for documentation of the underlying work.
Keep practical utility in view throughout. A renovation can be visually coherent while making guest circulation less private or storage less convenient. Conversely, a restrained intervention may preserve the original plan’s strengths while improving daily use. Neither conclusion can be reached from photographs alone.
Prioritize same-stack or same-orientation comparables before broader building averages. Then examine interior area, floor level, terrace configuration, condition and layout changes. Keep penthouses and combined residences distinct where their configurations make direct comparison difficult.
There is no established standardized dollar or percentage premium for renovated versus original-condition Apogee residences. Historical building-wide averages provide context, not a current valuation or proof of what a particular renovation deserves.
If your Miami Beach search also includes Five Park Miami Beach, keep that wider choice separate from the within-Apogee valuation. First understand what you are paying for the original residence; then assess the documented improvements and their usefulness to you. The strongest purchase rationale can explain both without relying on the word renovated.
For a considered approach to South Florida’s exceptional residences, explore MILLION.
If branded residences are on your mind — as a home or as an allocation — we would be glad to share what we are seeing, privately.
Begin a quiet conversationThe original plan helps distinguish inherited architectural strengths from later improvements. Private elevator arrival, flow-through exposure and generous terraces were original attributes, not necessarily renovation additions.
Apogee was completed in 2008. The 67-residence, 22-story condominium was developed by The Related Group and designed by Sieger Suarez.
The original program placed four residences on a typical floor, with larger penthouse layouts above.
Typical residences provide exposure toward both the ocean and the bay or city. Buyers should compare the current circulation and room arrangement with the original plan.
Two principal sizes are described at approximately 3,103 and 4,145 square feet. Other descriptions use different measurements, so buyers should verify the specific residence rather than assume one universal size.
Interior and terrace areas should be distinguished, with comparable residences evaluated on a consistent measurement basis. One plan identifies 4,154 square feet of interior space and 6,595 square feet total.
Terrace areas range from approximately 1,000 to 2,400 square feet, depending on the residence. Original marketing described terraces approximately 11 feet wide with summer kitchens.
Not necessarily; it may reflect a reconfiguration. Compare the advertised count with the original drawing, current measured plan and approved renovation documents.
Request permits, final inspections and relevant approvals, particularly for combinations, relocated wet areas and bedroom changes. Have appropriate professionals compare the documentation with the current layout.
The available evidence does not establish a standardized dollar or percentage premium. Begin with same-stack or same-orientation comparables, then assess the documented improvements and their utility.