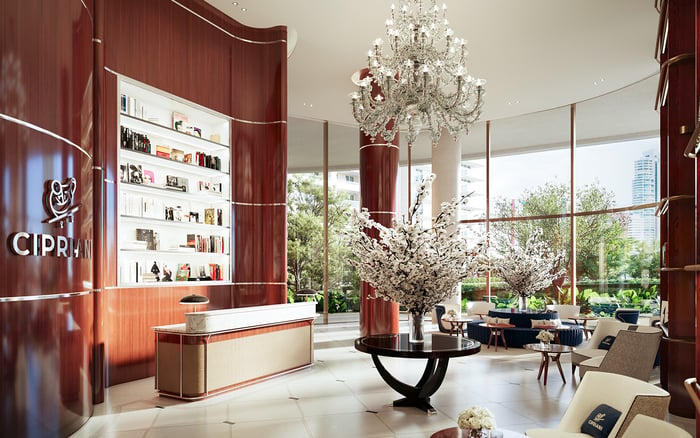
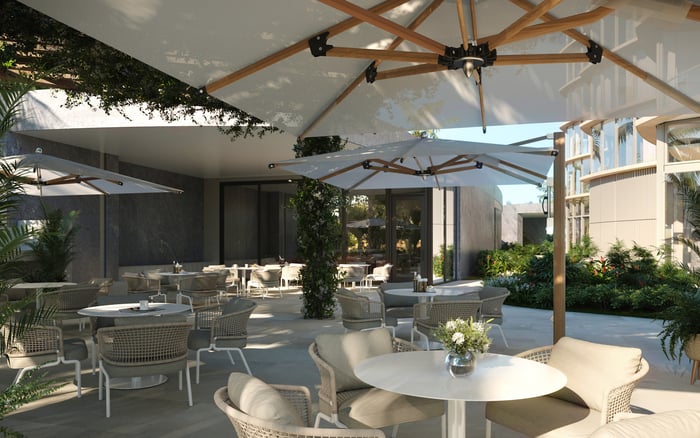
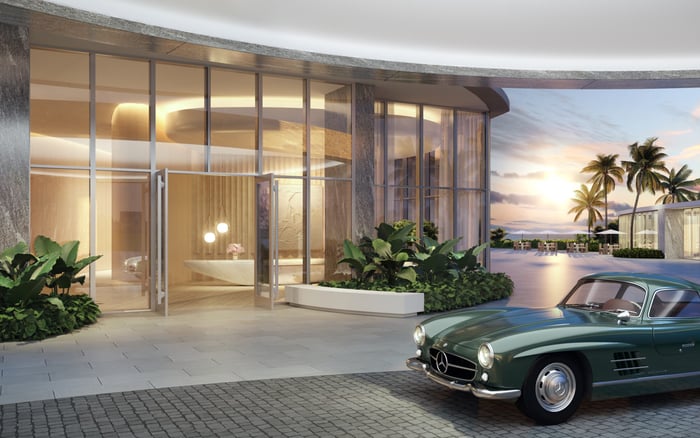
Alma’s nine-residence plan offers a boutique setting for multigenerational living. The essential buying decision is whether the homes, walking routes and building arrangements support genuine day-to-day independence.
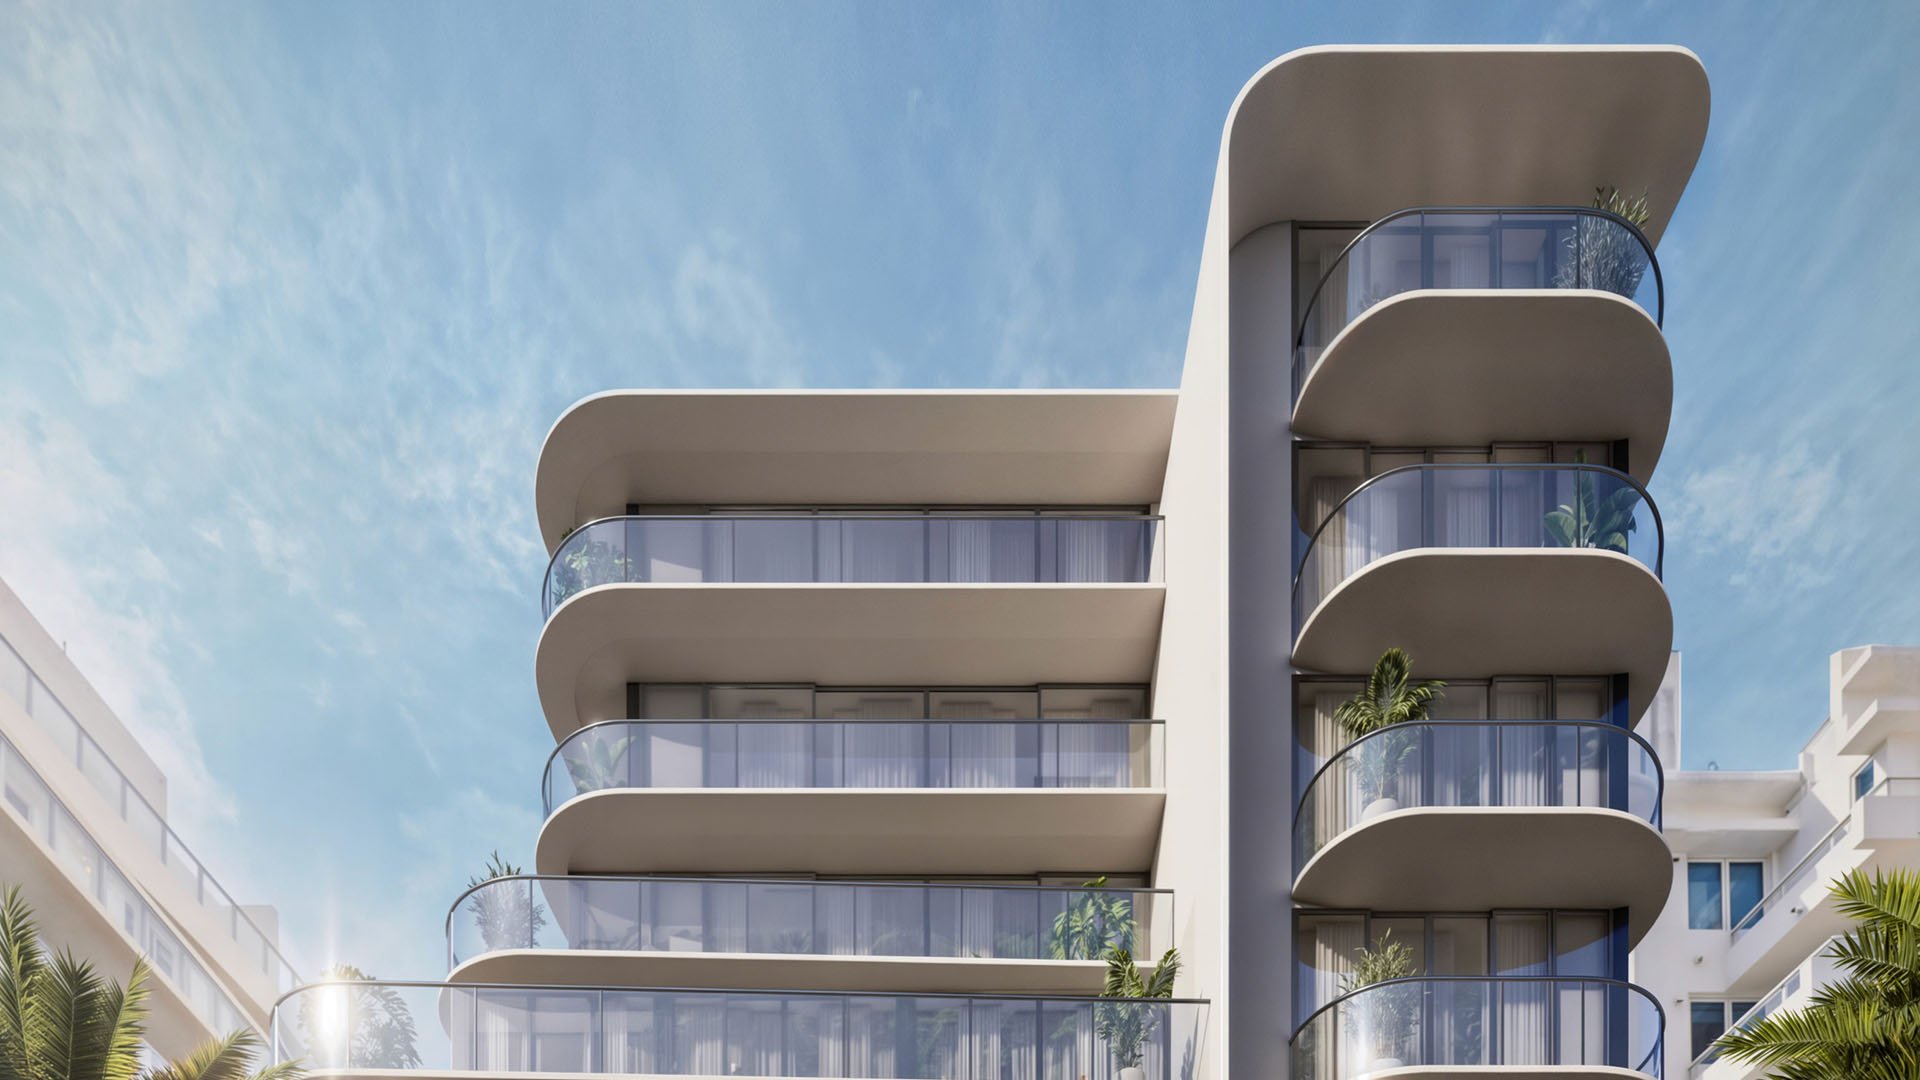
The appeal is easy to picture: grandparents arriving for an early supper without anyone arranging a drive, or grandchildren stopping by while each household retains its independence. For a buyer considering Alma Bay Harbor Islands, that possibility deserves as much attention as the floor plan. The goal is not simply to live near family. It is to make ordinary visits comfortable enough to become routine.
Alma is planned at 1160 101st Street as a seven-story building with nine residences. That establishes a small residential setting, not walking distance to a second household. Begin with both addresses, each person’s mobility and the actual journey between the two front doors. Proximity becomes useful only when the route works for the people taking it.
Associated with Islands Development Group and architect Kobi Karp, Alma has planned layouts ranging from two to five bedrooms. That range raises two distinct questions: whether grandparents should have a separate home nearby, or whether a larger residence could accommodate everyone without compromising privacy.
Penthouse 701 is identified as a full-floor, five-bedroom residence with 4.5 bathrooms. Those specifications warrant a closer look for a shared-home arrangement, but bedroom count alone cannot establish suitability. Study bedroom separation, bathroom access, circulation and where someone could retreat while the rest of the household entertains.
The distinction between Alma and Mila Bay Harbor Islands also matters. The combined offering comprises two buildings with nine residences each; Alma itself is not an 18-residence building. Nor does a nine-residence count guarantee quiet, concierge service, particular staffing levels or the availability of neighboring homes.
Separate homes can preserve autonomy while allowing frequent contact. One household may prefer early mornings and another late dinners; independent front doors allow both rhythms to coexist. If that is the objective, establish whether the grandparents’ home is already fixed or whether both purchases can be considered together.
Buying within the same building could eliminate the outdoor journey, but availability and access arrangements must be confirmed. Do not assume adjacent residences can be secured or that two units can be combined. A larger shared home raises different questions about overnight guests, caregiving space and how daily activities overlap.
Before selecting a layout, describe an ordinary week rather than a holiday gathering. Who visits whom? Will grandchildren arrive with an adult? Does either household need space for visiting relatives? These answers offer a more useful brief than a request for more bedrooms.
Bay Harbor Islands has a neighborhood walkability score of 60 out of 100. Treat that as broad context, not an accessibility assessment for Alma or proof that grandparents can comfortably walk to another address. A route that looks short on a map may still be unsuitable for a particular person.
Walk the exact journey together, including the path from the residence to the street and the final approach at the other end. Check crossings, curb transitions, sidewalk condition, shade and places to pause. Assess the return trip as carefully as the outward one, and repeat the exercise at the times visits would actually occur.
Consider heat exposure and how the trip feels when carrying a small bag or accompanying a child. Establish a transport alternative for days when walking is undesirable. The strongest arrangement preserves choice: family contact should not depend on everyone feeling ready for the same walk every day.
The town’s west island is primarily single-family residential, while the east island contains multifamily housing, commercial areas and the community’s K-8 school. Kane Concourse is the commercial spine, with cafés, restaurants, local services and medical offices. Consider these destinations when assessing whether grandparents could maintain their own routines nearby.
The Tot Lot and Officer Scott Winters Park offer possibilities for outings with grandchildren. Local recreation includes after-school activities, camps, yoga, tai chi and tennis, although current schedules and suitability should be checked before any program becomes part of a weekly routine.
Bal Harbour Shops and Surfside Beach belong in the broader lifestyle conversation, but proximity should not be mistaken for an easy walk. Test each destination separately. A pleasant route between family homes does not establish that shopping, beach visits or medical appointments are equally practical on foot.
If the second household has not chosen a home, consider Alana Bay Harbor Islands through the same practical lens: the exact route to Alma, access from street to residence and the privacy each household needs. A project name should begin an investigation, not substitute for a door-to-door assessment.
Apply the same discipline when considering Bay Harbor Towers. Compare current availability and documented building arrangements without assuming that another Bay Harbor Islands address offers equivalent convenience. A less comfortable route can outweigh a more appealing interior when frequent family visits are the central purpose of the purchase.
Alma’s expected completion year is 2027, not a guaranteed delivery date. Families coordinating two moves should confirm contractual timing and retain a workable alternative if the households cannot relocate together. A projected completion year is not enough to synchronize a family transition.
Planned amenities include a rooftop pool, sun deck, residents’ lounge, fitness studio, private storage and covered parking. Confirm the final scope and access arrangements in current documents. For grandparents, the distance from a parking space to the residence may matter more than the amenity inventory.
Request specific confirmation of step-free entry, elevator arrangements and backup power, bathroom accessibility and emergency procedures. Review the association budget, insurance, reserves, guest parking, rental rules and pet restrictions. These details shape both ongoing costs and the flexibility of a multigenerational arrangement.
The right purchase makes closeness feel voluntary rather than obligatory. Alma’s small scale and range of layouts provide a starting point; the decisive evidence is a workable home, a comfortable route and clear arrangements for days when plans change.
For a considered approach to buying near family in Bay Harbor Islands, explore your options with MILLION.
If branded residences are on your mind — as a home or as an allocation — we would be glad to share what we are seeing, privately.
Begin a quiet conversationAlma is planned at 1160 101st Street in Bay Harbor Islands.
Alma is planned as a seven-story building with nine residences. The combined Alma and Mila offering comprises two buildings with nine residences each.
The expected completion year is 2027, but this is not a guaranteed delivery date. Confirm contractual timing before coordinating family moves.
Planned layouts range from two to five bedrooms, allowing buyers to consider separate households or a shared residence.
Penthouse 701 is identified as a full-floor residence with five bedrooms and 4.5 bathrooms. Its suitability for shared living depends on the layout and each family member’s needs.
No walking distance between households is established. Buyers must assess the exact second address, route and individual mobility needs.
No. The neighborhood score of 60 out of 100 does not assess Alma’s building access or the suitability of a particular route for grandparents.
Kane Concourse has cafés, restaurants, local services and medical offices. The Tot Lot and Officer Scott Winters Park offer possible destinations for outings with grandchildren.
Planned amenities include a rooftop pool, sun deck, residents’ lounge, fitness studio, private storage and covered parking. Confirm the final scope in current condominium documents.
Confirm step-free access, elevator arrangements and backup power, parking-to-residence distances, bathroom accessibility and emergency procedures directly with the developer.