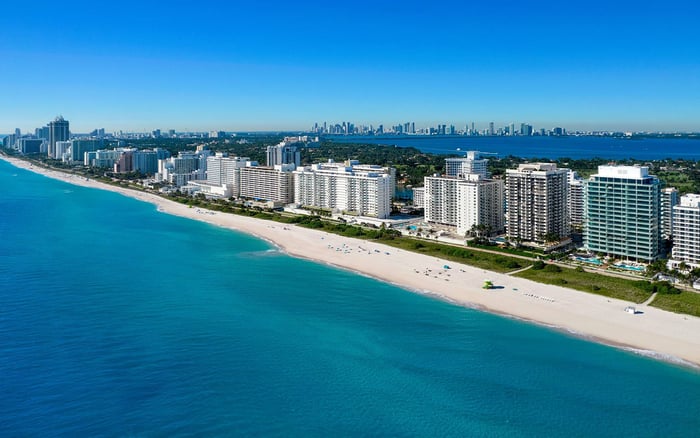
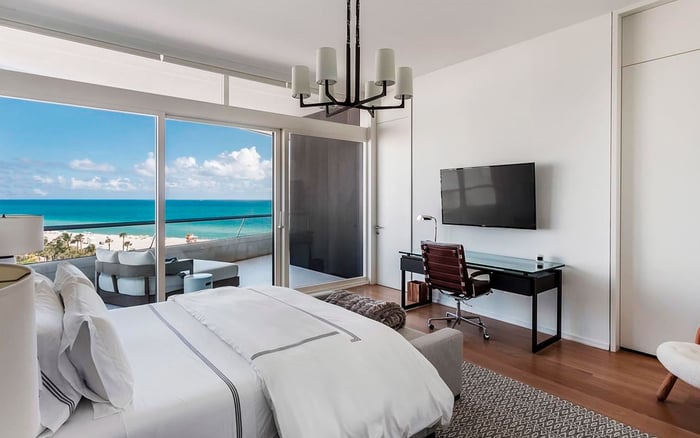
A buyer’s guide to the detached villas at The Ritz-Carlton Residences Miami Beach, with a focus on direct outdoor access, two-story layouts, waterfront diligence, and the distinction between asking prices and completed sales.
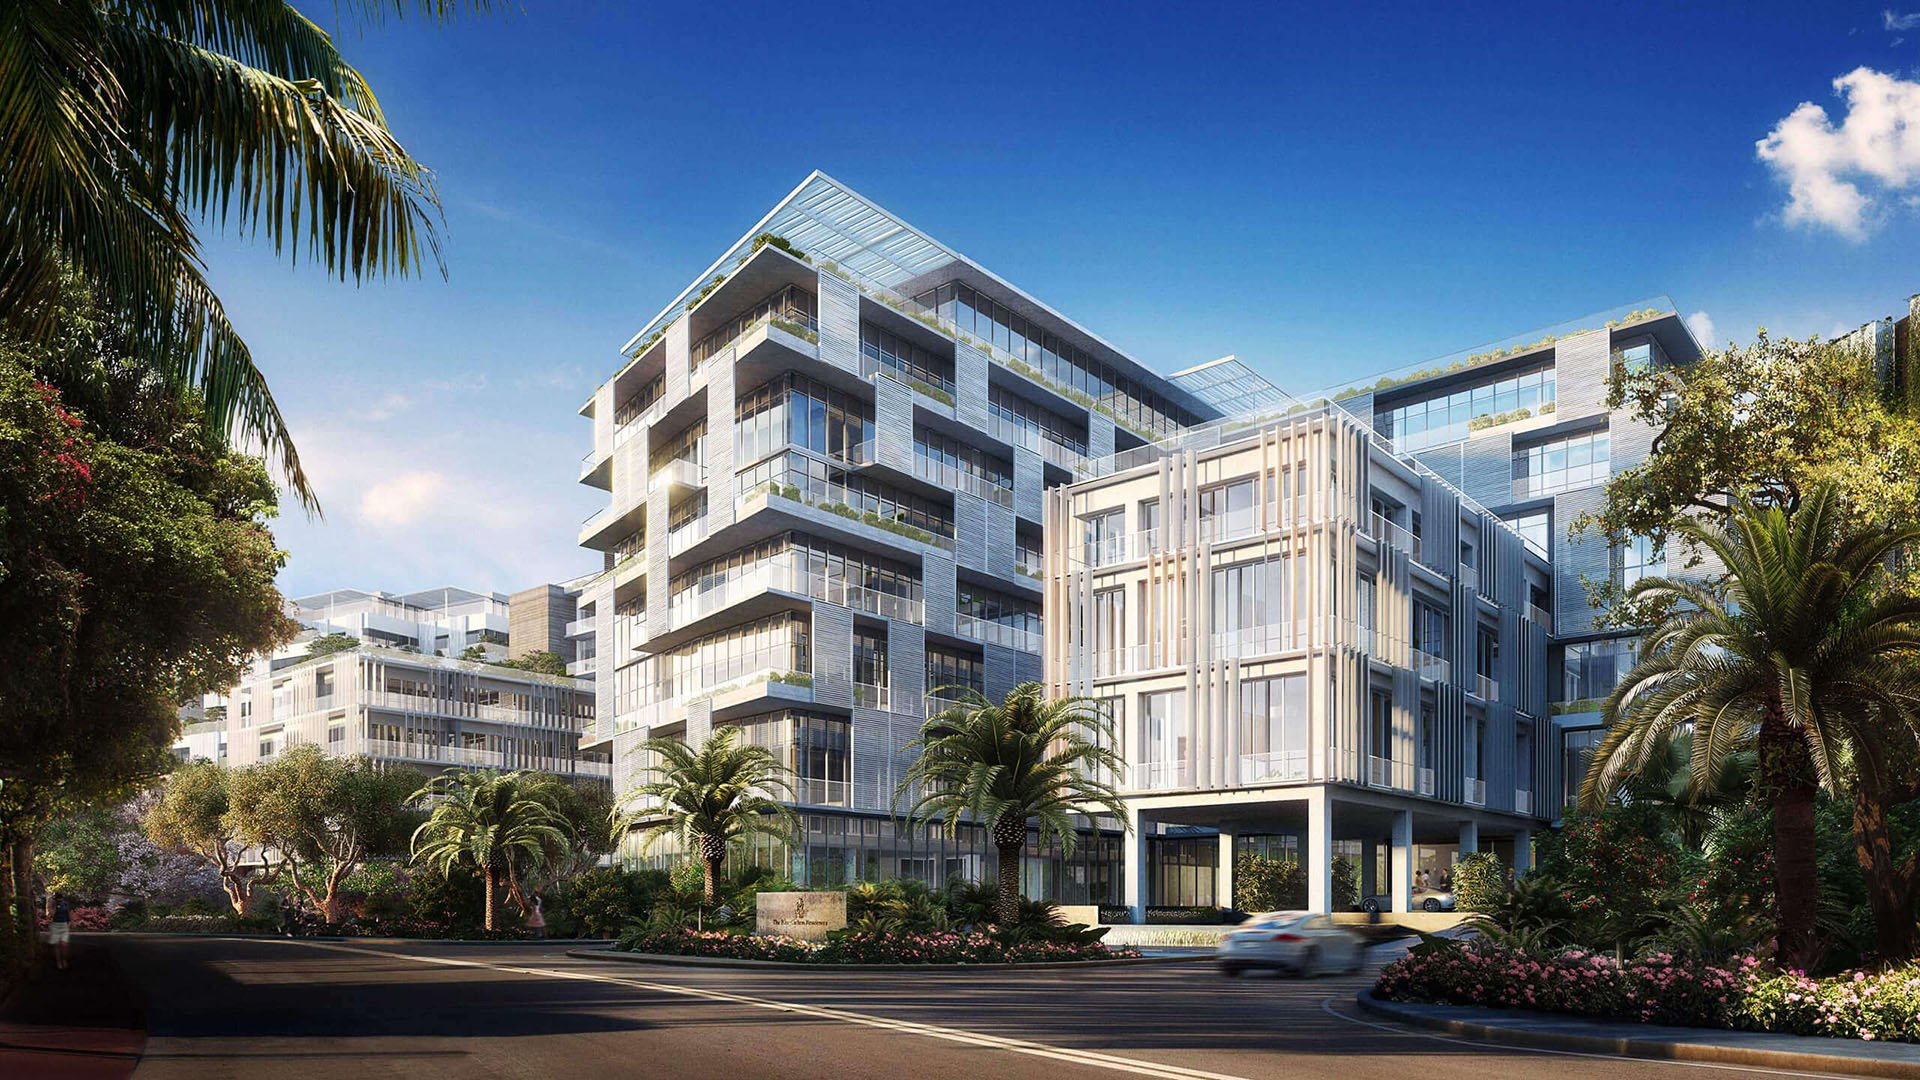
For some Miami Beach buyers, the decisive luxury is not elevation. It is arriving at a private entrance, stepping outside without passing through a shared corridor, and making outdoor space part of daily life. At The Ritz-Carlton Residences® Miami Beach, the villa collection merits consideration on those terms: a detached-home format within a larger residential address, rather than simply another condominium floor plan.
The distinction matters. These villas are described as detached, two-story homes. Ground-level access does not mean single-level living, and a first-floor entrance says little about the primary bedroom’s location. The right purchase begins by separating a preference for direct outdoor access from a requirement to avoid stairs.
The broader property, at 4701 N Meridian Avenue in Mid-Beach, comprises approximately 125 residences: 110 condominiums and 15 standalone villas. References to eight Piero Lissoni-designed waterfront villas describe a subset, not the entire villa collection. Buyers should establish which group a residence belongs to before carrying assumptions about frontage, architecture, or amenities from one home to another.
General descriptions place the villas at approximately 3,300 to 4,500 square feet, although individual offerings have been advertised with larger dimensions. The condominium collection spans approximately 1,301 to 9,924 square feet. Those overlapping sizes do not make the formats interchangeable: a detached entrance, internal stairs, outdoor areas, and parking configuration can matter more than total floor area.
A broader South Florida shortlist might also include The Perigon Miami Beach or Villa Miami. The useful comparison is not a presumed equivalence of features, but a consistent question: how does each residence connect arrival, principal rooms, and outdoor space?
A villa tour should follow an ordinary day rather than a presentation route. Start with parking, then trace the path to the kitchen, living room, outdoor seating, and bedrooms. Assess how comfortably the plan accommodates groceries, luggage, guests, and household routines. A beautiful entrance is only one part of a functional ground-level home.
At 1011 W 48th Street, Villa 8, the advertised configuration includes a first-floor entry within a two-story residence of 5,154 square feet, with four bedrooms, four full bathrooms, and one half-bath. Those details establish scale, not stair-free access to the home’s principal living spaces.
For a buyer with mobility requirements, verify bedroom locations, internal stairs, thresholds, and any private elevator. Do not assume an elevator exists or that a ground-floor room can serve as a suitable bedroom. Review the actual plan and inspect the complete route from vehicle to bedroom and bath before treating accessibility as resolved.
Private two-car garages and plunge pools are among the villa collection’s described features, but each residence’s configuration requires confirmation. Evaluate a garage for the buyer’s vehicles and intended storage, rather than simply counting two spaces. Likewise, assess outdoor areas against their intended use: swimming, entertaining, quiet seating, or a combination.
Pool descriptions also vary. The separate villa at 1041 W 48th Street was advertised with a heated lap pool, approximately 5,000 square feet, four bedrooms, and four-and-a-half bathrooms. That distinction underscores why collection-wide language cannot replace the specifications of an individual home.
Before contracting, establish outdoor-area boundaries and maintenance responsibilities. Confirm who handles the pool, landscaping, and related equipment, and what approvals alterations would require. Direct outdoor access is most appealing when the ownership documents make its practical obligations equally clear.
Villa 8 at 1011 W 48th Street has been described with approximately 55 feet of frontage on Surprise Lake, private dockage, and boating access to Biscayne Bay, the Intracoastal Waterway, and the Atlantic Ocean. The villa at 1041 W 48th Street has likewise been advertised with approximately 55 feet of waterfront and private dockage.
For a boating buyer, frontage and dockage begin the diligence process; they do not complete it. Confirm dock ownership or usage rights, water depth, navigation restrictions, and suitability for the intended vessel. Establish seawall responsibilities and investigate flood exposure and insurance requirements before attaching a premium to the waterside setting.
Even without a boat, examine the relationship between the house and the water. Consider sightlines, outdoor boundaries, and how the space would actually be used. A waterfront address should support the buyer’s preferred routine, not merely offer an attractive description.
A January 2026 asking price for 1011 W 48th Street was $9.499 million, approximately $1,843 per square foot. A separate auction result for the same Villa 8 was $8.96 million. These are distinct price references for one property, not two comparable villas. Neither establishes current availability.
The separate offering at 1041 W 48th Street carried an asking price of $8.995 million. Another villa, at 4700 N Meridian Avenue, had a historical sale price of $5.25 million, approximately $1,254 per square foot. These figures provide context, but the distinction between an asking price and a completed sale must remain explicit.
A disciplined comparison should reconcile interior area, waterfront position, dock rights, pool configuration, condition, and furnishings. Villa 8 was described as fully furnished at auction; a buyer should nevertheless confirm the precise inclusions in any proposed transaction. Price per square foot cannot resolve those differences on its own.
The final review concerns the ownership structure as much as the floor plan. Examine association and service charges, outdoor maintenance obligations, alteration rules, and rental restrictions. The brand cannot substitute for a written understanding of which services apply, what they cost, and which responsibilities remain with the owner.
If Shore Club Private Collections Miami Beach is also under consideration, apply the same residence-level checklist rather than comparing names alone. The purpose is to identify the home that best accommodates the buyer’s arrival, privacy, outdoor use, and ongoing obligations.
A Ritz-Carlton villa is most compelling for a buyer who values a detached format and direct outdoor access while accepting the realities of a two-story plan. With those priorities clear, ground-level living becomes a precise buying criterion rather than an ambiguous promise.
For a discreet discussion of your Miami Beach buying priorities, connect with MILLION.
If branded residences are on your mind — as a home or as an allocation — we would be glad to share what we are seeing, privately.
Begin a quiet conversationNo. They are described as detached, two-story homes, so ground-level access should not be confused with stair-free living.
The development is described as having 15 standalone villas alongside 110 condominiums. References to eight architect-designed waterfront villas concern a subset.
The broader property is at 4701 N Meridian Avenue in Mid-Beach, Miami Beach.
General descriptions place the collection at approximately 3,300 to 4,500 square feet, although individual listings describe larger homes. Villa 8 at 1011 W 48th Street was advertised at 5,154 square feet.
Private two-car garages and plunge pools are described among the collection’s features. Buyers should verify the configuration and maintenance obligations of the specific residence.
Villa 8 at 1011 W 48th Street has been described with approximately 55 feet of Surprise Lake frontage and private dockage. Dock rights and vessel suitability require separate verification.
A January 2026 asking price was $9.499 million, while a separate auction result was $8.96 million. Both concern the same villa and do not establish current availability.
Confirm bedroom locations, internal stairs, thresholds, and whether a private elevator exists. Inspect the full route from parking to the principal bedroom and bathroom.
Verify ownership or usage rights, water depth, navigation restrictions, and suitability for the intended vessel. Also review seawall responsibilities, flood exposure, and insurance requirements.
Review association and service charges, outdoor-area boundaries, maintenance obligations, alteration rules, and rental restrictions. Confirm any furnishings included in the purchase.