At Shoma Bay, advertised ceiling heights are a starting point, not a room-by-room clearance schedule. A disciplined buyer’s audit distinguishes finished heights, maps localized obstructions, and connects the exact residence’s drawings to contractual specifications.
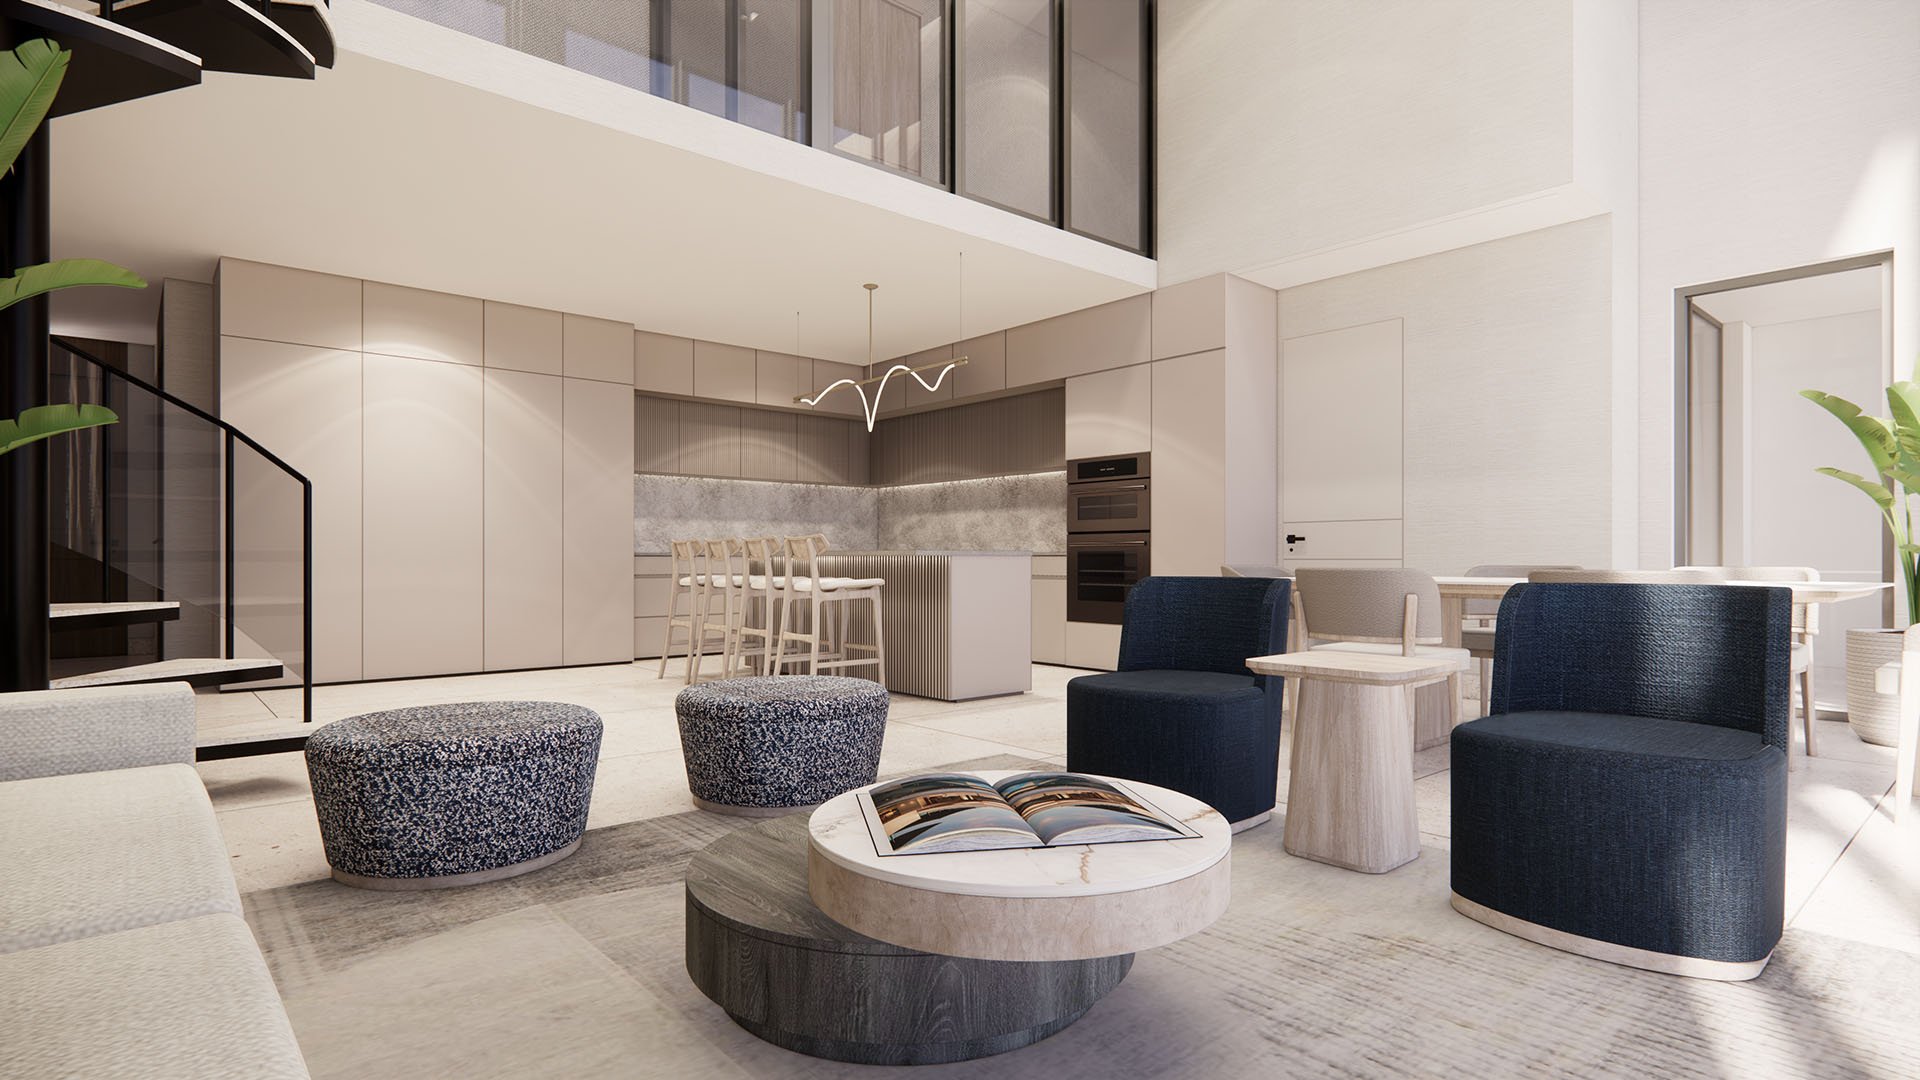
A floor plan cannot fully convey a residence’s proportions. For buyers considering Shoma Bay North Bay Village at 1850 John F. Kennedy Causeway, the vertical dimension warrants its own review: where the finished ceiling sits, where it changes, and what occupies the space beneath it. These distinctions matter when planning tall cabinetry, substantial artwork, window treatments, or simply an uninterrupted view across a room.
Ceiling descriptions include both “9-foot ceilings” and “9-foot-plus ceilings.” Neither phrase, on its own, establishes a guaranteed minimum finished clearance beneath every soffit or mechanical obstruction. Those unit-specific dimensions remain unestablished. That is a reason to request precise documentation, not evidence that any particular room has a lowered ceiling.
The buyer’s objective is straightforward: translate a general description of volume into a dated, room-by-room understanding of the residence being purchased.
Before comparing numbers, ask the sales team to identify the measurement behind each ceiling claim. Request written distinctions among four dimensions:
Structural floor-to-floor height: the distance between corresponding structural floor levels, not the usable height inside the finished room.
Finished-floor-to-finished-ceiling height: the distance from the completed floor surface to the principal finished ceiling plane.
Lowest finished ceiling height: the minimum height to a localized finished ceiling surface, including any applicable soffit or bulkhead.
Lowest obstruction height: the clearance beneath a component projecting below that ceiling, where applicable.
Ask which dimension the advertised wording describes and where it applies. A principal ceiling plane and a localized minimum answer different questions. Neither should stand in for the other when assessing a tall bookcase or the visual balance of an entry.
The same distinction supports a disciplined comparison with Continuum Club & Residences North Bay Village. Request equivalent definitions for each candidate residence rather than treating headline ceiling language as a standardized specification. This is a method of comparison, not a claim about either project’s relative height.
Shoma Bay’s 28 published layouts make a generic residence description an insufficient substitute for the selected unit. Published floor plans and unit details also carry change caveats. Begin every request with the precise residence identification and ask for the latest approved documents applicable to it.
The drawing package should include the architectural plan, reflected-ceiling plan, relevant sections and interior elevations, and mechanical, electrical, plumbing, and fire-protection coordination drawings. Ask the project team to reconcile discrepancies between sheets; a decorative ceiling drawing alone cannot be expected to resolve every service requirement.
Read the reflected-ceiling plan alongside its dimensions and elevations. Request the location, width, depth, and underside height of any soffit, bulkhead, beam, dropped ceiling, or curtain pocket. Ask for access panels, diffusers, grilles, sprinklers, and lighting to be identified as well. A symbol without an elevation may locate a component without establishing how low it extends.
Record each document’s issue date and revision. The question is not whether drawings exist, but which drawings describe the purchase and what remains subject to revision.
Treat the ceiling review as a walk through the proposed residence. Start at the entry, follow the circulation route, then examine living areas, bedrooms, kitchens, bathrooms, laundry areas, and closets. Include the glazing perimeter. These are inspection targets, not confirmed Shoma Bay soffit locations.
For each space, request the principal finished height, lowest finished height, and lowest obstruction height where applicable. Mark the footprint of each change on the plan. A narrow perimeter condition and a broad ceiling drop may affect furniture placement and perceived openness differently, even when their lowest points match.
Mechanical clearance deserves a separate question: what space must remain available to access and service equipment? Ask the team to identify access-panel opening requirements and any restrictions relevant to proposed cabinetry or decorative finishes. Do not assume that a visually available area can be enclosed.
Floor-to-ceiling windows and sliding glass doors opening onto balconies are also advertised. Those descriptions do not establish a room-wide interior clearance. Request glazing-head and door-head elevations alongside any adjacent curtain-pocket or ceiling details before commissioning treatments.
Shoma Bay’s penthouse residences are described as having double-height ceilings. That description does not establish an exact vertical dimension, which rooms receive that volume, or clearances beneath localized bulkheads.
Ask for a section through each advertised double-height space. Have the team identify its horizontal boundaries, finished vertical dimension, and any transitions into adjoining rooms. Do not interpret the phrase as applying throughout the penthouse without unit-specific confirmation.
Apply the same discipline to a broader shortlist. A buyer considering Five Park Miami Beach alongside Shoma Bay should compare the documented volume of the selected residences, not infer equivalence from descriptive language. The relevant comparison is how each specific room accommodates the intended interior.
A clear drawing is valuable, but its relationship to the purchase documents matters just as much. Ask counsel to identify which ceiling specifications and drawings form part of the agreement, what qualifications apply, and whether the developer may relocate or resize ceiling components.
Request written clarification of any difference between a marketing description and the proposed finish specification. Ask how post-contract revisions will be communicated and whether updated drawings will identify changes affecting ceiling heights or service access. Do not assume that a sales conversation creates a contractual minimum.
Keep code questions separate. North Bay Village’s regulatory building-height measurements use reference points including base flood elevation; they do not measure a residence’s finished interior clearance. The municipal Building Department handles permitting and inspection inquiries, but regulatory compliance does not replace the buyer’s contractual finish specifications.
When access is permitted and the relevant finishes are complete, have the actual residence measured at the principal ceiling plane and beneath each visible obstruction. A comparable residence cannot confirm the subject unit’s dimensions.
Bring the dated drawing package to that review. Record measurement locations, photographs, and discrepancies, then seek written resolution from the appropriate project representatives. If the residence is not yet measurable, keep unresolved dimensions as explicit questions rather than filling them in from renderings.
The goal is not the tallest advertised number. It is confidence that the purchased space supports the way the buyer intends to live.
For a considered approach to South Florida luxury real estate, explore MILLION.
If branded residences are on your mind — as a home or as an allocation — we would be glad to share what we are seeing, privately.
Begin a quiet conversationShoma Bay’s address is 1850 John F. Kennedy Causeway, North Bay Village, FL 33141.
Project marketing uses both 9-foot ceilings and 9-foot-plus ceilings. Buyers should request a written definition of the measurement and the spaces to which it applies.
The reviewed public materials do not establish a guaranteed minimum finished clearance beneath every soffit or mechanical obstruction.
Floor-to-floor height measures between corresponding structural floor levels. Finished ceiling height measures from the completed floor surface to the finished ceiling.
Request the exact unit’s latest approved architectural and reflected-ceiling plans, relevant sections and elevations, and coordinated mechanical, electrical, plumbing, and fire-protection drawings.
Review entries, corridors, living areas, bedrooms, kitchens, bathrooms, laundry areas, closets, and glazing edges. These are audit targets, not confirmed locations of lowered ceilings at Shoma Bay.
No. The marketing description does not establish room-by-room interior heights or the dimensions of adjacent ceiling details.
The reviewed public materials do not establish exact dimensions, the rooms receiving double-height volume, or localized bulkhead clearances. Request sections for the selected penthouse.
Buyers should have counsel review the developer’s contractual revision rights and any applicable qualifications. Ask how changes affecting ceiling components will be documented and communicated.
No. Measure the actual residence when access and finish completion permit, and compare the results with its dated drawings and contractual specifications.