A buyer-focused audit of 2200 Brickell’s advertised dimensions, outdoor-space rights, and appraisal treatment, with a practical path to reconciling the numbers before closing.
At 2200 Brickell, a 105-residence, five-story condominium at 2200 Brickell Avenue in Miami, the most useful floor-plan question is not simply how large a residence is. It is what each published number measures, which document defines it, and how that definition carries through to ownership and valuation.
A terrace can be central to the pleasure of a home without being interchangeable with conditioned interior space. Likewise, a combined marketing total can describe an expansive indoor-outdoor arrangement without establishing the condominium unit’s legal boundaries.
For a discerning buyer, the objective is not to force every document to show the same figure. It is to understand why the figures differ and resolve any material uncertainty before applicable contractual deadlines.
Begin with a written comparison that keeps four categories distinct: interior or air-conditioned area, balcony or terrace area, combined marketing total, and tax-record area. Record the precise label attached to each number rather than reducing every figure to generic square footage.
The published residence size schedule gives approximate ranges of 590-864 square feet for one-bedroom homes, 1,187-1,329 for two-bedroom homes, and 1,470-1,846 for three-bedroom homes. Garden-villa ranges run from approximately 1,233-1,793 square feet for two-bedroom layouts and 1,973-2,070 for four-bedroom layouts.
Those ranges provide useful orientation, but their exact measurement protocol is not established here. They should not automatically be relabeled as verified interior dimensions.
Other advertised floor-plan figures include approximately 988 square feet for one-bedroom plans, 1,402-1,527 for two-bedroom plans, and 1,726-2,001 for three-bedroom plans. Their measurement basis also remains unresolved. The differences call for a unit-specific comparison, not an immediate conclusion that one number is wrong.
Unit 219 offers a clear illustration. Its advertised configuration includes two bedrooms, two bathrooms, 1,189 square feet under air-conditioning, and a 215-square-foot balcony. The combined total is 1,404 square feet.
The headline area is 1,189 square feet; the descriptive total is 1,404. Both convey useful information when their labels remain attached. Neither should replace the other in a price-per-square-foot comparison without explanation.
Garden Villa 5 makes the distinction more consequential. Advertised as a duplex with two bedrooms plus an office and 2.5 bathrooms, it has 1,426 square feet under air-conditioning and a 702-square-foot terrace, totaling 2,128 square feet. The terrace accounts for a substantial part of that combined figure. The total does not represent 2,128 square feet of conditioned accommodation.
Residence 208 offers another useful label: 1,198 square feet of “total interior livable area.” That wording is more specific than an unqualified area figure, but it still warrants confirmation against the relevant unit documents. Treat all these advertised measurements as representations to reconcile, not as verified as-built dimensions.
A larger drawing will not necessarily answer a measurement question. Request the executed contract, official unit plan, recorded declaration and amendments, unit-boundary exhibits, survey or condominium plat, and architectural area schedule. Confirm that each document corresponds to the same residence and identify its revision date.
Then ask how each area was calculated. Where does the measurement begin and end? How are wall thicknesses, columns, shafts, stairs, and other non-room areas treated? Does the architectural schedule distinguish enclosed accommodation from outdoor space? These are questions for the relevant professionals, not assumptions to make about this building’s practices.
A buyer also considering Una Residences Brickell should carry the same questions into that review rather than assume a shared Brickell address implies a shared measurement convention.
The practical deliverable is a written explanation linking each figure to its document, area definition, and purpose. An unexplained replacement number leaves the original uncertainty intact.
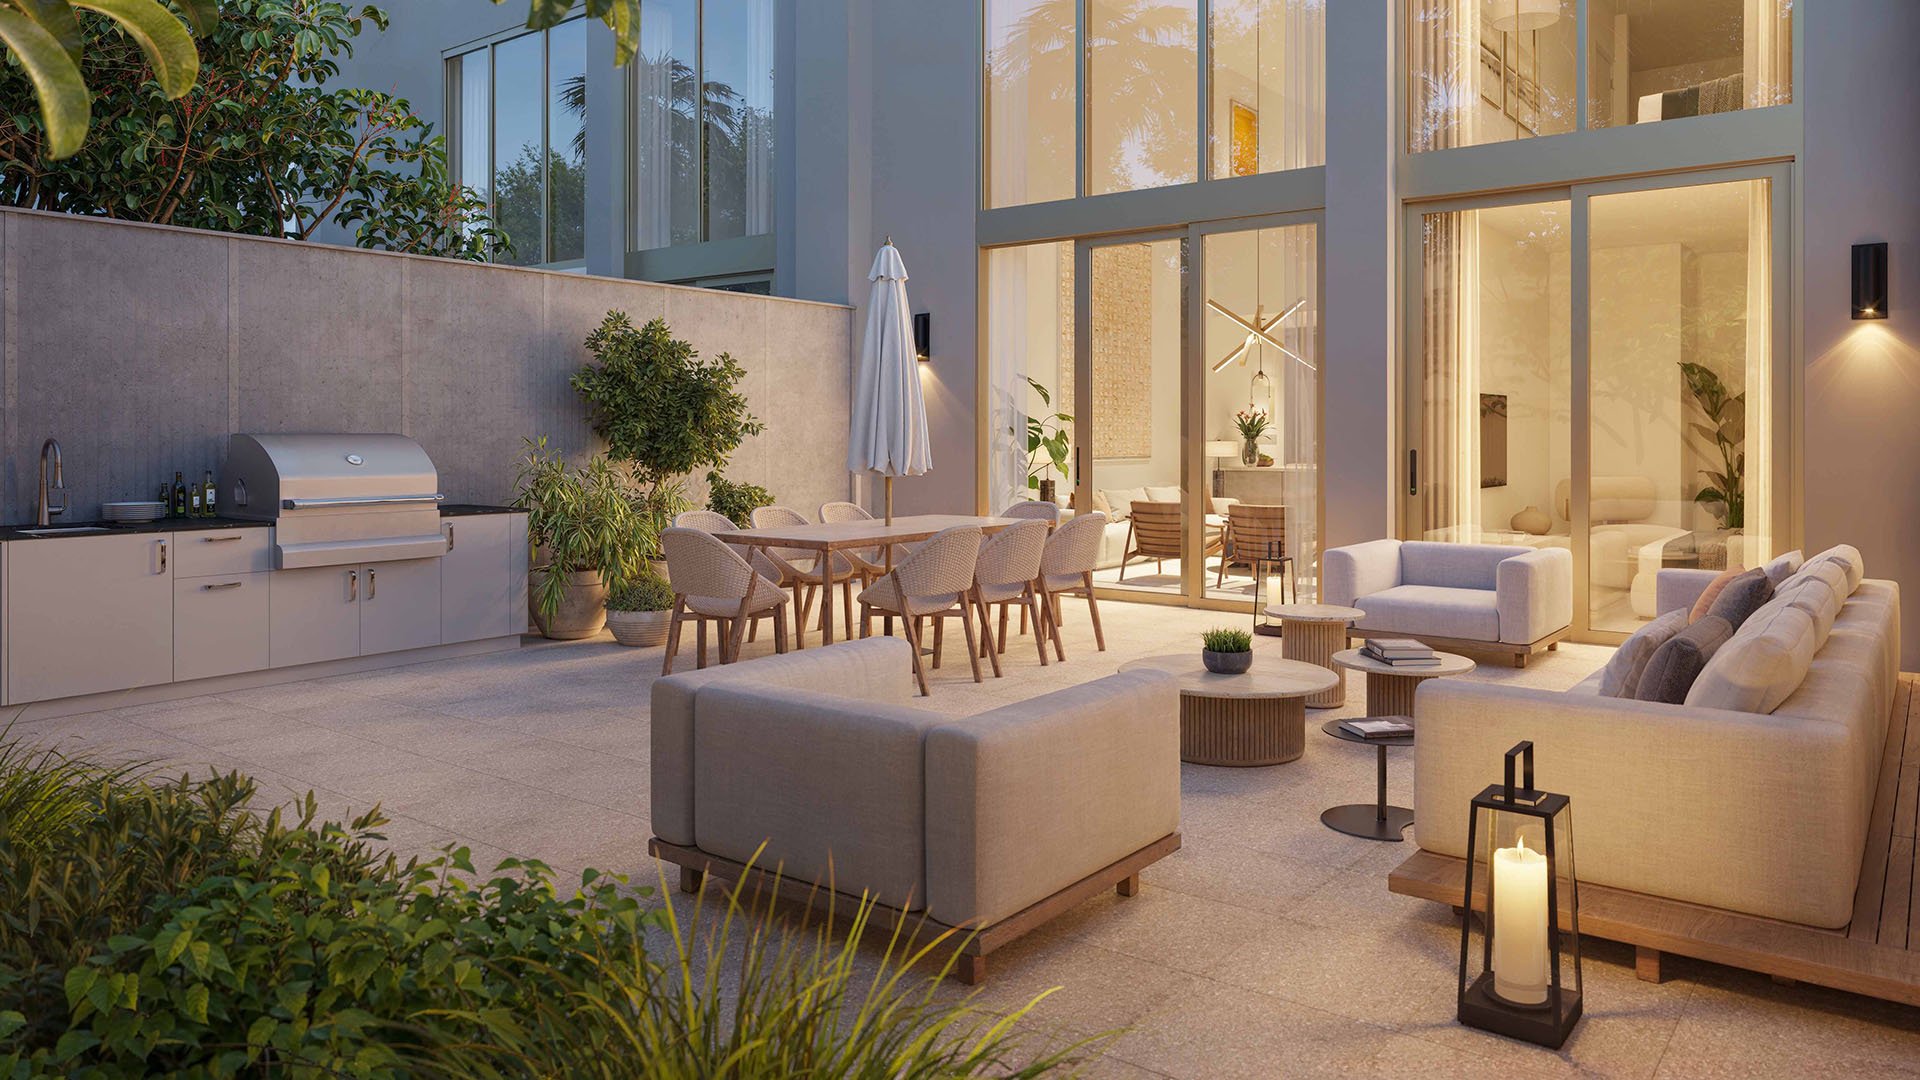
Private balconies are advertised at 2200 Brickell. The word private, however, does not establish whether a particular outdoor area falls within the unit boundaries or is a limited common element. The available details do not resolve that classification for any specific terrace.
Ask condominium counsel to identify the controlling boundaries and confirm the rights attached to the outdoor space. Exclusive use, maintenance responsibility, and ownership classification should be addressed separately, not collapsed into the phrase “your terrace.”
The review should cover maintenance and waterproofing obligations, insurance allocation, and alteration restrictions. Buyers contemplating changes should request confirmation of the applicable approval requirements before treating a design concept as feasible.
This legal review belongs alongside the dimensional audit, not within it. A precisely measured terrace can still carry unresolved obligations, just as clearly documented use rights do not establish its as-built size.
An appraisal reconciliation should begin with the area basis used for the subject residence and each comparable. Ask the appraiser to explain whether the figures represent conditioned interiors, another defined measurement, or combined space-and how any differences have been addressed.
For Unit 219, dividing the same price by 1,189 square feet produces a different ratio from dividing it by 1,404. That arithmetic alone says nothing about a discount or premium. It changes the denominator, not the residence.
Outdoor space deserves consideration, but it should not automatically receive the same value per square foot as conditioned accommodation. Ask for an explanation of any separate terrace-value adjustment and the support for it. These examples establish no universal outdoor-space multiplier.
If The Residences at 1428 Brickell also features in a buyer’s search, apply the same discipline to price comparisons. Inclusion on a shortlist does not, by itself, make a residence an appropriate appraisal comparable.
Miami-Dade tax valuation uses adjusted square feet, and its property-search information is designated for ad valorem tax-assessment purposes only. Keep tax-record area in a separate field rather than treating it as proof of interior dimensions or legal unit boundaries.
Before applicable contractual deadlines, assemble a single record showing contract area, recorded boundaries and any stated area, advertised interior area, outdoor area, combined marketing total, tax area, and appraisal area. Where a document defines boundaries without supplying a directly comparable number, preserve that distinction.
Assign each unresolved item to the appropriate professional. Counsel should address legal classification and contractual implications; the relevant design or measurement professional should explain dimensions and area calculations; the appraiser should address valuation treatment. Request written responses rather than relying on verbal reassurance.
The strongest conclusion is not necessarily one universal square-footage figure. It is a coherent account of the space being purchased, the rights accompanying it, and the basis on which its value has been assessed.
For a considered approach to your South Florida residence search, connect with MILLION.
If branded residences are on your mind — as a home or as an allocation — we would be glad to share what we are seeing, privately.
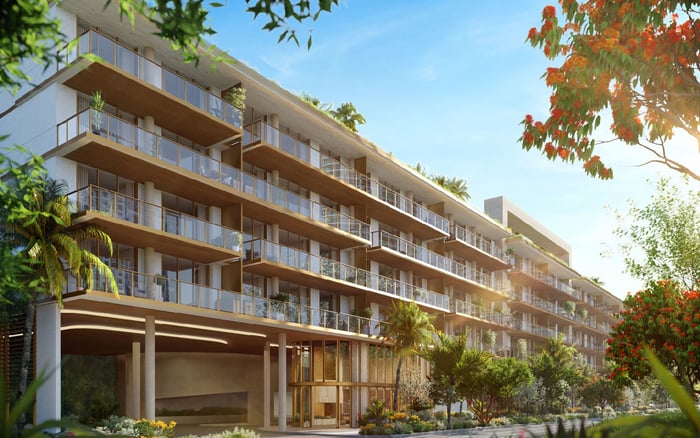
Begin a quiet conversation2200 Brickell is a 105-residence, five-story condominium at 2200 Brickell Avenue in Miami.
Keep interior or air-conditioned area, balcony or terrace area, combined marketing total, and tax-record area separate. Preserve the original label attached to every figure.
Unit 219 is advertised with 1,189 square feet under air-conditioning and a 215-square-foot balcony, totaling 1,404 square feet. These are advertised measurements, not verified as-built dimensions.
Garden Villa 5 is advertised with a 702-square-foot terrace alongside 1,426 square feet under air-conditioning. Its combined advertised total is 2,128 square feet.
Residence 208 identifies 1,198 square feet as total interior livable area. Buyers should still confirm its measurement basis against the relevant unit documents.
No. Different figures may reflect different area definitions, and the measurement basis must be reconciled for the specific residence before drawing that conclusion.
No such conclusion is established for a specific terrace here. Counsel should review the recorded documents to determine its classification and associated use rights.
Request the executed contract, official unit plan, recorded declaration and amendments, unit-boundary exhibits, survey or condominium plat, and architectural area schedule.
Buyers should not assume equal value per square foot. Ask the appraiser to explain the area basis for the subject and comparables and any separate terrace-value adjustment.
Tax valuation uses adjusted square feet, and property-search information is designated for ad valorem tax-assessment purposes only. It should not be treated as proof of interior dimensions or legal boundaries.