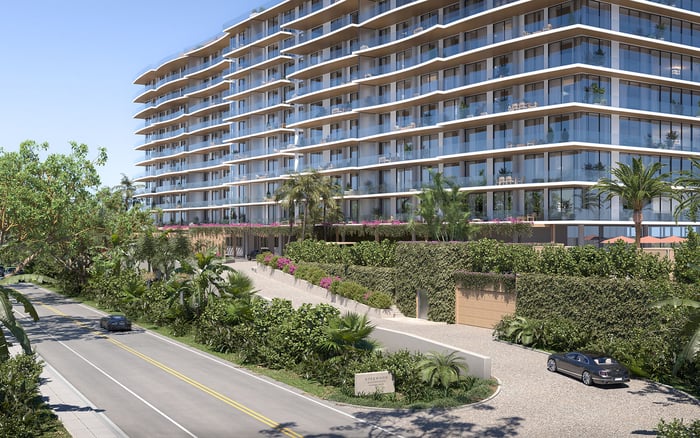
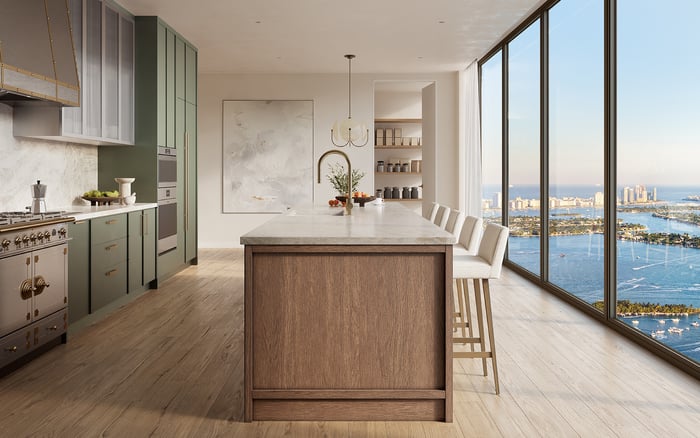
A disciplined buyer’s guide to evaluating Wynwood penthouses through the practical lenses of outdoor usability, building security, and future resale appeal.
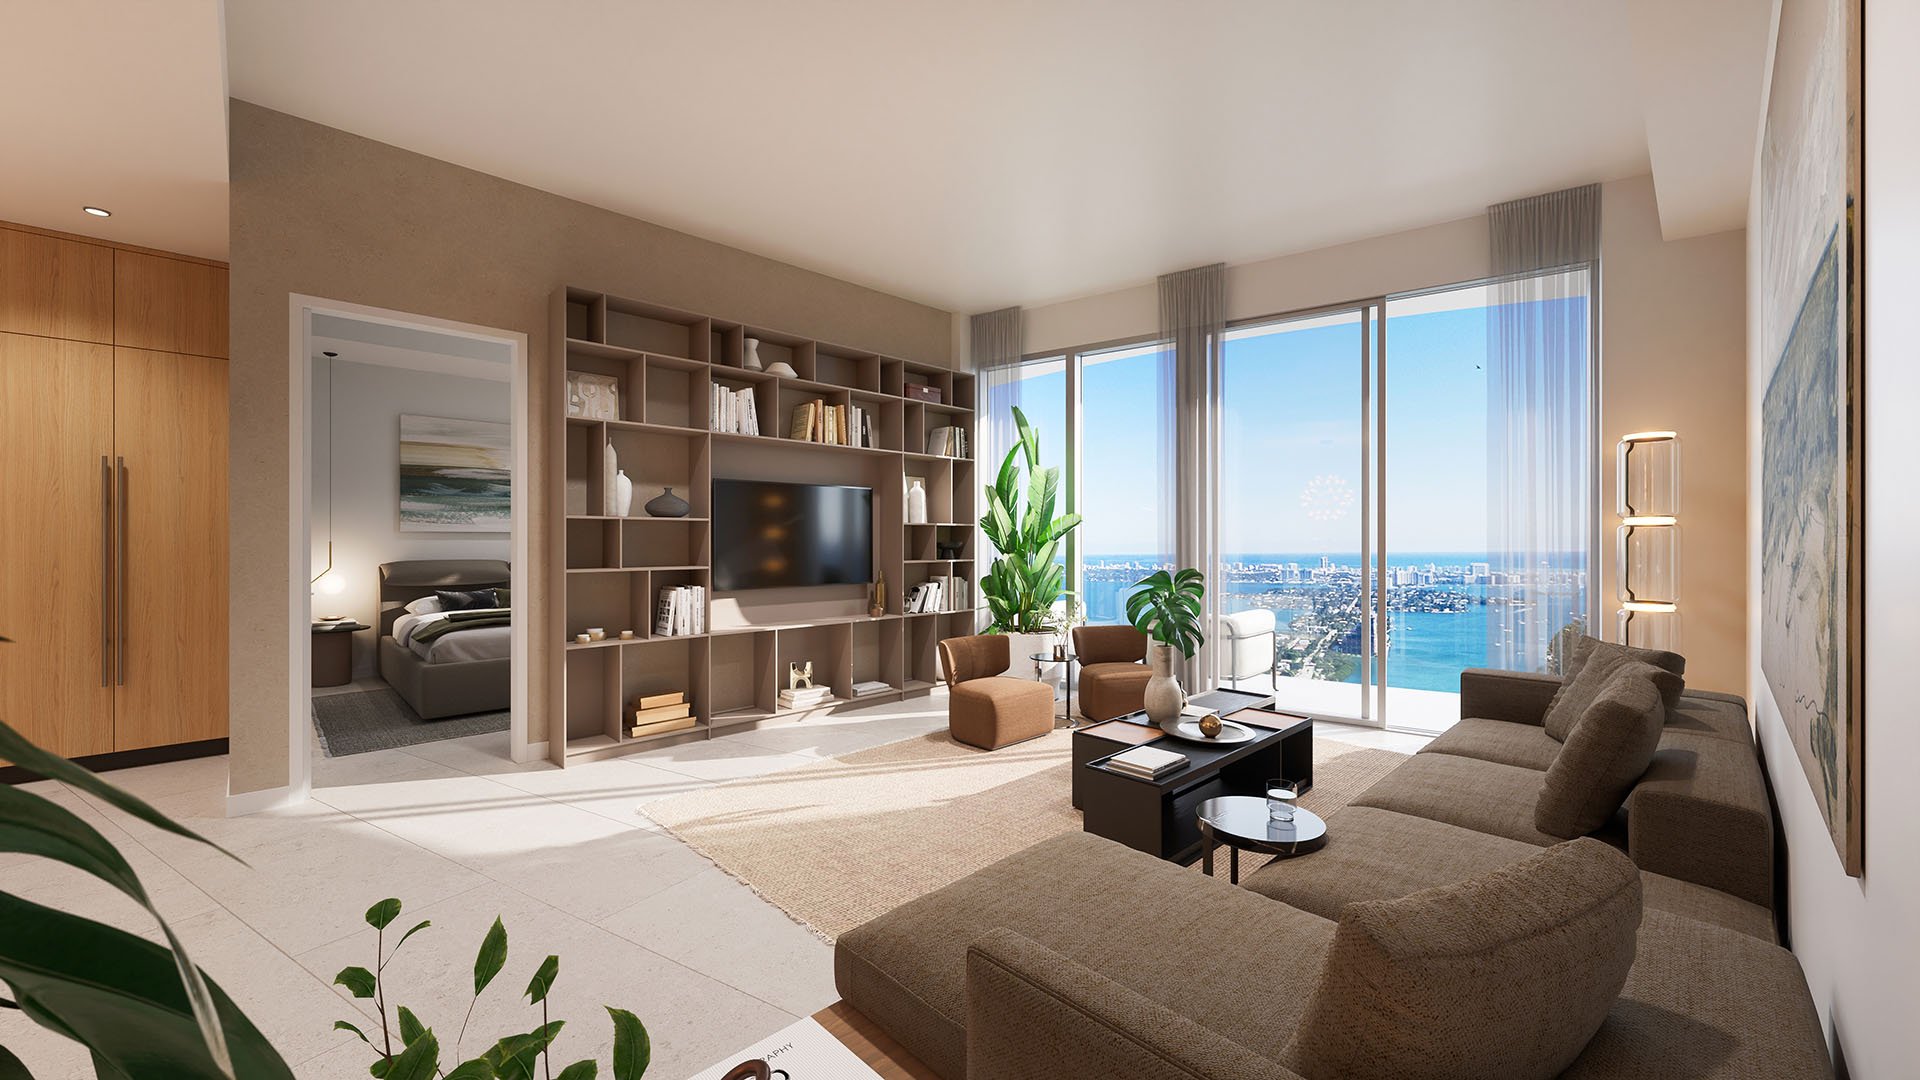
The best Wynwood penthouse is not necessarily the residence with the largest outdoor area or the most dramatic presentation. For a buyer who intends to live in the home rather than simply admire it, the stronger choice makes daily outdoor living effortless, treats privacy as a complete sequence, and preserves its appeal to a future purchaser.
That standard demands close examination of both the residence and the building around it. A handsome plan can lose conviction if the terrace is awkwardly proportioned, exposed, or difficult to furnish. A polished lobby cannot compensate for an arrival path that feels public. Even an expressive interior may attract a narrower resale audience if its rooms are highly specialized.
For a Wynwood starting point, review Frida Kahlo Wynwood Residences, then assess each relevant residence against the same practical brief. The objective is not to select a name first, but to identify the home whose architecture and operations support the way its owner intends to live.
Outdoor square footage is only the opening question. Buyers should examine width, depth, circulation, privacy, and the relationship between exterior zones and adjoining rooms. A functional terrace should accommodate furniture comfortably without obstructing doors or forcing guests through a narrow passage.
Map the intended routine before judging the plan. If outdoor dining matters, test the route from kitchen to table. If the priority is a quiet morning setting, identify where seating can be placed with a sense of shelter. If entertaining is central, consider whether several activities can unfold without crowding one another.
The threshold between indoors and outdoors deserves equal scrutiny. Door placement, floor transitions, covered areas, drainage points, lighting locations, and nearby mechanical elements can affect use more than a dramatic rendering might suggest. Buyers should also determine what may be installed, altered, screened, or stored under the governing documents. A penthouse terrace works best when its design, permissions, and maintenance obligations align.
Security is not a single amenity. It begins before a resident reaches the lobby and continues through parking, entry, elevator access, deliveries, service visits, and the final approach to the residence. Buyers should walk each path rather than confining their review to the main entrance.
Ask how residents and guests are admitted, how credentials are managed, and whether private and service movements intersect. Clarify the handling of packages, vendors, household staff, and temporary access. For a penthouse, elevator operation is especially important: the question is not only who can call the elevator, but also how access to the residential floor is controlled.
Operational consistency matters as much as visible hardware. Review written policies, staffing responsibilities, after-hours procedures, camera coverage, garage access, and protocols for lost credentials. Discretion comes from layers that work together without making everyday life cumbersome.
Resale depth describes the breadth of credible future demand, not a guaranteed price result. A residence with clear circulation, balanced room proportions, practical storage, and flexible spaces can appeal to several buyer profiles. One shaped by highly personal alterations may require the next owner to share the same habits and taste.
Consider whether secondary rooms can change purpose without major work. A den that can serve as an office, media room, or occasional guest space may prove more versatile than a room organized around one permanent installation. Likewise, outdoor areas that accommodate dining, lounging, and planting can remain relevant as ownership priorities evolve.
This is also where investment discipline should temper emotion. Review ownership costs, alteration rules, leasing provisions, reserve information, insurance responsibilities, and pending building matters with qualified advisers. The most convincing purchase combines an immediate lifestyle benefit with documentation that another sophisticated buyer can readily understand.
A Wynwood search becomes more precise when buyers compare it with other Miami residential propositions. The purpose is not to treat distinct neighborhoods as interchangeable, but to clarify which qualities command attention across different settings.
For additional urban references, buyers can consider Miami Tropic Residences and Kempinski Residences Miami Design District alongside a Wynwood candidate. Compare arrival, privacy, plan efficiency, outdoor configuration, and the clarity of the ownership proposition using current project materials and legal documents.
A broader comparison with Villa Miami can further test whether the preference is specifically for Wynwood or for urban access more generally. This exercise helps prevent a buyer from paying for a neighborhood identity while compromising on the residence itself.
A written scorecard can bring discipline to the decision. Assign terrace function, privacy, operations, interior adaptability, carrying costs, and exit appeal their own categories. Weight each according to actual priorities before revisiting presentation materials.
Then conduct separate daytime and evening visits where possible. Bring dimensions for preferred outdoor furniture, trace guest and service routes, and ask counsel to review the governing documents. The right choice should remain persuasive after atmosphere recedes and practical questions take precedence.
What should I inspect first in a Wynwood penthouse? Begin with the floor plan, terrace geometry, access sequence, and governing documents before focusing on finishes.
Is a larger terrace automatically better? No. Proportion, privacy, circulation, permitted uses, and the indoor-outdoor connection determine practical value.
How can I test terrace usability? Place scaled furniture on the plan and trace routes between doors, seating, dining, and service areas.
What security questions matter most? Ask about garage entry, visitor admission, elevator controls, deliveries, service access, and after-hours procedures.
Does private elevator access settle the security question? No. Buyers should examine the entire path from arrival to residence, including credential and vendor protocols.
What creates resale depth? Adaptable rooms, coherent circulation, manageable ownership obligations, and broadly useful outdoor space can support wider appeal.
Should custom interiors concern future sellers? They warrant scrutiny when personalization is costly to reverse or substantially narrows how rooms can function.
Why compare projects outside Wynwood? Nearby alternatives help buyers test the relative importance of neighborhood, privacy, outdoor living, and building operations.
Which documents deserve professional review? Have qualified advisers examine contracts, governing documents, budgets, insurance responsibilities, alteration rules, and relevant disclosures.
What is the clearest sign of a disciplined choice? The residence satisfies present lifestyle priorities while remaining understandable and adaptable for a future buyer.
To compare the best-fit options with clarity, connect with MILLION.
If branded residences are on your mind — as a home or as an allocation — we would be glad to share what we are seeing, privately.
Begin a quiet conversation