For serious collectors, the best Surfside residence is not defined by wall space alone. Freight geometry, association approvals, installation logistics, elevation, drainage, envelope performance and insurance all belong in the acquisition brief.
For an art collector, a gracious oceanfront plan is only the visible half of the purchase decision. The concealed half begins at the curb: truck access, loading reservations, door clearances, elevator dimensions, weight tolerances, turning radii and the protected route from the receiving area to the residence. A building may offer privacy and polished service while still imposing practical limits on oversized paintings, sculpture crates or delicate installations.
In the language of Buyer's Guides, this is a Surfside question in which Waterfront and Oceanfront appeal must be tested against Design & Architecture, operating rules and coastal due diligence. The strongest choice is not a universal winner. It is the residence whose physical route, association procedures and risk profile suit the buyer’s actual collection.
The right art residence is defined by the entire journey from loading area to final wall.
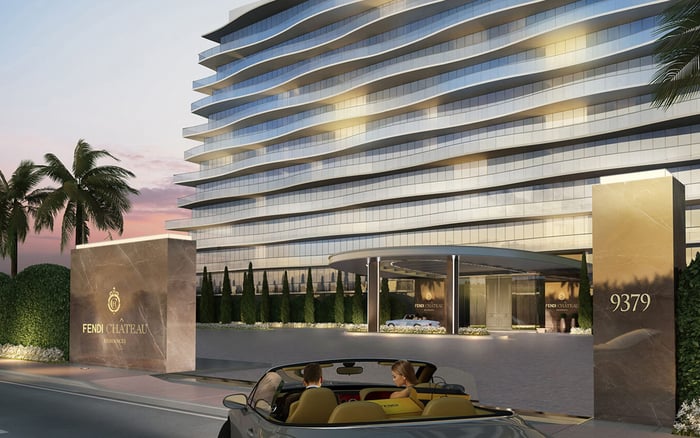
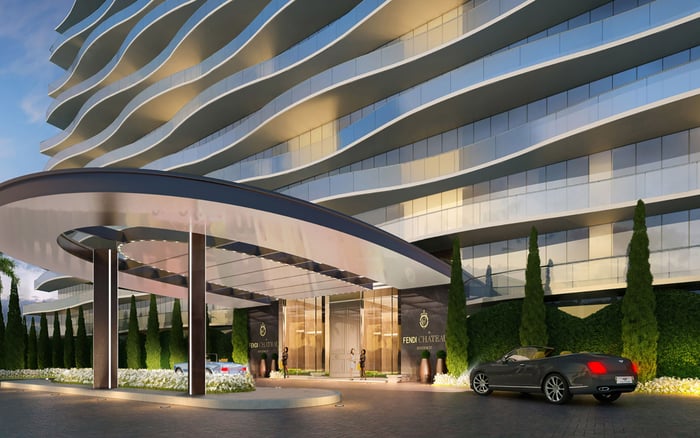
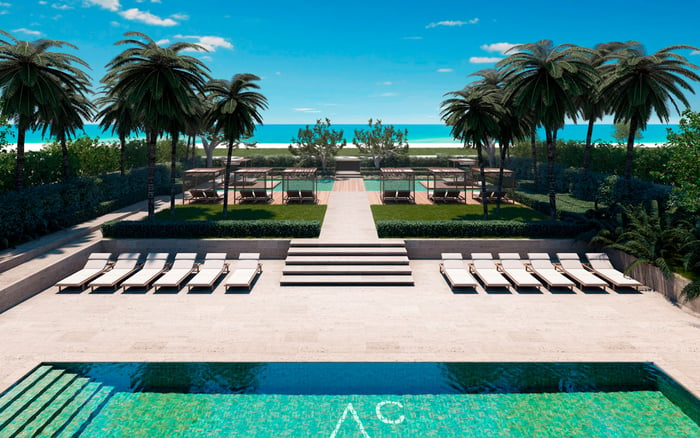
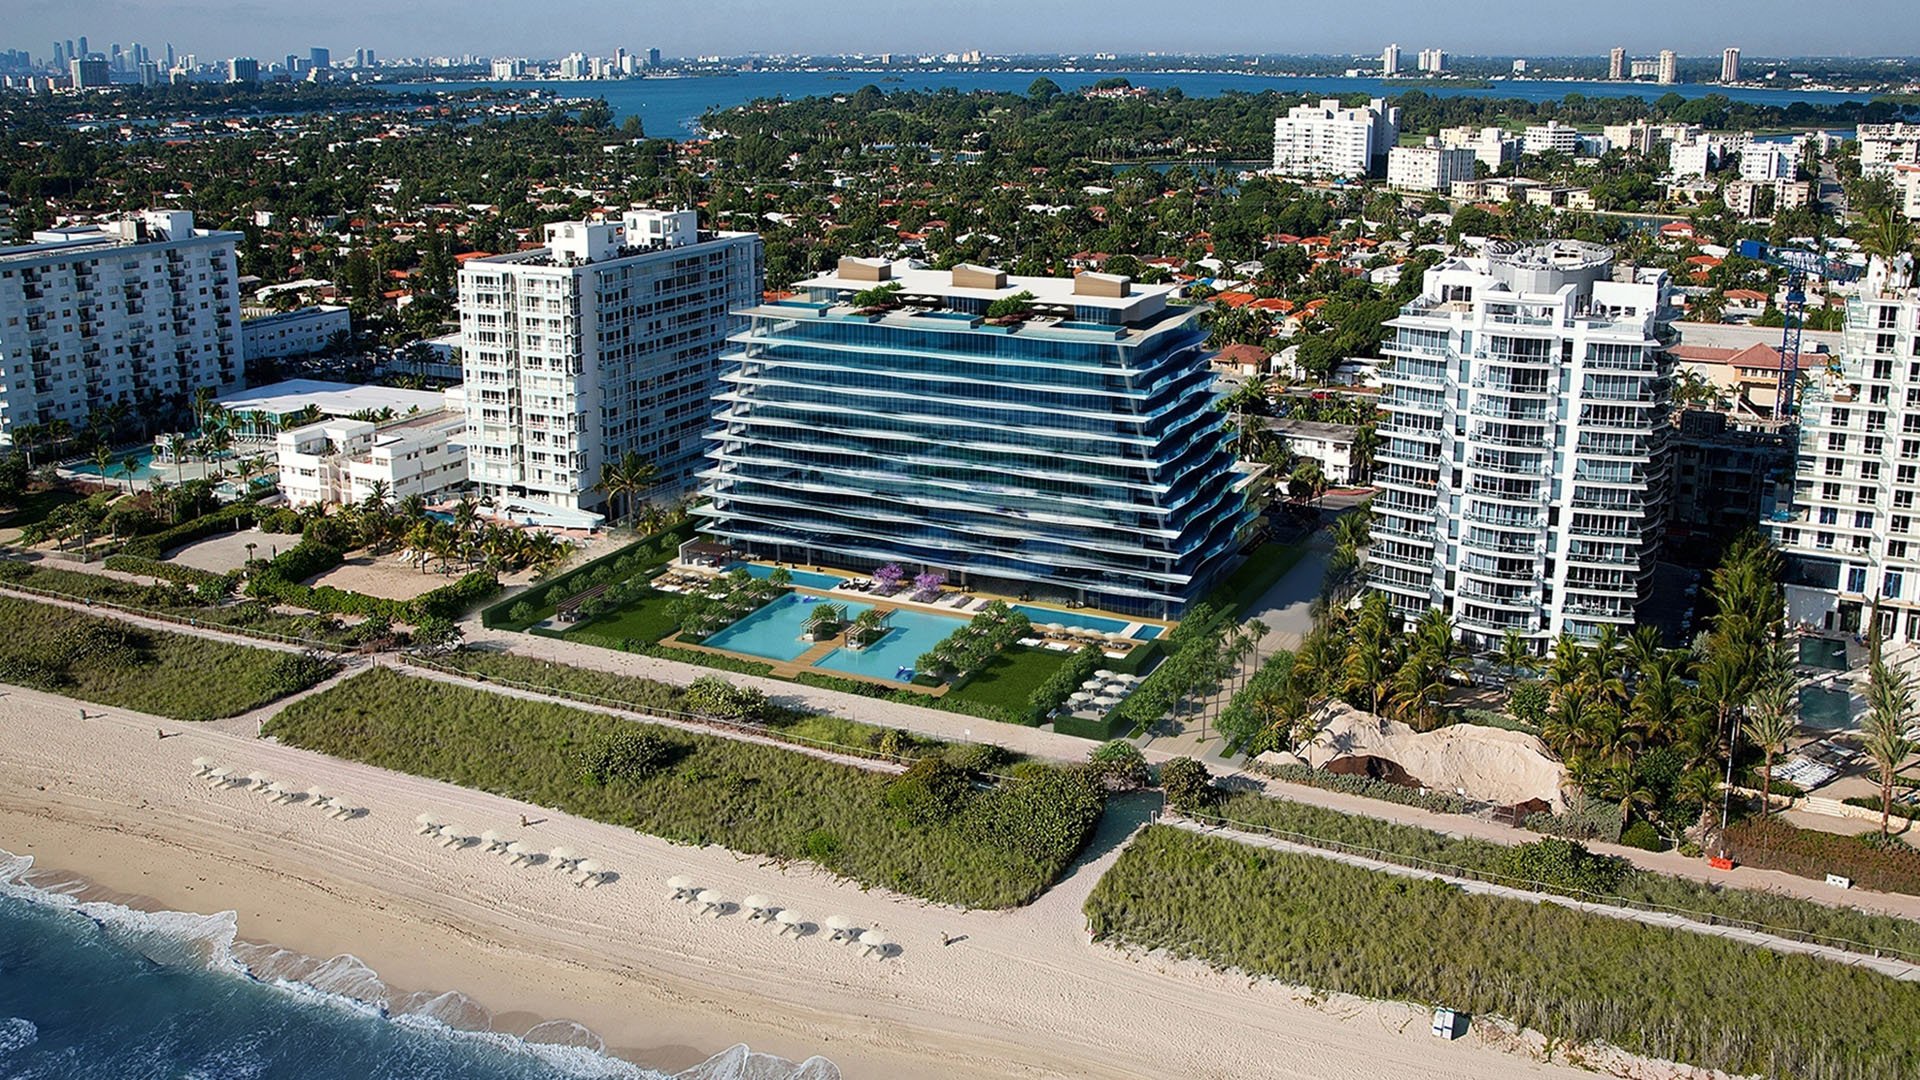
At 9349 Collins Avenue, Fendi Château Residences Surfside offers an especially relevant starting point. The intimate oceanfront condominium is positioned around white-glove living, with flow-through residences and terraces reaching up to 12 feet deep. Those proportions can create meaningful display opportunities, including long interior sightlines and substantial outdoor settings.
Dedicated elevators open into private foyers, an elegant privacy feature when art and installers arrive. That feature should not, however, be mistaken for confirmation of freight capacity. Before purchasing, a collector still needs the service or delivery elevator’s cab dimensions, clear door opening, rated load, access hours and exact connection to the residence. Private arrival and freight suitability are separate tests.
A document-led comparison should extend beyond a single address. Buyers can place Arte Surfside, Ocean House Surfside, The Delmore Surfside and The Surf Club Four Seasons Surfside under the same review, then request identical information from each building or sales team.
This is the most reliable way to distinguish brand promise from operational fit. Public-facing descriptions do not establish freight-cab dimensions, loading-path geometry, association installation rules or permission for an exterior lift. A sophisticated comparison standardizes the questions and requires written answers rather than assuming luxury service translates into equivalent art-handling capability.
Start with the delivery vehicle and work inward. Confirm where a climate-controlled art truck may stand, whether advance reservations are mandatory and whether the receiving point is covered. Measure every threshold, corridor, turn and elevator opening along the approved route. A generous elevator cab becomes irrelevant if a preceding doorway or vestibule is narrower.
Ask for the rated weight limit and clarify whether it applies to the artwork alone or to the combined load of the crate, rigging, handlers and protective equipment. For tall works, verify cab height as well as diagonal clearance. For sculpture, assess floor-load concerns with qualified professionals and determine whether temporary protection materials require prior approval.
The strongest evidence is a dimensioned route verified during an on-site walk-through. Planning should rely on current building information because equipment, access procedures and management practices can change.
Association rules often determine what may be installed, when work may occur and which vendors may enter. Request the current alteration agreement, delivery procedures and move-in rules. Confirm approved working hours, reservation lead times, deposits, certificates of insurance, elevator padding, floor and wall protection, noise restrictions, supervision fees and cleanup obligations.
For monumental pieces, determine whether balcony delivery, crane work or an exterior lift is permitted. Written approval should address municipal permissions, engineering, weather limits, façade protection, neighboring residences and restoration responsibilities. Never infer exterior access from terrace depth or ocean frontage.
Interior plans also warrant technical review. Identify structural walls, concealed services, glazing exposure and suitable anchoring locations before committing a major work to a room. Museum-grade lighting, ultraviolet management, humidity control and backup-power requirements should be evaluated by appropriate specialists rather than presumed from luxury finishes.
Flood mapping distinguishes AE, VE, X, X-500 and beach areas. AE carries a published Base Flood Elevation, while VE denotes a coastal hazard area. Buyers should compare the applicable zone and Base Flood Elevation with the property’s elevation certificate rather than rely on a general impression of the neighborhood.
New residential construction and substantial improvements must place the lowest floor at least one foot above Base Flood Elevation. This is an important threshold, but it does not establish climate stability for a specific residence. Ground elevation, garage and loading-area exposure, drainage, equipment placement, façade condition, glazing, roof performance and emergency power remain material.
Regional flood criteria also incorporate a 10-year, 24-hour storm event together with a 2060 sea-level-rise scenario. Minimum elevations address developed ground surfaces, road crowns, secondary canal banks and seawall tops unless stricter requirements apply. For a collector, these criteria prompt a practical question: can the building protect both occupied space and the operational systems required to maintain a stable interior environment?
The historical seawall standard is five feet above mean low water, approximately 5.13 feet NAVD88 under the applicable datum. Higher design targets have also been evaluated, including preparation for 7.5 feet NAVD88 and a potential maximum of 8.45 feet NAVD88, subject to Base Flood Elevation constraints.
These figures provide planning context, not a guarantee for an individual condominium. Buyers should determine which shoreline elements serve the property, who maintains them, their current elevation and condition, and whether future work is anticipated. Coastal-management policy calls for replacing town-owned seawalls and raising protective elevations over time, reinforcing the need to distinguish public infrastructure from building-specific protection.
The due-diligence file should unite art logistics with building resilience. Request current delivery and installation rules, service-elevator specifications, loading reservations, vendor insurance requirements, protection procedures and exterior-lift policy. Add the elevation certificate, applicable flood designation, drainage information, emergency-power scope, envelope and glazing records, insurance terms, recent inspection materials and planned capital work.
Condominium recertification and structural or life-safety repair requirements also apply. Review the building’s current inspection and repair records with qualified legal, engineering, insurance and art-handling advisers. The objective is not simply compliance. It is continuity: a residence able to receive, install, protect and eventually remove important works without avoidable uncertainty.
The most compelling Surfside residence for a collector will align generous display space with a verified logistical route, workable association rules and a defensible coastal-risk profile. A private foyer, deep terrace or prestigious address may strengthen the proposition, but none replaces written specifications and property-specific review. Treat the collection as part of the acquisition brief from the first tour, and the meaning of “best” becomes precise rather than promotional.
To evaluate Surfside opportunities through a discreet, collector-aware acquisition strategy, connect with MILLION.
If branded residences are on your mind — as a home or as an allocation — we would be glad to share what we are seeing, privately.
Begin a quiet conversationAn art-friendly residence combines usable display space with a verified loading route, suitable elevator capacity, workable installation rules and appropriate environmental controls.
No. A private elevator may enhance privacy, but freight suitability requires verified cab dimensions, door clearance, rated load and an approved delivery route.
Its flow-through residences, terraces reaching up to 12 feet deep and dedicated elevators opening into private foyers make it a relevant starting point for further logistical review.
Verify cab width, depth and height, clear door opening, weight rating, corridor turns, thresholds and every opening between the loading area and residence.
Request delivery hours, reservation procedures, deposits, insurance requirements, protection standards, supervision fees, alteration rules and any exterior-lift policy.
Only if the building and relevant authorities permit it. Buyers should obtain written requirements covering engineering, insurance, weather, façade protection and restoration.
AE is an area with a published Base Flood Elevation, while VE is a coastal hazard area. The designation should be reviewed with the property’s elevation certificate.
No. Elevation compliance is important, but drainage, envelope performance, glazing, equipment placement, emergency power and insurance also require property-specific review.
They provide context for shoreline protection, but buyers must identify which infrastructure serves the property, its condition, its maintenance responsibility and any planned work.
Review current inspection and repair records, recertification materials, insurance terms, elevation information, emergency-power scope, envelope records and planned capital projects.