A buyer-focused ranking of Hillsboro Beach penthouses, examining private rooftop claims, shared decks, outdoor alternatives and the mechanical due diligence required before purchase.
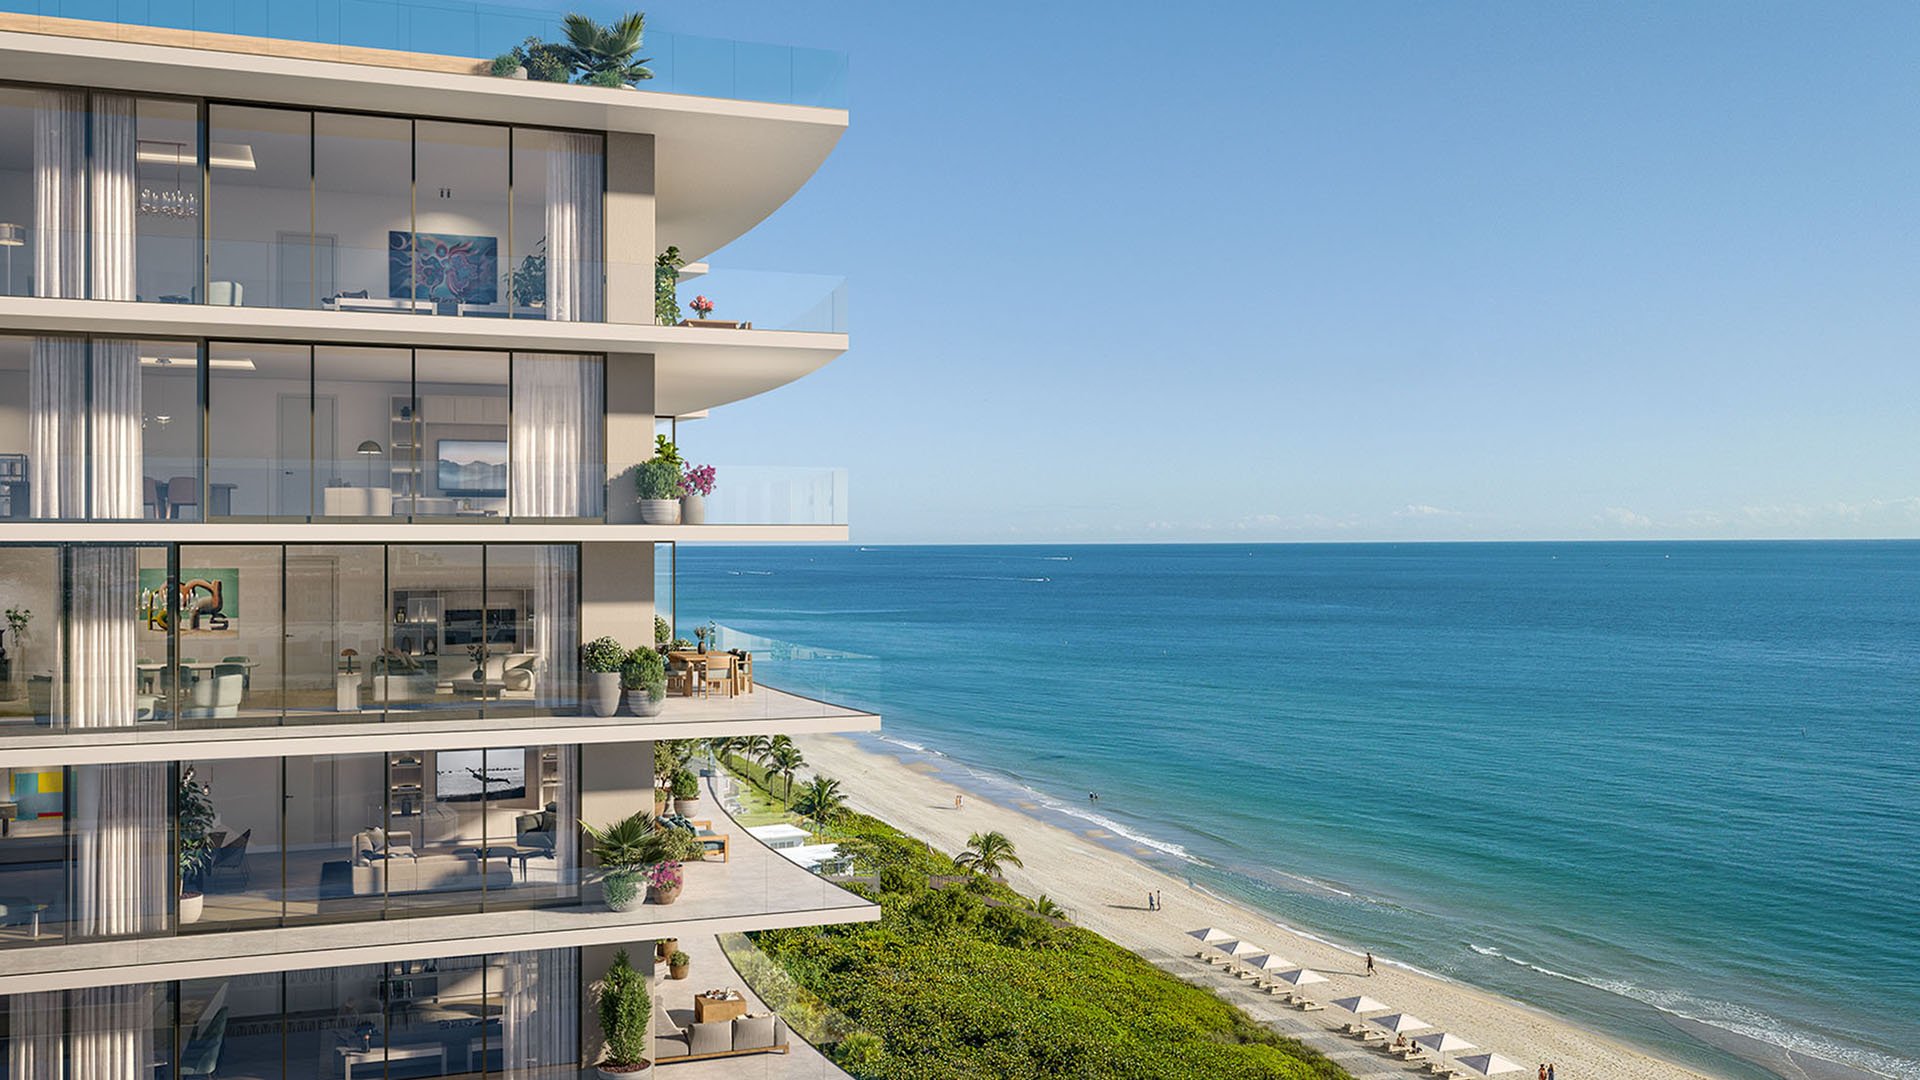
In Hillsboro Beach, a penthouse label can denote elevation, exclusivity or both. It does not, by itself, convey ownership or exclusive control of the roof above. For buyers seeking a private pool, summer kitchen or open-air entertaining level, the distinction among deeded space, a limited common element and a revocable or regulated use right is fundamental.
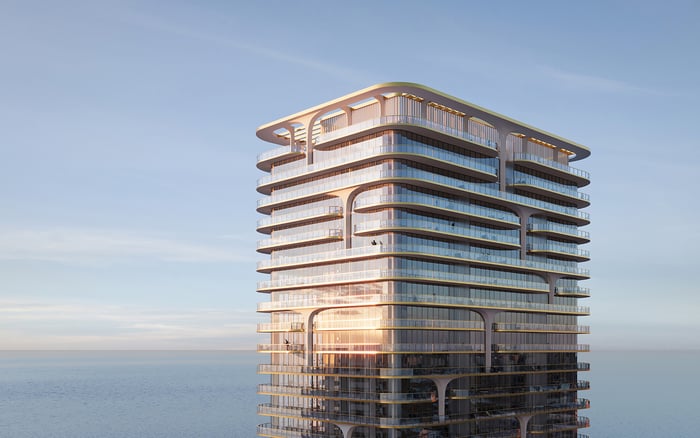
The clearest private-rooftop concept is Rosewood Residences Hillsboro Beach. Its plans pair six oceanfront penthouses and seven Intracoastal penthouses with private rooftop pools. Yet marketing language is only a starting point. The condominium declaration, unit-boundary description, survey and limited-common-element schedules must establish what the owner controls, what the association maintains and how access is governed.
The most valuable rooftop is the one whose boundaries, access and obligations are unambiguous.
Mechanical adjacency warrants equal scrutiny. The property details evaluated here do not establish rooftop equipment layouts, acoustic studies, vibration reports or maintenance routes. Cooling equipment, pool pumps, exhaust fans, generators and elevator overruns can alter the experience of even an exceptional terrace. Their precise locations and operating characteristics remain matters for due diligence, not assumption.
This ranking weighs the strength of the rooftop proposition first, followed by privacy, outdoor usability, views and lower-complexity alternatives. It does not equate a shared deck or balcony with legally assigned private roof area.
1. Rosewood Residences Hillsboro Beach - 1180 Hillsboro Mile
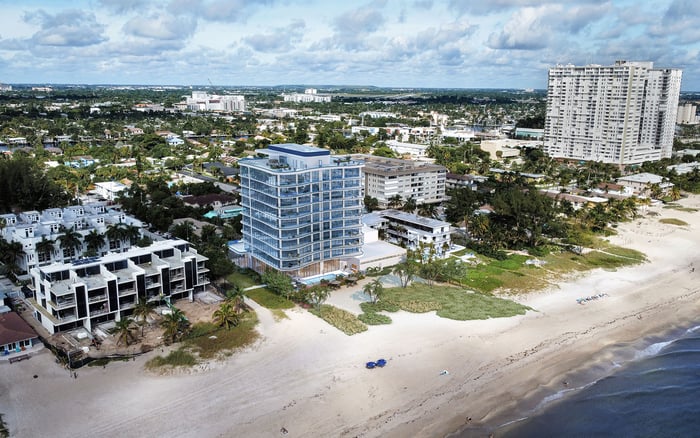
Rosewood offers the strongest documented match for the brief. The property comprises a 10-story oceanfront tower directly on the sand and a separate three-story Intracoastal building. Its 13 planned penthouses range from approximately 2,800 to 6,400 square feet, and each is marketed with a private rooftop pool.
One design includes four bedrooms, 5.5 bathrooms, an ocean-facing family room, service quarters and a rooftop sanctuary with a plunge pool and summer kitchen. Select residences also offer optional private rooftop or lanai terraces. Buyers should still establish whether the rooftop lies within the unit, is assigned as a limited common element or is controlled through another legal structure.
2. 1200 Hillsboro Mile - the building's only marketed penthouse
This 18-residence boutique building presents a compelling lower-density alternative. Its sole marketed penthouse has three bedrooms, 3.5 bathrooms and both oceanfront and Intracoastal views. Building amenities include private beach access, an Intracoastal day dock, two pools and a fitness center.
The property details do not establish private roof ownership. Its appeal therefore rests on scarcity, dual-water views and boutique scale rather than a documented rooftop entitlement.
3. 1169 Hillsboro Mile - shared rooftop-deck access
This boutique waterfront address offers a rooftop deck designed for gatherings and views. It provides usable elevated outdoor space but is presented as a shared building amenity, not private or deeded penthouse area.
For a buyer comfortable trading control for convenience, a common deck can reduce certain personal maintenance obligations. The declaration and rules should nevertheless be reviewed for hours, guest policies, reservation procedures, noise restrictions and association access.
4. 1021 Hillsboro Mile PH3 - compact, direct-water outlooks
PH3 is an approximately 1,154-square-foot penthouse with two bedrooms, two bathrooms and direct ocean and Intracoastal views. The building sits directly on the sand and offers deeded beach access, reinforcing its waterfront credentials.
No private rooftop right is advertised. This is therefore a view-led option for a buyer who values top-floor positioning and beach access more than a separate roof terrace.
5. Opal Towers East & West PH2N - balcony-led outdoor living
At 1149 Hillsboro Mile, PH2N occupies the 10th floor and offers two bedrooms, two bathrooms and approximately 1,200 square feet. Its private balcony and ocean views present a simpler outdoor proposition than roof ownership.
For some buyers, that simplicity is an advantage. A balcony can preserve privacy and exposure to the water while avoiding uncertain rooftop boundaries, shared access routes and direct responsibility for specialized roof installations.
A roof plan should be read alongside the residence plan. Ask the developer, seller and association for drawings that identify condensers, cooling equipment, exhaust outlets, pool pumps, generators, elevator overruns, drains and service corridors. Confirm their horizontal distance from seating and sleeping areas, along with their height relative to sight lines.
Operating schedules matter as much as placement. Equipment that seems unobtrusive during a daytime showing may cycle at night or under peak demand. Visit while major systems are running, listen from bedrooms and outdoor areas, and ask an appropriate professional to assess airborne sound, structure-borne vibration and possible exhaust migration.
Access rights also shape privacy. Determine whether technicians must cross the private outdoor area, whether the association can enter without advance notice in an emergency, and who pays when waterproofing, pool infrastructure or rooftop finishes require removal and reinstatement. A defensible right should encompass not merely exclusive use but a coherent allocation of maintenance, insurance and restoration duties.
A large wraparound balcony can deliver the desired indoor-outdoor rhythm without the legal and maintenance complexity of a rooftop. Deeded ancillary assets can likewise offer more measurable utility. At 1228 Hillsboro Mile, Unit 305 includes a deeded 36-foot boat dock with lift, two deeded garage spaces and two deeded air-conditioned storage rooms. These are strong ownership rights, though they do not constitute rooftop ownership.
At 1147 Hillsboro Mile, the proposition includes direct beachfront access, a heated saltwater pool, underground parking, a fitness center and a private beach area, but no identified private roof rights. Such alternatives clarify the central choice: control of a roof is only one form of luxury, and not always the least complicated.
Hillsboro Beach occupies a discreet stretch of Broward, but penthouse buyers may benefit from comparing the wider coastline before assigning a premium to roof access. Nearby searches can include Armani Casa Residences Pompano Beach, Ocean 580 Pompano Beach and W Pompano Beach Hotel & Residences.
The comparison should remain disciplined. Ask the same questions at every address: Is the outdoor space within the unit boundary? Is it a limited common element? Who controls alterations? Where are the mechanical systems located? What access does the association retain? Consistent questions make differences in legal control, privacy and carrying obligations easier to price.
Before contract or during the permitted review period, counsel should reconcile sales materials with the declaration, exhibits, survey and rules. A qualified inspector or engineer should evaluate waterproofing interfaces, drainage, equipment adjacency and the physical consequences of maintenance access. Insurance responsibility for rooftop improvements, pools and outdoor kitchens should also be confirmed in writing.
The strongest purchase is not necessarily the residence with the largest roof. It is the one where boundaries are defensible, mechanical conditions are tolerable, maintenance duties are intelligible and the outdoor setting remains pleasurable after the novelty of the first sunset.
For discreet guidance on Hillsboro Beach penthouses and South Florida waterfront residences, connect with MILLION.
If branded residences are on your mind — as a home or as an allocation — we would be glad to share what we are seeing, privately.
Begin a quiet conversationRosewood Residences Hillsboro Beach has the clearest marketed proposition, with 13 planned penthouses promoted with private rooftop pools. Legal status still requires document confirmation.
Not by the available property details. Buyers should determine whether each roof is part of the unit, a limited common element or governed by another arrangement.
They range from approximately 2,800 to 6,400 square feet.
The building's only marketed penthouse has dual-water views, but the available details do not establish private roof ownership.
No. It is presented as a shared building amenity for gatherings and views, not as private or deeded penthouse space.
PH3 has two bedrooms, two bathrooms, approximately 1,154 square feet, direct ocean and Intracoastal views, and access to a building with deeded beach access.
The approximately 1,200-square-foot penthouse has a private balcony and ocean views, but no private rooftop right is identified.
Buyers should locate cooling equipment, pool pumps, exhaust fans, generators, elevator overruns and all associated maintenance paths.
A balcony may provide private outdoor living with fewer questions about roof boundaries, equipment adjacency, access and specialized maintenance.
Counsel should review the condominium declaration, unit-boundary exhibits, survey, limited-common-element schedules and applicable rules.