A buyer-focused framework for evaluating Fisher Island residences through terrace depth, privacy, circulation, furnishing capacity, exposure, and long-term usability.
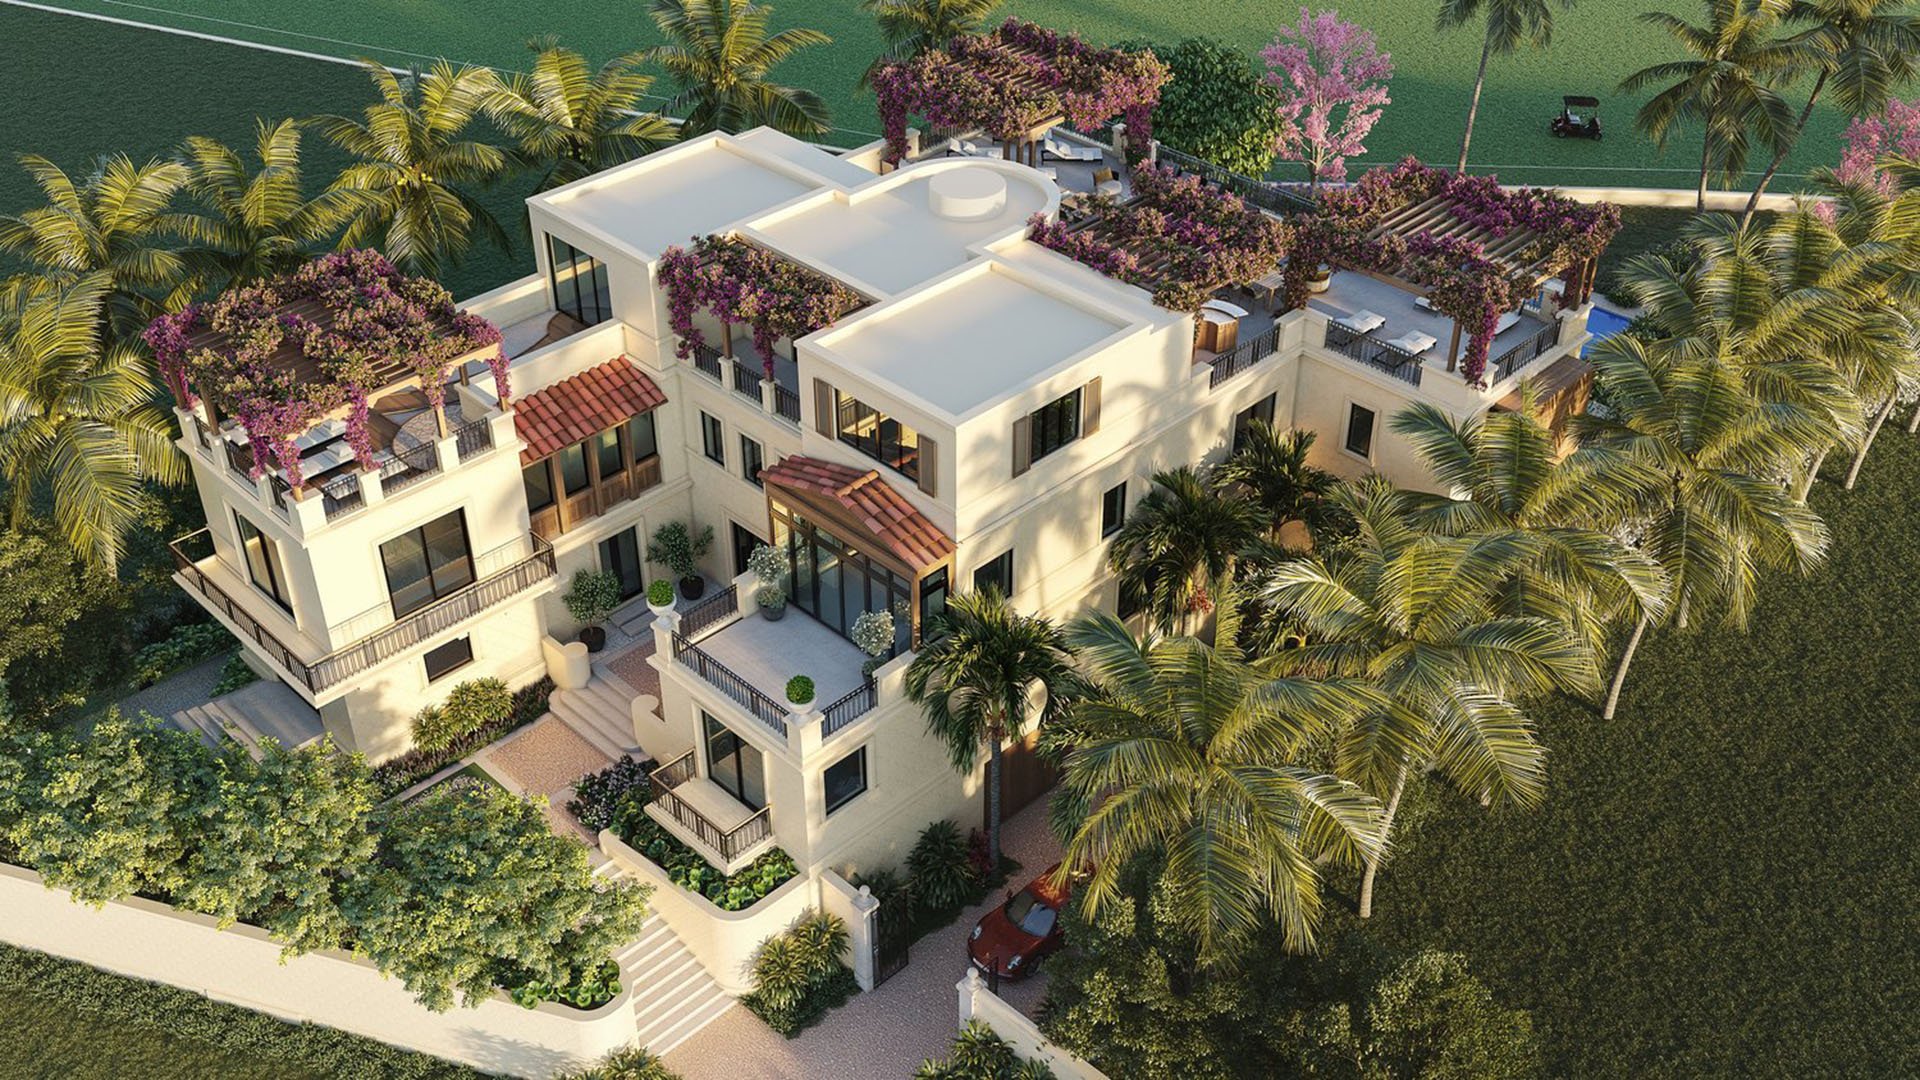
For buyers drawn to Fisher Island, a generous terrace can be as consequential as the interior salon. Yet outdoor square footage alone does not determine quality. Depth, proportion, privacy, access, exposure, and the relationship to the floor plan dictate whether a terrace becomes a genuine living environment or remains an impressive but infrequently used perimeter.
This new-construction discussion is best approached as a design and due-diligence exercise. Buyers should test each residence against how they intend to live: breakfast outdoors, formal dinners, quiet reading, family gatherings, or entertaining at scale. The strongest choice supports those rituals without compromising circulation or interior privacy.
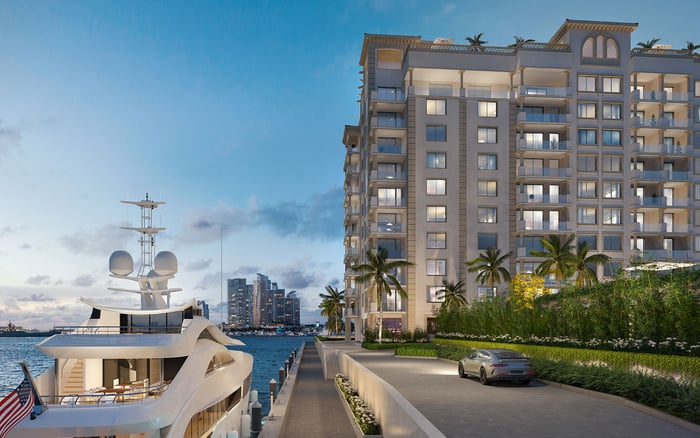
A focused comparison can begin with The Residences at Six Fisher Island. Rather than relying on a project name or presentation image, buyers should request the specific residence plan under consideration and study every exterior dimension, opening, structural condition, and adjoining interior room.
The same discipline applies when reviewing The Links Estates at Fisher Island. Estate and condominium formats may frame outdoor living differently, so the comparison should center on the buyer's preferred balance of open-air space, privacy, upkeep, and ease of arrival.
Established Palazzo options also belong in a complete Fisher Island review. Buyers considering Palazzo del Sol and Palazzo della Luna can apply the same terrace scorecard, then distinguish between a residence's existing condition and any changes required to achieve the desired outdoor program. This is not a ranking. The best fit depends on the exact residence, its orientation and plan, and the buyer's priorities.
A large area can be visually dramatic yet difficult to furnish. Begin with clear depth. A credible dining zone needs room for the table, chairs in use, and passage behind seated guests. A lounge zone requires sufficient width for sofas or deep chairs without turning the principal route into an obstacle course.
Next, identify pinch points, curves, columns, mechanical elements, changes in level, and door swings. Request dimensioned drawings, then place scaled furniture directly on the plan. The exercise should account for planters, serving pieces, storage, and circulation-not merely a symbolic table and sofa.
A well-resolved terrace should also have hierarchy. One zone may serve dining, another conversation, and a third solitary retreat. When each area has a clear purpose, the exterior reads as architecture rather than leftover space.
Outdoor living succeeds when movement across the threshold feels natural. Study which interior rooms open onto the terrace, how many access points exist, and whether daily routes pass through private bedrooms. A terrace connected only through a formal room may function differently from one reached through the kitchen or family space.
Door configuration warrants close inspection. Confirm how panels open, where they stack, which floor track is used, and whether furniture can remain in place when the opening is fully deployed. Buyers should also examine finished-floor transitions, water management, and the placement of exterior lighting and power.
The interior plan should remain coherent when the terrace is active. Guests moving outside should not interrupt service paths, and doors should not conflict with dining chairs, drapery, or built-ins. The objective is effortless continuity, not simply a broad view through glass.
Waterfront positioning can shape the emotional appeal of an outdoor room, but a waterview should be evaluated from seated and standing heights. Visit or review the residence at different times if access permits. Consider glare, prevailing exposure, nearby sightlines, and how the outlook changes from each intended furniture zone.
Privacy is equally specific. Railings, neighboring terraces, landscaping, and the angle between buildings can determine whether an outdoor dining room feels protected. Buyers should map direct sightlines from adjacent residences and shared areas, then assess whether planting or furniture placement can improve discretion without obstructing the setting.
Shade should be treated as part of the architecture. Confirm what is permanent, what is optional, and what may require approval. An elegant outdoor room needs a realistic plan for sun, wind, rain, and the secure storage of loose furnishings.
Before committing, request the current residence plan and applicable exterior specifications. Confirm boundaries between private and common elements, permitted finishes, installation rules, maintenance responsibilities, and any approval process governing planters, lighting, shades, kitchens, or fixed furniture. Legal and technical advisers should review the controlling documents and the exact condition of the residence.
Then commission a furniture study. It should illustrate dining and lounge layouts, walking clearances, door operation, service routes, and storage. Assess material samples for heat, slip resistance, drainage compatibility, and exposure. If an outdoor kitchen is essential, verify utility capacity and permissions before treating it as feasible.
Finally, budget for the complete room. Furniture, lighting, planting, shade, covers, storage, and ongoing care can be integral to usability. A disciplined plan helps the terrace feel intentional from the first day of occupancy.
What makes a large terrace genuinely usable? Clear depth, balanced proportions, practical access, privacy, and sufficient room for furniture and circulation make the difference.
Should buyers prioritize terrace square footage or depth? Both matter, but depth often determines whether dining and lounge groups can function comfortably.
How should a buyer compare two outdoor floor plans? Place the same scaled furniture program on both plans, then compare circulation, access, privacy, and remaining space.
Why are door locations important? They determine how naturally people move outside and whether open panels conflict with furniture or service routes.
What should be checked about shade? Confirm existing conditions, permitted additions, approval requirements, coverage, and the effects on views and airflow.
How can terrace privacy be assessed? Review sightlines from neighboring residences and shared areas from both seated and standing positions.
Is an outdoor kitchen automatically possible on a large terrace? No. Utility capacity, building rules, approvals, ventilation, and the residence's specific configuration must be verified.
What documents are most useful during due diligence? Request dimensioned plans, specifications, governing documents, approval rules, and records relevant to the residence.
Should furniture be selected before closing? A preliminary furniture plan is valuable because it tests whether the terrace can support the buyer's intended lifestyle.
Who should review a complex terrace purchase? Buyers may benefit from legal, architectural, engineering, design, and property advisory input tailored to the residence.
When you're ready to tour or underwrite the options, connect with MILLION.
If branded residences are on your mind — as a home or as an allocation — we would be glad to share what we are seeing, privately.
Begin a quiet conversation