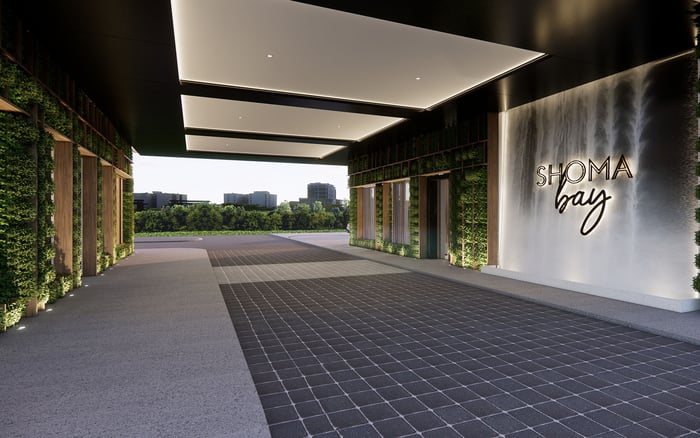
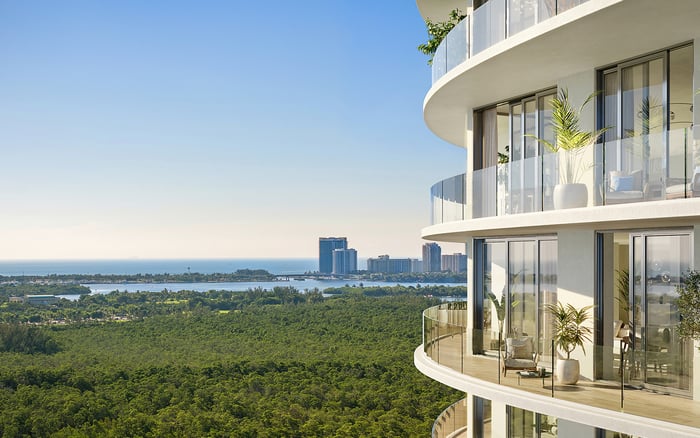
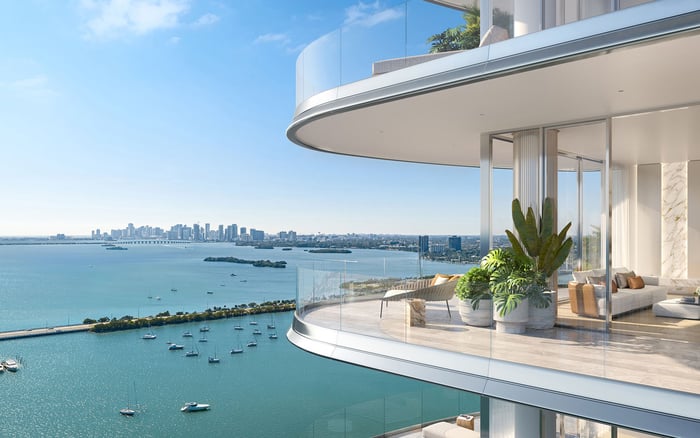
A document-first comparison of Tula Residences, Shoma Bay, and Continuum Club & Residences for North Bay Village penthouse buyers evaluating terrace control, roof access, maintenance obligations, acoustics, and nearby building systems. The best fit depends on the legal and technical records for the specific residence rather than its penthouse label alone.
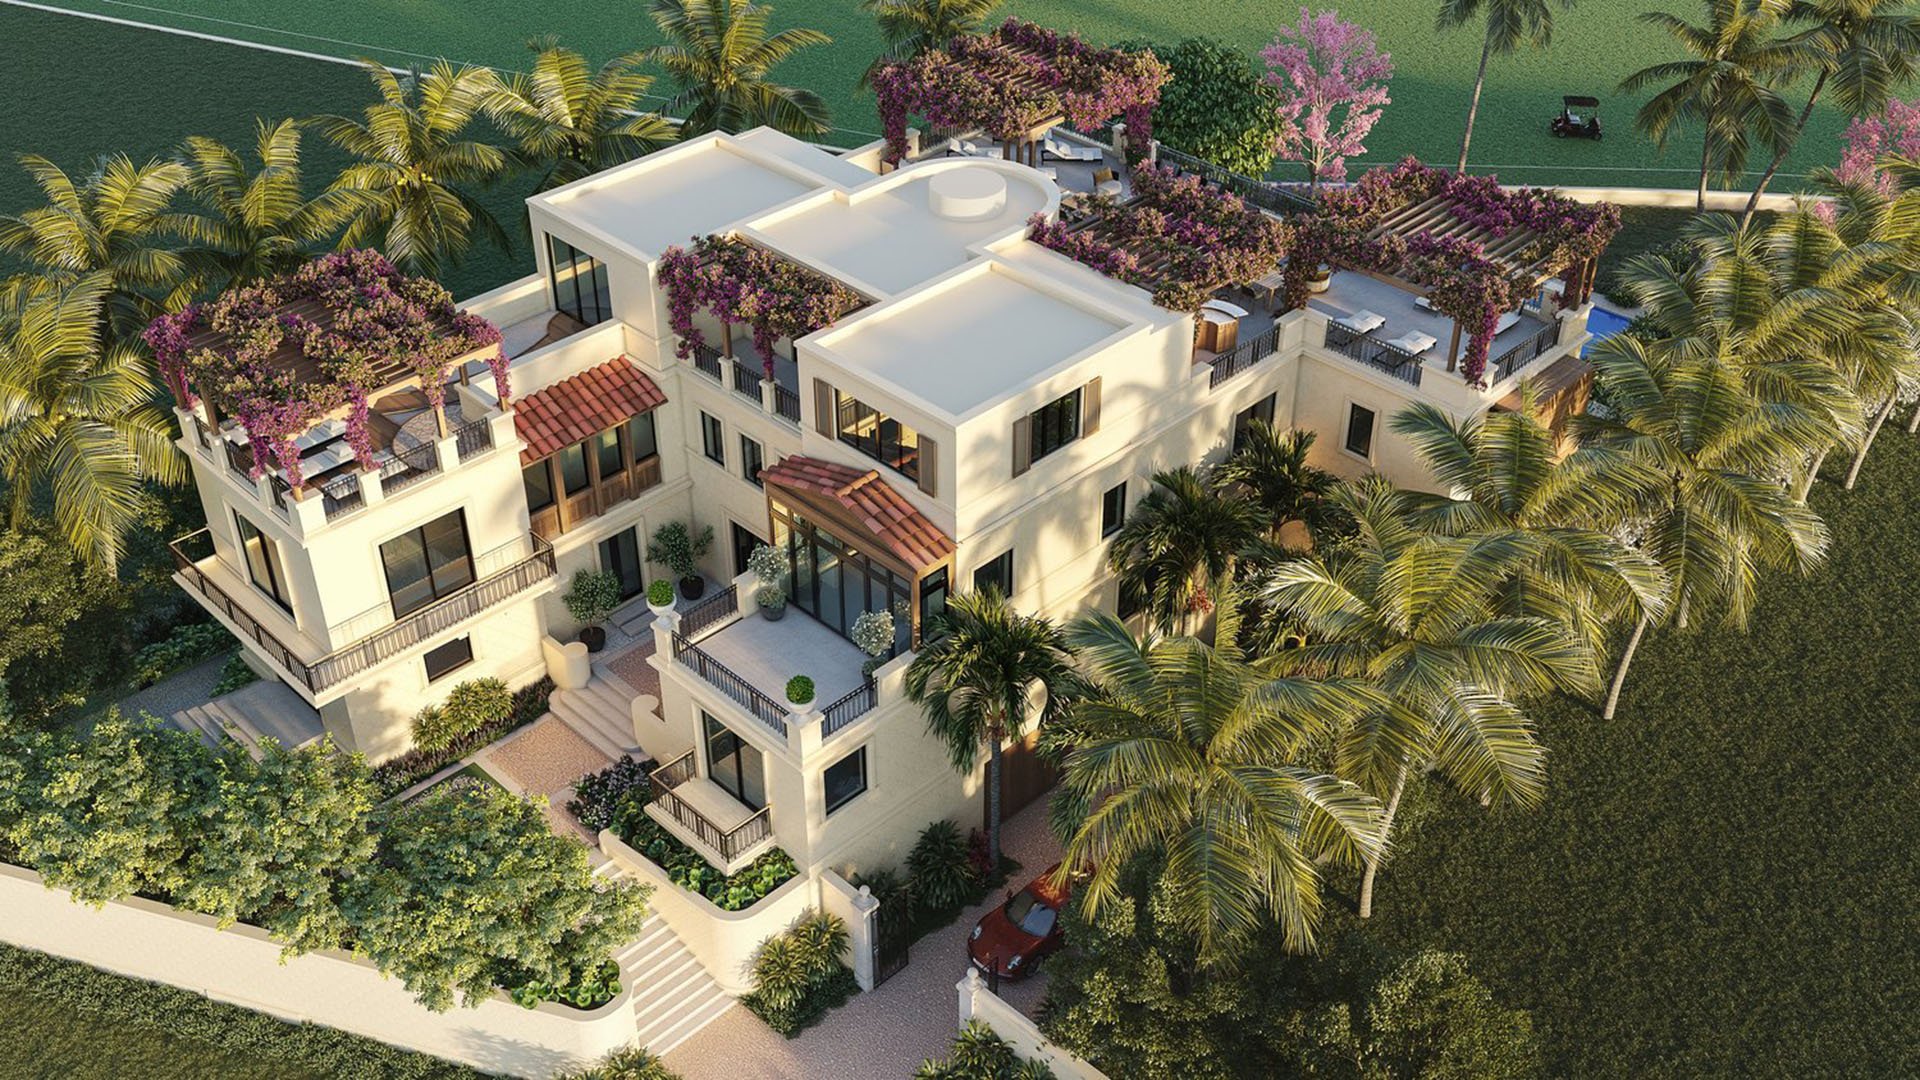
For a North Bay Village penthouse buyer, the most consequential feature may not appear in a rendering. The legal and physical relationship among the residence, its outdoor areas, and nearby building systems can shape privacy, maintenance, access, alteration rights, noise, vibration, and resale appeal.
A terrace described as private may fall within the unit boundaries, be assigned as a limited common element, or remain common property subject to an exclusive-use arrangement. These structures can produce materially different rights and obligations. Marketing terminology alone does not establish ownership, control, or permanent separation from building equipment.
The strongest penthouse choice is the one whose documents and technical plans support the promised experience.
This makes the search a residence-specific diligence exercise. Tula Residences, Shoma Bay, and Continuum Club & Residences can be considered as North Bay Village candidates, but no project name or penthouse designation resolves the roof-rights question. The relevant evidence must come from the controlling documents and plans for the selected home.
Buyers considering Tula Residences North Bay Village should begin by identifying every outdoor area associated with the selected penthouse. The review should determine whether each area is legally inside the unit, reserved for exclusive use, or subject to association control.
The next step is to compare the legal description with the architectural roof and terrace plans. Any inconsistency involving boundaries, access paths, drains, equipment screens, structural elements, or maintenance zones should be resolved in writing before the buyer relies on the space as private.
At Shoma Bay North Bay Village, the same analysis should be performed for the exact residence under consideration. Penthouse homes within one development can have different relationships to equipment, amenity areas, elevator overruns, exhaust points, service routes, and neighboring terraces.
A plan-by-plan comparison is therefore more useful than treating every upper-level residence as equivalent. Buyers should request marked drawings that identify nearby systems and clarify who may enter the terrace or roof area for inspection, repair, replacement, or emergency work.
For Continuum Club & Residences North Bay Village, buyers should apply the same document and infrastructure review without assuming that elevation alone provides acoustic or mechanical separation. The selected residence should be evaluated against the current roof plan, vertical service layout, equipment locations, and access provisions.
Particular attention should be given to systems that may operate near living or outdoor areas. The inquiry should cover both everyday operations and less frequent events such as maintenance visits, waterproofing work, façade access, and equipment replacement.
A defensible right begins with consistent legal documents. Counsel should determine whether the outdoor area is included within the unit, designated as a limited common element, or governed by an exclusive-use provision. The declaration, purchase agreement, unit boundary description, and applicable easements should support the same conclusion.
Access rights require equal attention. The documents should explain when the association, building staff, consultants, or contractors may enter the area. Buyers should look for provisions addressing notice, emergencies, inspection, scheduled maintenance, drain clearing, waterproofing, façade work, and the movement of equipment or materials.
Cost allocation is another essential component. The governing documents should identify responsibility for structural components, membranes, finishes, railings, drains, landscaping, owner improvements, and damage affecting the residence or spaces below. A right to use an area can become burdensome when repair duties and financial responsibility remain unclear.
Alteration authority also matters. Outdoor kitchens, shade structures, lighting, planters, pools, furnishings, and other additions may require approval or may be restricted. Buyers should avoid assuming that exclusive use includes unrestricted authority to redesign or load the space.
Mechanical adjacency is broader than visible rooftop equipment. Relevant systems may include exhausts, intakes, generators, cooling equipment, pumps, elevator components, service corridors, access doors, louvers, drains, and structural supports. Their potential effects can include airborne sound, structure-borne vibration, odor, airflow, heat, interrupted views, and maintenance activity.
The buyer's team should request the current roof plan, mechanical schedule, equipment-screen details, elevator-overrun plan, and drawings showing exhaust and intake locations. Where available, acoustic assemblies and vibration-isolation specifications should be reviewed in relation to the exact residence rather than as general building features.
Distance by itself does not settle the issue. A system can affect a home through structural transmission or directed airflow even when it is not immediately visible. Conversely, nearby equipment should not be assumed to create a problem without examining its design, enclosure, isolation, operating pattern, and relationship to the residence.
Maintenance and replacement paths deserve separate review. A terrace may feel secluded during a sales presentation yet remain part of a route needed by technicians or contractors. Plans and agreements should identify access points, staging areas, removable screens, service clearances, and any rights to move across owner-used space.
An outdoor area can be reserved for one residence while the underlying roof assembly remains part of the shared building envelope. This distinction affects inspections, repairs, owner alterations, and responsibility for leaks or damage.
Buyers should confirm how the documents treat membranes, penetrations, drains, planters, railings, and finishes. Proposed improvements should be reviewed for waterproofing implications and approval requirements. The purchase agreement and condominium documents should also explain how disruption to the outdoor area will be handled if building-envelope work becomes necessary.
The legal and technical reviews should converge. A broad exclusive-use provision is less reassuring when plans preserve frequent service access, while an appealing roof plan is insufficient if the declaration leaves control with the association. The strongest position is one in which the boundaries, access rules, maintenance duties, and physical design tell the same story.
There is no responsible way to identify a definitive winner for defensible roof rights without the current records for the specific penthouse. The three candidates should instead be screened using the same criteria: legal control, association access, maintenance allocation, alteration authority, waterproofing responsibility, equipment placement, vibration isolation, acoustic separation, and service circulation.
A buyer can then compare written rights with the likely lived experience. Any material sales representation concerning a private roof, exclusive terrace, quiet enjoyment, equipment separation, or permitted improvement should be checked against the controlling documents and incorporated appropriately with professional guidance.
Independent legal, architectural, and acoustic review can help expose conflicts before contractual flexibility narrows. The preferred North Bay Village penthouse will be the residence whose documentation and technical design provide the clearest alignment among privacy, control, maintenance, and day-to-day comfort.
For confidential guidance on North Bay Village penthouses and contract-stage diligence, connect with MILLION.
If branded residences are on your mind — as a home or as an allocation — we would be glad to share what we are seeing, privately.
Begin a quiet conversationA definitive choice requires the current legal documents and technical plans for each specific residence. The strongest candidate will align clear use rights with manageable access and building-system adjacency.
No. The area may be part of the unit, a limited common element, or common property governed by an exclusive-use provision.
Request the declaration, purchase agreement, unit boundary description, applicable easements, roof plan, mechanical schedule, and access provisions.
Homes in the same development can have different relationships to equipment, service routes, amenity areas, exhausts, and neighboring terraces.
It can include nearby equipment, exhausts, intakes, elevator components, service areas, access doors, drains, and structural supports.
No. Sound, vibration, airflow, and odor depend on system design, isolation, enclosure, orientation, and structural relationships.
They determine when building staff or contractors may enter an owner-used area for emergencies, inspections, maintenance, or repairs.
Responsibility depends on the controlling documents. Buyers should confirm who covers membranes, finishes, drains, railings, structural work, and owner improvements.
Not necessarily. Improvements may require association approval and may be restricted by structural, waterproofing, design, or governing-document requirements.
Legal, architectural, and acoustic professionals can assess rights, plans, waterproofing, equipment adjacency, vibration, and sound before purchase decisions are finalized.