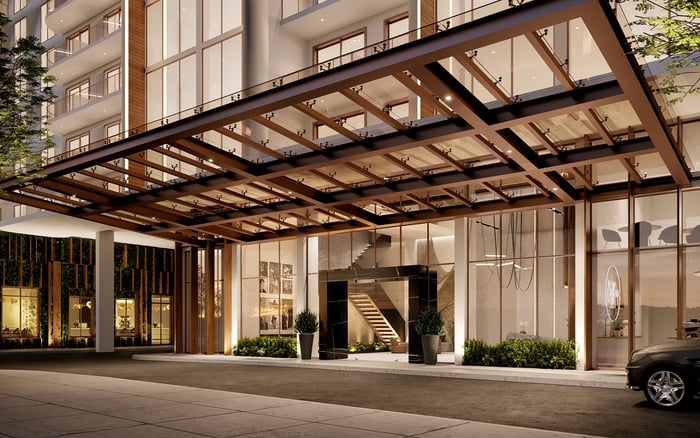
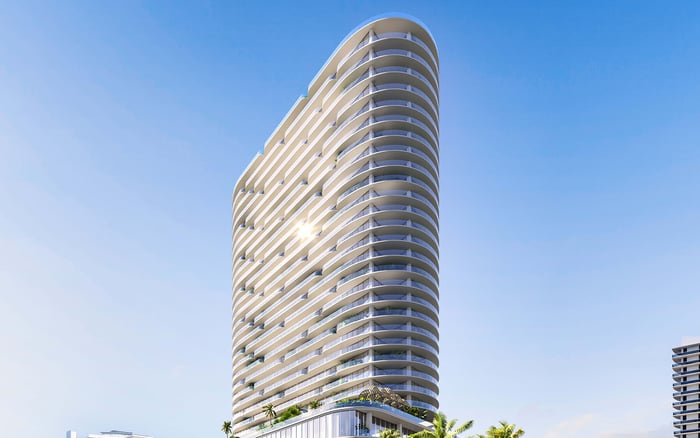
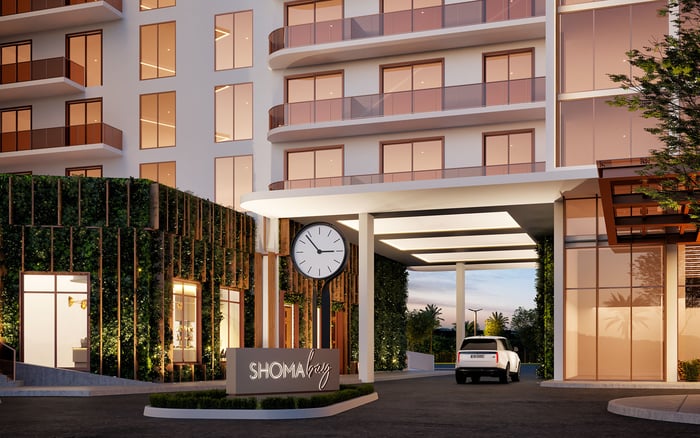
Five Park Miami Beach offers the clearest documented case for a quiet-focused condominium search, pairing private elevator arrival with separately identified service circulation. Buyers should still examine each stack, floor and neighboring amenity before treating architectural separation as proof of acoustic performance.
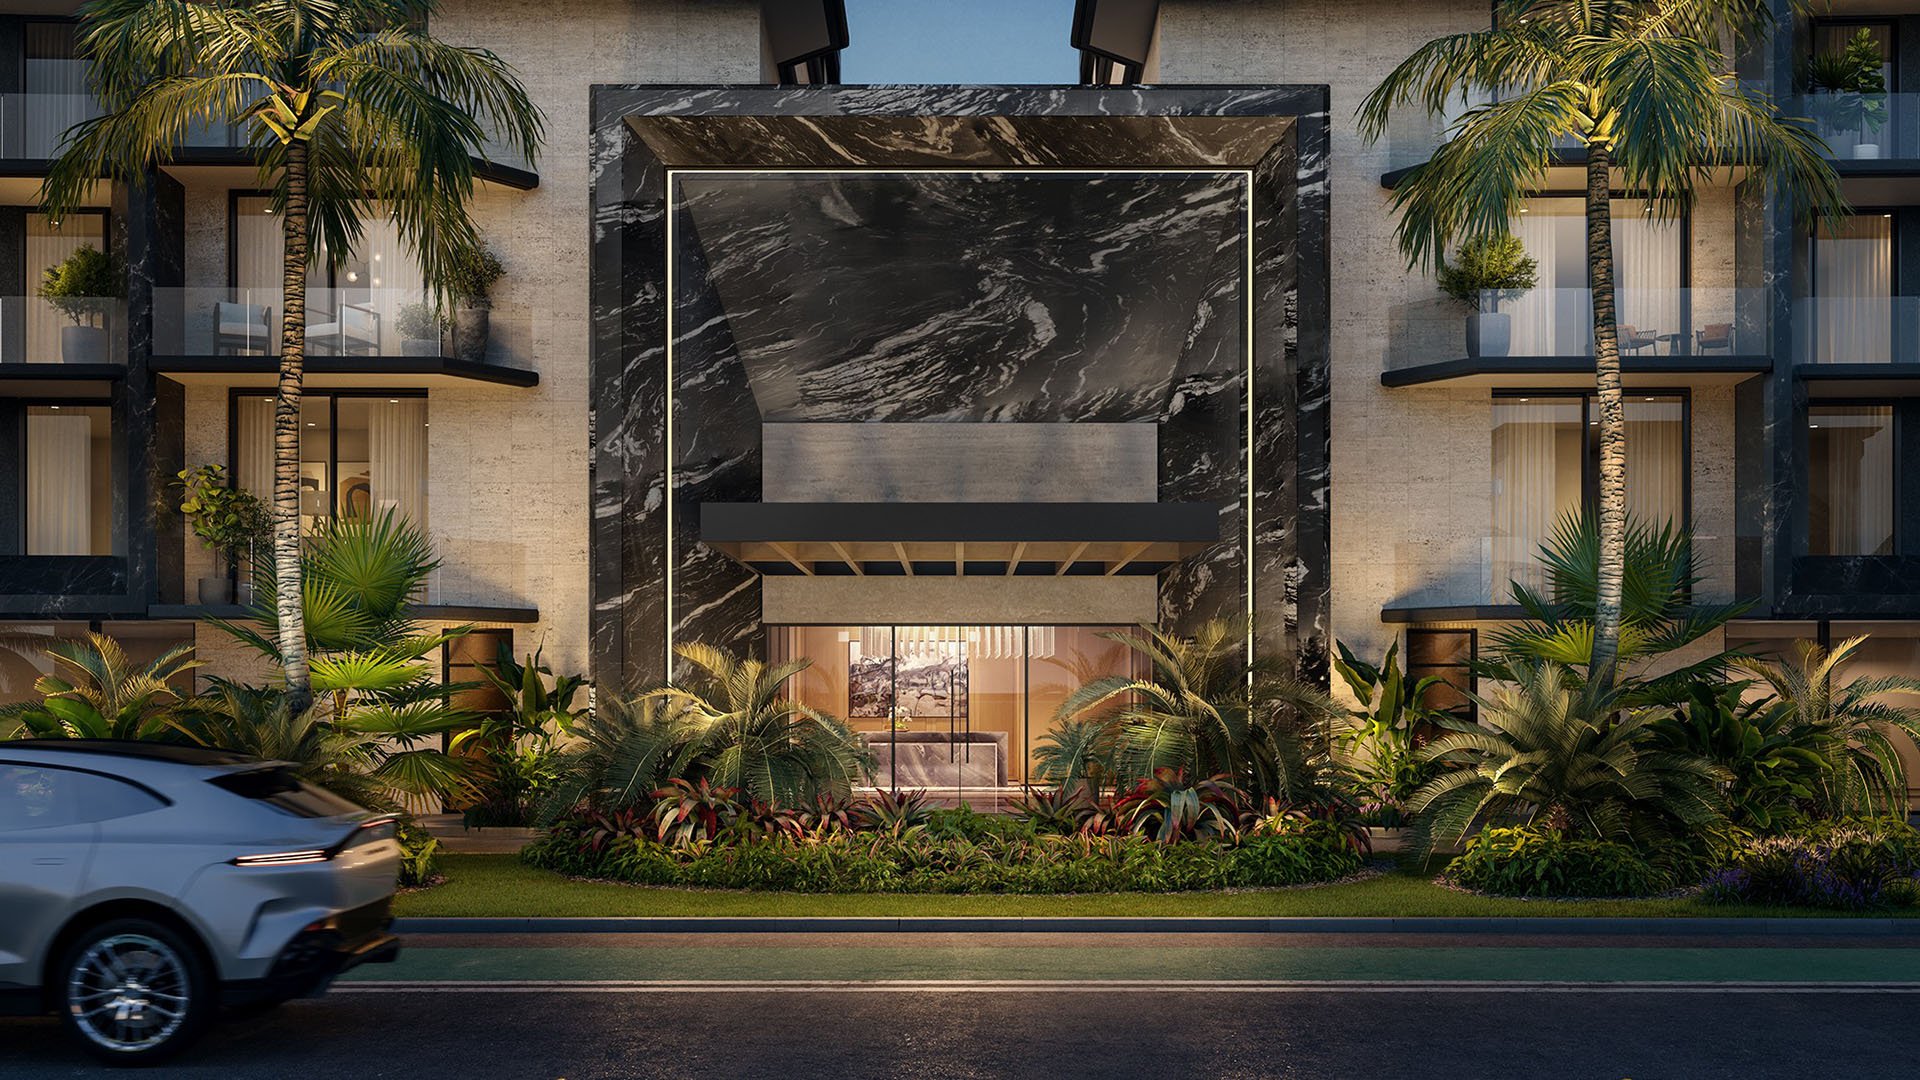
In Miami Beach, a serene interior is not simply a matter of choosing a high floor or an ocean-facing exposure. The most consequential considerations are often embedded in the architectural plan: the relationship between a residence and elevator shafts, service circulation, loading functions, mechanical rooms and public amenities.
For buyers who value discretion and calm, Five Park Miami Beach presents the clearest documented proposition. Its layouts distinguish private elevator arrival from a separately designated service elevator near the residential foyer. This separation can reduce everyday overlap among residents, staff and deliveries while creating a more composed arrival sequence.
It does not, however, establish measured sound performance. No laboratory or field-tested acoustic ratings are available. A separate service elevator is therefore a planning advantage, not a guarantee against vibration, door operation or shaft-transmitted noise.
The most valuable quiet is designed into circulation before it is specified in finishes.
1. Five Park Miami Beach - 500 Alton Road, South Beach
The 48-story condominium contains 98 residences, with private elevator entry, open plans and ceilings of approximately 10 feet. Its layouts explicitly identify both a private elevator and a service elevator near the foyer, giving buyers unusually clear visibility into the organization of residential and operational movement.
The first floor accommodates the porte-cochère, valet, concierge, lobby lounge and elevators. Residences occupy floors 8 through 25, placing them above these arrival functions, while larger residences begin around the 27th floor. Multiple lines across the residential levels allow buyers to compare orientation, room placement and adjacency rather than relying on floor height alone.
Distance from the lobby can be meaningful because arrivals, valet movements and concierge activity are concentrated at ground level. Higher-floor options, particularly those beginning around the 27th floor, provide additional separation from street and podium activity. Yet elevation should never replace a stack-specific review.
A higher residence can still sit beside a service shaft, below equipment or within the acoustic influence of an amenity. Conversely, a carefully selected home on floors 8 through 25 may offer a more favorable relationship to circulation and public spaces. The relevant question is not simply, “How high is it?” It is, “What touches it above, below and beside it?”
This distinction is especially important in a service-rich building. Five Park includes 24-hour concierge and butler service, available housekeeping, a house car and boat-club access. These offerings add ease to ownership, but they also make the organization of staff routes and back-of-house functions central to a quiet-focused purchase.
Begin with the exact residence plan. Trace the route from the private elevator into the foyer, then locate the service elevator in relation to bedrooms, media rooms and other sound-sensitive spaces. A foyer, gallery, wardrobe or utility zone can provide useful distance between active circulation and primary living areas.
Next, request the locations of elevator machine rooms, trash rooms, MEP shafts, loading areas and pool equipment. Ask what is directly above and below the residence, not merely what shares its floor. Even the most refined plan can be affected by an unseen operational space on an adjacent level.
Finally, seek the wall, floor, glazing and acoustic-underlayment specifications for the selected home. Buyers should ask whether elevator and mechanical conditions receive specialized isolation, how demising assemblies are constructed and whether impact-noise control is specified beneath hard flooring. These questions turn an attractive diagram into a more complete technical assessment.
Five Park offers two- to five-bedroom configurations, with interiors spanning approximately 1,434 to 6,000 square feet. Residence 01 is a three-bedroom home with 2,178 interior square feet and a 908-square-foot private terrace. Residence 02 is a two-bedroom layout with 1,357 interior square feet and a 279-square-foot private terrace.
Those dimensions are only the beginning. Buyers should compare whether principal bedrooms share walls with elevator or service zones, whether entertaining rooms buffer sleeping quarters and whether the private foyer creates meaningful separation from vertical circulation. Corner or non-amenity-facing lines may merit attention, provided the complete adjacency plan supports the choice.
The building’s amenities include pools, a pool bar, gym, spa and screening room. A noise-sensitive buyer should identify homes that are not directly above, below or facing these areas, then consider operating hours, event potential and equipment placement. Water views and expansive outdoor space can be compelling, but they should be balanced against the activity patterns of the podium.
A disciplined search should apply the same questions to every property, regardless of design reputation or waterfront setting. Buyers comparing The Perigon Miami Beach should request plans identifying elevators, service areas, amenities and all vertical adjacencies for the exact residence under consideration.
The same standard belongs in a review of Shore Club Private Collections Miami Beach. A compelling address or hospitality program does not reveal where staff move, how public venues operate or which assemblies separate a home from active building functions.
These comparison visits are not substitutes for project-specific acoustic documentation. They are opportunities to determine whether each sales presentation addresses the practical questions raised by Five Park’s legible circulation planning. Quiet should be evaluated residence by residence, never inferred from neighborhood, price or branding alone.
Before reserving a residence, obtain the current floor plan and a full floor plate. Mark every elevator, stair, service room, riser and amenity edge. Review the levels immediately above and below, including roofs, terraces and equipment zones. Then request written construction specifications and confirmation of any plan revisions.
During an in-person visit, pause in the private foyer and bedrooms while elevators operate and staff movement is active. If construction status prevents a completed-home test, place greater weight on contractual and technical document review. Project timing and inventory can change, so current availability and final conditions should be confirmed directly.
Five Park leads this quiet-focused consideration because its plans make private and service circulation visible, while its residences rise above the principal ground-floor arrival functions. The final selection still depends on the individual stack, its surrounding uses and the acoustic assemblies delivered within it.
For discreet guidance on selecting a quiet Miami Beach residence, connect with MILLION.
If branded residences are on your mind — as a home or as an allocation — we would be glad to share what we are seeing, privately.
Begin a quiet conversationFive Park Miami Beach is the strongest documented candidate because its published plans distinguish private elevator arrival from a separately labeled service elevator.
No. It can reduce circulation overlap, but it does not prove protection from shaft noise, machinery or vibration.
Five Park is located at 500 Alton Road in the South Beach neighborhood of Miami Beach.
The development is a 48-story condominium tower with 98 residences.
The project identifies residences on floors 8 through 25, while larger residences begin around the 27th floor.
They can provide more distance from ground-level and podium activity, though shaft and amenity adjacencies still require review.
Buyers should examine exposure to the pools, pool bar, gym, spa and screening room, including equipment and operating patterns.
Request the exact floor plan, full floor plates, adjacent-level plans, shaft and equipment locations, and acoustic construction specifications.
Residence 01 has three bedrooms, 2,178 square feet of interior space and a 908-square-foot private terrace.
Residence 02 has two bedrooms, 1,357 square feet of interior space and a 279-square-foot private terrace.