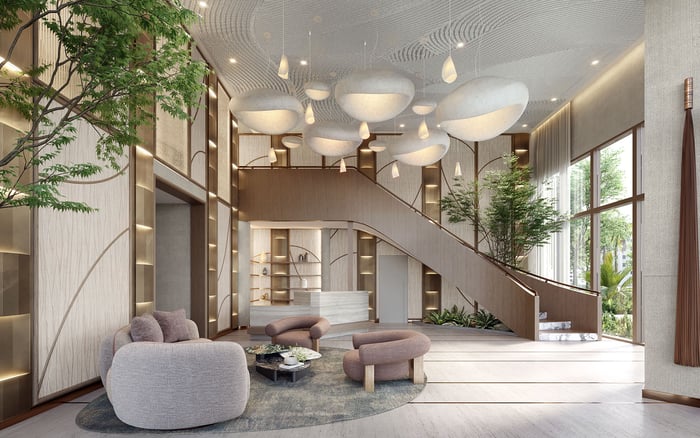
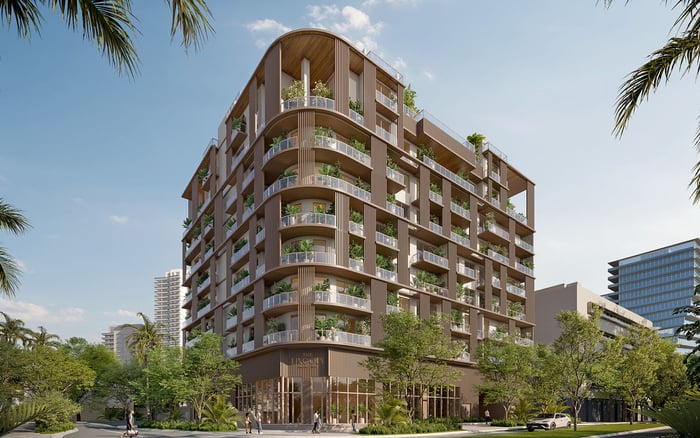
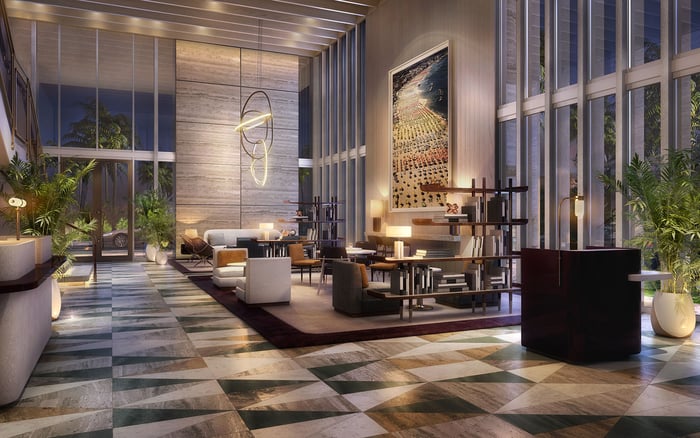
Five residential choices in Bay Harbor Islands and North Bay Village offer distinct starting points for multigenerational households, from five-bedroom penthouses to separately purchasable guest suites. The decisive questions concern office separation, overnight occupancy and the actual route between elevator and bedroom.
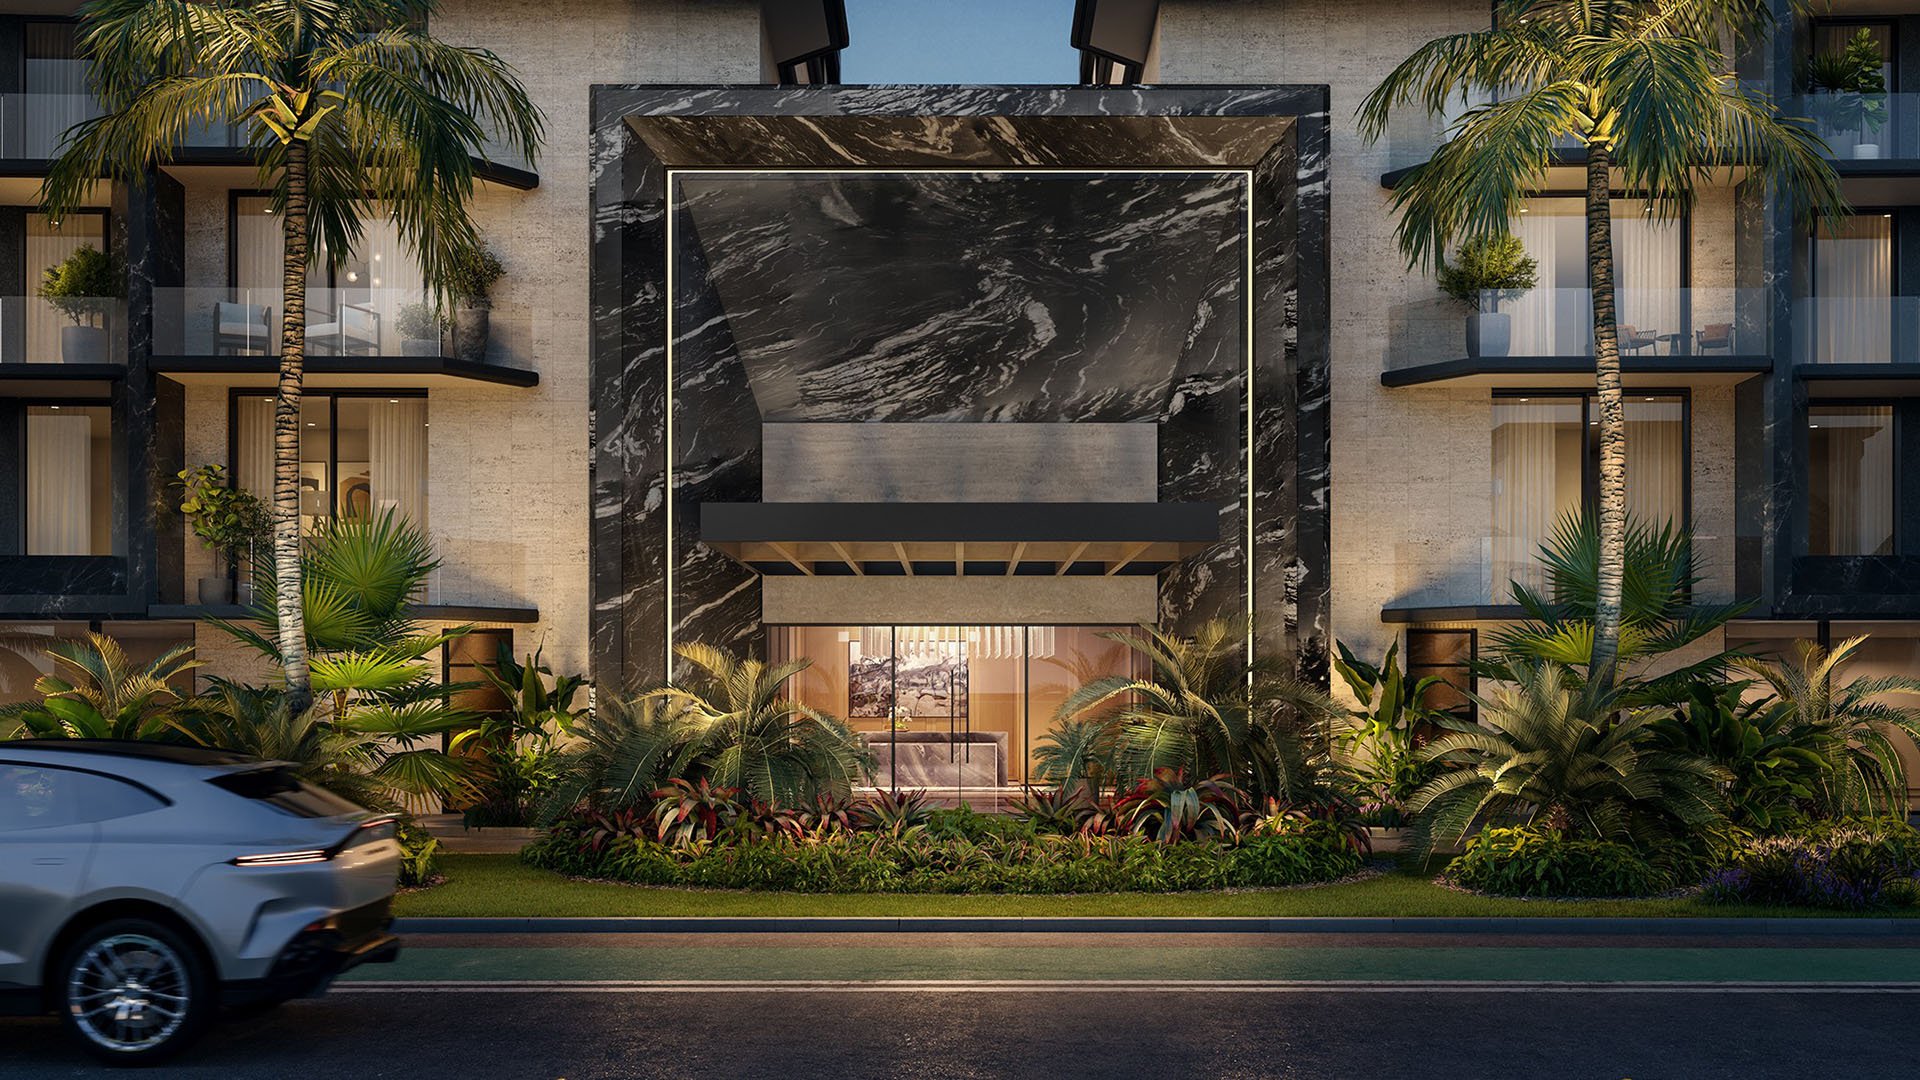
For a founder working across time zones, residential luxury means taking a late call without waking a parent, welcoming relatives without surrendering an office, and arranging care without making every arrival a household event. Square footage matters, but so does the relationship between bedrooms, workspaces and the front door.
These five choices in Bay Harbor Islands and North Bay Village offer distinct starting points. Current sales availability, construction progress and delivery timing require confirmation for each. None should be assumed to provide dedicated caregiver infrastructure or independent guest circulation.
The distinction matters: private elevator access is not the same as separate guest circulation. A promising layout becomes a practical multigenerational home only when room allocation, access permissions and daily movement work together.
1. Tula Residences: strongest documented bedroom capacity
Tula’s two North Bay Village penthouses combine five bedrooms, 5.5 bathrooms and a den-the highest documented bedroom count in this selection. Approximately 3,700-4,140 interior square feet and 1,180-1,230 square feet of exterior space provide substantial room for assigning separate bedrooms to family members, older adults and potential caregivers.
Penthouse buyers should test whether the den can function independently of sleeping areas; the designation alone does not guarantee a quiet office. Tula also lists two-bedroom, two-bathroom-plus-den residences of approximately 1,801-1,820 interior square feet, a smaller alternative for households with fewer overnight occupants. Neither configuration establishes dedicated staff access.
2. Pagani Residences: supplementary guest accommodation
Pagani’s North Bay Village residences range from two to four bedrooms and feature private elevators, 11-foot ceilings and 11-foot-deep terraces. For these households, the distinguishing feature is eight guest suites listed for separate purchase on Level 8, potentially extending accommodation beyond the principal residence.
Those suites could serve visiting relatives or rotating caregivers, but suitability depends on more than availability. Confirm who may purchase a suite, whether access is independent, and which overnight occupancy and caregiver-use rules apply. A separately purchased suite is not automatically a self-contained solution for someone who needs frequent assistance within the main home.
3. La Baia North: documented family layouts in Bay Harbor Islands
At 9481 East Bay Harbor Drive, La Baia North is planned with 57 two- to four-bedroom residences. Documented four-bedroom, 4.5-bathroom plans provide approximately 2,111 interior square feet, supplemented by 321-338 square feet of exterior space.
The appeal is a clearly defined four-bedroom option, though buyers should inspect bedroom dimensions and circulation before assigning rooms across generations. Some two- and three-bedroom configurations include dens. These are distinct alternatives within the plan mix, not evidence that the four-bedroom residences include an additional office. Compare the exact plans against the household’s simultaneous sleeping and working needs.
4. Bay Harbor Towers: breadth of residence sizes
At 10141 East Bay Harbor Drive, Bay Harbor Towers lists 44 residences ranging from 1,067 to 4,912 square feet. Asking prices range from approximately $1,982,200 to $5,432,000; this is an indicative range, not confirmed live inventory pricing.
Private or semi-private elevator foyers present an important distinction to investigate for each residence. Do not assume every home has an exclusively private arrival. The size range supports a broad search but does not establish bedroom capacity for a particular unit. Request the specific floor plan and foyer arrangement before judging suitability for extended family or overnight care.
5. La Mare Signature Collection: low-density living with controlled arrival
La Mare Signature Collection, at 9781 East Bay Harbor Drive, lists nine residences with two- to four-bedroom layouts spanning approximately 2,200-4,276 square feet. Private elevators bring residents directly into their homes through a key-lock system, a defined access feature for buyers prioritizing controlled arrival.
Pricing is approximately $2.9 million-$6.3 million, subject to inventory and sales-office confirmation. The smaller residence count and direct access make this a privacy-oriented candidate, not proof of separate guest routes. Confirm visitor authorization, caregiver access and the internal route from elevator to bedrooms. Establish delivery timing directly before planning a household move.
For a household needing several permanent bedrooms, Tula Residences North Bay Village is the starting point for a room-by-room exercise. Allocate sleeping rooms first, including any overnight caregiver requirement, then reserve workspace. An office that becomes a guest bedroom whenever relatives visit may not support a founder’s regular call schedule.
Pagani offers a different possibility: supplementary accommodation outside the principal residence. The practical question is whether that distance suits the care arrangement. Visiting relatives may value separation; a family member requiring overnight assistance may need a caregiver much closer. Test the proposed arrangement against the actual frequency of movement, not simply the existence of another suite.
For either approach, request den dimensions, enclosure details and acoustic specifications. A den label alone does not establish suitability for overnight calls.
At La Baia North Bay Harbor Islands, compare the four-bedroom plans with den-equipped alternatives rather than searching by bedroom count alone. The better choice preserves the household’s required sleeping capacity while giving work an appropriate place.
For Bay Harbor Towers, establish whether the selected residence has a private or semi-private foyer. Then trace the visitor’s route beyond it. An exclusive landing does not establish whether guests must cross living or sleeping areas to reach their rooms.
Within La Maré Bay Harbor Islands, the Signature Collection’s key-lock elevator access calls for a discussion of day-to-day use. Ask how relatives and caregivers are authorized, what happens when the resident is unavailable, and whether access can be managed without interrupting work. These are questions to resolve, not services to assume.
Walk through the plan with an early call, breakfast, a caregiver handover, a family visit and an overnight interruption in mind. Request diagrams showing resident, guest, caregiver and vendor routes. The available details do not establish dedicated staff entrances, service corridors or lock-off suites at these projects.
Accessibility deserves its own review: confirm bathroom clearances, thresholds and elevator access against the household’s needs. Ask what backup power, if any, supports internet equipment or medical devices. Obtain current inventory, assessments, closing costs and any guest-suite pricing before comparing total commitments.
The strongest choice is not necessarily the largest residence. It is the home whose verified layout and operating rules allow work, family and care to coexist with minimal disruption.
For a discreet comparison of these residential choices, connect with MILLION.
If branded residences are on your mind — as a home or as an allocation — we would be glad to share what we are seeing, privately.
Begin a quiet conversationTula Residences has two penthouses with five bedrooms, 5.5 bathrooms and a den. They offer approximately 3,700–4,140 interior square feet.
Current sales availability, construction progress and delivery timing require confirmation for each project. The shortlist should not be treated as live inventory.
Pagani lists eight separately purchasable guest suites on Level 8. Availability, ownership eligibility, independent access and caregiver occupancy permissions need confirmation.
No. Buyers should request diagrams showing how guests, residents, caregivers and vendors move from arrival points through the residence.
The documented four-bedroom plans have 4.5 bathrooms and approximately 2,111 interior square feet. Dens are identified in some two- and three-bedroom configurations, not established for the four-bedroom plans.
No. The specifications describe private or semi-private foyers, so the arrangement must be confirmed for the selected residence.
It lists nine residences with two- to four-bedroom layouts of approximately 2,200–4,276 square feet. Private elevators provide direct-to-home arrival using a key-lock system.
No. Confirm dimensions, enclosure details and acoustic specifications before relying on a den as an office for overnight calls.
No dedicated staff entrances, service corridors, lock-off suites or caregiver-specific facilities are established by the available details. Suitability requires floor-plan and operating-rule review.
Bay Harbor Towers’ approximately $1.98 million–$5.43 million range and La Mare Signature’s approximately $2.9 million–$6.3 million range are indicative. Confirm current inventory, assessments, closing costs and any guest-suite pricing directly.