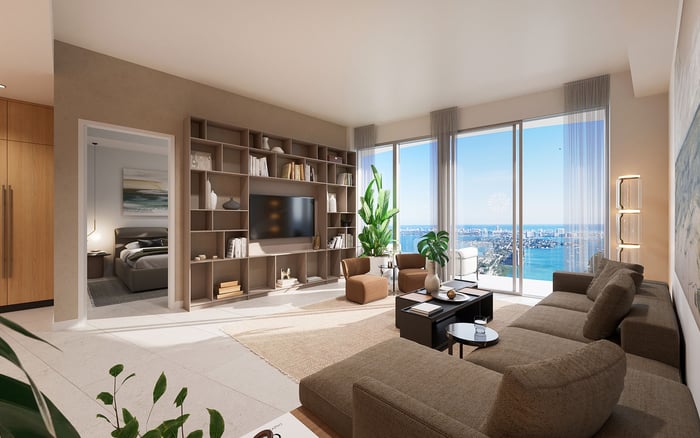
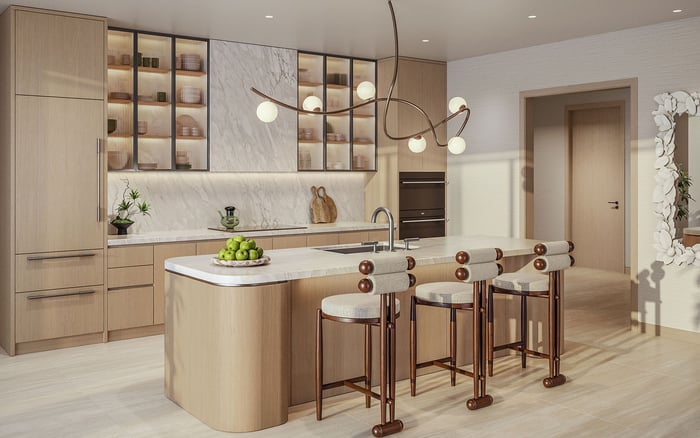
At Waldorf Astoria Residences Miami, selecting a line requires more than choosing a compelling view. Buyers should reconcile gallery materials with contract exhibits, test layouts against daily life, study exposure by elevation, and clarify how branded hospitality will operate for owners.
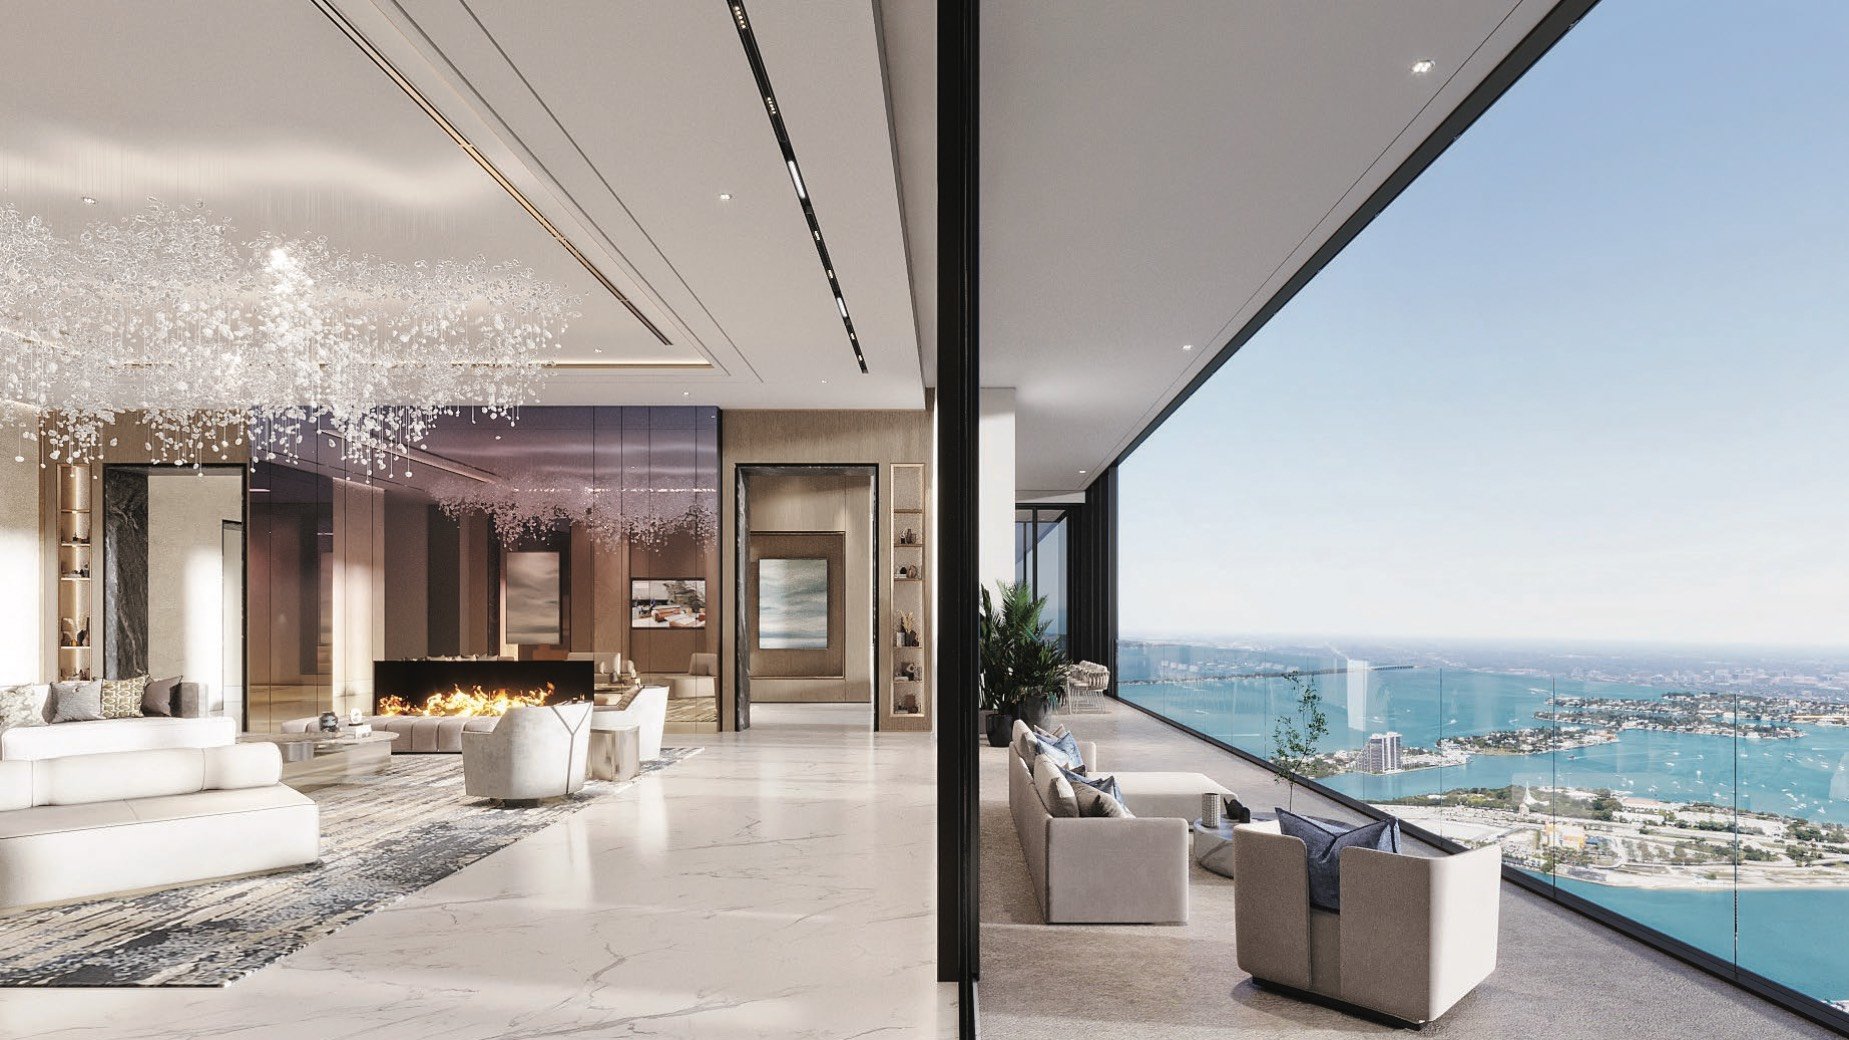
The sales gallery for Waldorf Astoria Residences Downtown Miami can help a buyer explore the project’s residential vision. The consequential question, however, is whether the precise residence under consideration aligns with the buyer’s priorities and appears consistently across the materials included with the proposed purchase documents.
A gallery is an interpretive environment rather than the completed residence. Renderings, models, and displays can begin the conversation, while buyers should look to the applicable contract exhibits and condominium documents when determining what governs a purchase.
Before comparing finishes or discussing a preferred outlook, ask the sales team to identify the residence line, floor, exposure, and applicable plan revision in writing.
A line is more than a floor-plan label. Its potential experience depends on orientation, elevation, internal geometry, and the relationship between principal rooms and the exterior outlook. Buyers should ask whether every visual presented in the gallery corresponds to the exact stack and elevation contemplated in the proposed contract.
Request the applicable floor plan, stack diagram, exposure materials if available, and written specifications. Then reconcile the residence identifier across the reservation documents, purchase agreement, and plan exhibits. If different materials carry different dates or revisions, ask which version applies and request written clarification.
This discipline is also useful when comparing Aston Martin Residences Downtown Miami or Casa Bella by B&B Italia Downtown Miami: identify the exact residence first, then evaluate the design presentation surrounding it.
A preferred exposure does not automatically produce the most practical home. Ask what each available line is intended to face, but assess the plan independently. Trace the path from the entry to the living room, examine bedroom privacy, consider furniture walls, and note how much area is devoted to circulation.
General view descriptions also require clarification. Ask what the relevant materials show from the living room, primary bedroom, secondary rooms, and outdoor space rather than assuming that one outlook characterizes the entire residence.
Elevation warrants its own analysis. Request available imagery or diagrams showing the intended outlook by floor, and ask what the materials depict in the foreground. The objective is to understand how a specific elevation may relate to privacy, light, and visual depth rather than assuming that height alone determines the better choice.
Move beyond stated dimensions and consider how the residence would function. Place dining, lounge, and bedroom furniture to scale. Review door swings, closet access, circulation paths, and whether the plan provides suitable walls for art, media, or cabinetry. If entertaining is central, study the relationship among the kitchen, dining area, terrace, and powder room.
Distinguish visual drama from usable space. A sculptural plan may be memorable, while a quieter geometry may furnish more easily. Buyers considering The Residences at 1428 Brickell can make the comparison more consistent by applying the same furniture assumptions and lifestyle requirements to each plan.
Brand recognition should lead to operational questions. Ask which presented services are intended for residence owners, which may be optional, which may involve separate fees, and which may depend on reservations or availability. Any answer should be compared with the applicable governing documents.
Buyers should also ask how hotel and residential circulation is intended to operate. Clarify entrances, elevators, amenity access, guest routes, and whether particular common spaces are intended to be residential-only, shared, or used for hospitality programming.
Request an explanation of the proposed residential staffing and service model. Review the purchase agreement, condominium documents, proposed budgets, rules, and plan exhibits with qualified legal and financial advisers before relying on a gallery description.
Ask for the exact line and elevation, the applicable dated plan, the intended orientation, room-by-room outlook materials, and any available stack or exposure diagram. Clarify whether displayed finishes and configurations apply to the residence under consideration, and identify any presented options or substitutions.
Then ask how owner services, fees, reservations, circulation, and shared spaces are addressed in the relevant documents. Record the responses and note any point requiring written confirmation before making a decision.
What is a residence line? It is a recurring unit position or stack within a building, generally associated with a particular plan and orientation.
Should buyers rely only on the gallery model? No. Buyers should compare the model with the applicable plans, specifications, and contract exhibits.
Why should elevation be reviewed within the same line? Buyers should examine how the available project materials depict the outlook, foreground, privacy, and light at the specific elevation under consideration.
Is the line with the preferred view always the best choice? Not necessarily. View preferences and layout efficiency should be evaluated separately against the buyer’s priorities.
Which plan documents should a buyer request? Ask for the applicable floor plan, stack diagram, available exposure materials, written specifications, and relevant contract exhibits.
How should room dimensions be tested? Place intended furniture to scale, then examine circulation, door swings, storage access, glazing, and usable walls.
Are branded services automatically included? Buyers should verify which services are included, optional, fee-based, reservation-dependent, or subject to availability in the applicable documents.
Will hotel guests share residential amenities? Buyers should clarify the intended access rules for each space, together with entrances, elevators, guest circulation, and any hospitality programming.
What if gallery materials show different revisions? Ask which dated version applies to the contemplated residence and seek written clarification of any inconsistency.
What should guide the final choice of line? The decision should reflect the buyer’s layout, exposure, elevation, and service priorities as evaluated against the applicable purchase documents.
For a tailored shortlist and next-step guidance, connect with MILLION.
If branded residences are on your mind — as a home or as an allocation — we would be glad to share what we are seeing, privately.
Begin a quiet conversation