A disciplined framework for comparing residence lines, exposures, layouts, specifications, costs, and contract terms before reserving at Mr. C Residences Boca Raton.

A polished sales gallery is designed to make a future residence feel immediate. For a buyer considering Mr. C Residences Boca Raton, however, the visit’s greatest value lies not in the atmosphere, but in the opportunity to compare residence lines with discipline.
A line is more than a position on a floor plate. It encompasses orientation, adjacency, window placement, outdoor space, internal circulation, mechanical conditions, and the relationship between private rooms and entertaining areas. Two residences with similar headline dimensions can live very differently. The right question, therefore, is not simply, “Which line is best?” but “Which line best supports the way I intend to live?”
Arrive with a written brief. Establish whether the home will be a primary residence or second home, how often guests will stay, which rooms require morning or afternoon light, and whether privacy matters more than a broad outlook. This keeps finishes and renderings from eclipsing the fundamentals.
Begin with the complete floor plate. Ask the sales team to identify the line’s position relative to elevators, service areas, refuse rooms, stairs, equipment, amenity spaces, arrival points, and neighboring terraces. Then request the same view for the floors immediately above and below. A residence should be evaluated vertically as well as laterally.
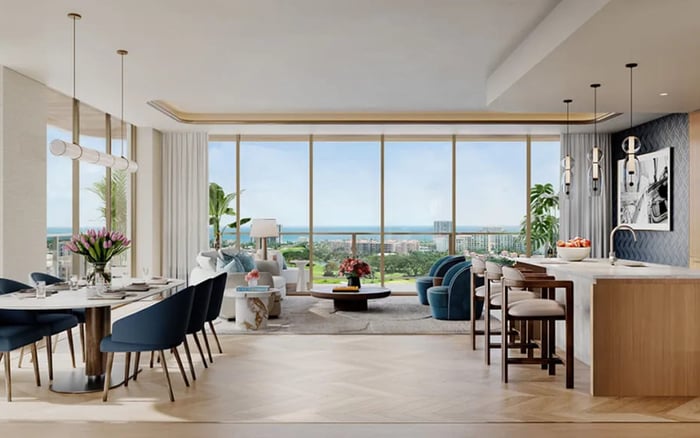
Study the approach from the elevator to the front door. Is the arrival direct and gracious? Does the entry reveal the main living space immediately or create a measured transition? Inside, look for efficient circulation, practical furniture walls, and clear separation between social and private zones. Long corridors, angled rooms, door conflicts, and narrow transitions may consume space without improving daily life.
Ask how the stated area is defined, and request dimensions for the rooms that matter most. A buyer who entertains should test dining-table clearances and seating arrangements. A collector should identify uninterrupted walls. A household with frequent guests should examine bathroom access, bedroom privacy, and storage rather than relying on bedroom count alone.
Compass orientation is only the beginning. Ask what each principal room is expected to face and whether the outlook may differ by floor. Request diagrams that distinguish direct views from oblique ones, and consider how neighboring structures, landscaping, parapets, or architectural elements may affect sightlines.
Visit at a time when natural light can be assessed, while remembering that a sales gallery is not the finished residence. Ask how glazing, overhangs, and terrace depth may influence brightness and heat. A deep balcony can be highly usable while also altering the light at the glass line. Confirm its dimensions, door locations, railing treatment, drainage, and relationship to interior furniture placement.
Privacy deserves equal scrutiny. Determine whether bedrooms or terraces align with another residence, a shared area, or a circulation route. Ask whether any line has windows close to neighboring balconies. In daily life, these details may matter more than a dramatic rendering.
Divide every element of the presentation into four categories: standard, optional, illustrative, and excluded. Ask the sales team to walk through the model room by room and identify each category in writing. Reconcile millwork, lighting, wall treatments, window coverings, appliances, plumbing fixtures, flooring transitions, and closet interiors with the applicable specifications.
Request finish samples, recognizing that small samples may read differently across a full room. Clarify where natural variation may occur and whether substitutions are permitted. If an upgrade package is available, ask for its scope, price, payment schedule, installation responsibility, warranty treatment, and effect on the delivery process.
This discipline is especially important in pre-construction and new-construction purchases, where buyers choose from plans and presentation materials rather than a completed residence. The contract and its exhibits, reviewed with qualified counsel, should govern expectations. Any oral statement that influences the purchase decision should be confirmed in writing.
Context sharpens judgment. Tour other Boca Raton offerings and apply a consistent scorecard rather than comparing brand narratives. Alina Residences Boca Raton, Glass House Boca Raton, and The Residences at Mandarin Oriental Boca Raton can each provide a useful point of comparison for plan logic, presentation, and the questions raised during a sales appointment.
For branded residences, separate the value of the name from the obligations contained in the documents. Ask which services are included, which may carry additional charges, how standards are maintained, and what rights or limitations apply to the brand relationship. Evaluate the residence, operating structure, and contractual framework as distinct components.
A practical worksheet can borrow the clarity of buyer’s guides while remaining personal. Score each candidate for arrival, light, privacy, room proportions, storage, outdoor usability, finish scope, recurring cost, and resale flexibility. Weight the categories according to your priorities rather than assigning every factor equal importance.
The purchase price does not capture the full distinction between lines. Request an itemized estimate of deposits, closing costs, association charges, assessments if applicable, parking or storage arrangements, upgrade costs, and other recurring or one-time obligations disclosed for the residence. Confirm which figures are estimates and which are contractually fixed.
Then compare premiums. If one line costs more, identify precisely what the premium purchases: orientation, floor height, privacy, terrace utility, a more efficient plan, or another documented attribute. Consider whether that benefit will remain legible to a future buyer. A premium grounded in daily utility is easier to assess than one based primarily on sales-gallery positioning.
Before reserving, request the complete document set and adequate time for review. Your attorney should address cancellation provisions, deposit treatment, completion language, permitted changes, warranty terms, assignment restrictions, and the hierarchy among plans, specifications, disclosures, and the contract. Your financial and insurance advisers should review the ownership assumptions relevant to you.
After the appointment, prepare a one-page summary for every line under consideration. Record what is confirmed, what remains an estimate, and what requires written clarification. Keep emotional impressions, physical attributes, financial terms, and legal questions in separate columns.
The strongest choice usually emerges when a buyer can explain it plainly: this line offers the preferred light, the most natural circulation, the required privacy, and a cost structure suited to the intended holding period. Luxury is most persuasive when it withstands that level of scrutiny.
What is a residence line? A line is the repeated vertical position of a residence within a building, typically sharing a plan, orientation, and set of adjacencies.
Should I choose the floor before the line? Compare both together. Elevation may change outlook and privacy, while the line establishes the underlying layout and orientation.
How can I evaluate views before completion? Request line-specific view studies and floor plates, then ask which elements are illustrative and which are incorporated into the contractual documents.
What should I verify in the model residence? Identify every standard, optional, illustrative, and excluded element, then reconcile those answers with the written specifications.
Why does terrace depth matter? Depth affects outdoor furniture planning, circulation, privacy, and the amount of daylight reaching the adjacent interior.
Which adjacencies deserve attention? Review elevators, service rooms, stairs, shared spaces, equipment, neighboring terraces, and conditions directly above and below.
How should I compare similar floor plans? Test furniture placement, room dimensions, storage, door swings, circulation, guest privacy, and the relationship between indoor and outdoor areas.
What costs should I request before reserving? Ask for disclosed deposits, closing expenses, recurring charges, upgrade costs, and any separate parking or storage arrangements.
Are sales-gallery statements binding? Buyers should not assume so. Material representations should be confirmed in the governing documents and reviewed by qualified counsel.
Who should review the purchase documents? Engage independent legal, financial, tax, insurance, and technical advisers appropriate to your circumstances before making a commitment.
For a tailored shortlist and next-step guidance, connect with MILLION.
If branded residences are on your mind — as a home or as an allocation — we would be glad to share what we are seeing, privately.
Begin a quiet conversation