Glass House Boca Raton’s boutique scale and planned residences warrant a close primary-home review. The decisive questions concern enclosed workspaces, visitor access and household-staff routes, none of which should be inferred from amenities alone.
A primary residence must accommodate overlapping lives: a confidential call, arriving guests, laundry in progress and dinner preparations. At Glass House Boca Raton, the buyer’s most consequential review is less about the amenity collection than whether those activities can coexist without interruption.
The planned condominium at 280 E. Palmetto Park Road comprises 28 residences, with three to four homes per floor. Planned layouts span approximately 2,504-3,950 square feet and two to four bedrooms. That establishes an intimate building scale and a meaningful range of residential choices-not acoustic privacy or a separate household-staff circulation system.
For a year-round owner, privacy raises three distinct questions: what can be heard, who can enter and which rooms people must cross. A compelling answer to one does not settle the others.
Construction was underway in March 2026, with financing secured for vertical construction. Completion targets have pointed to 2027, including an earlier first-quarter estimate, but delivery timing remains subject to change. This is a review of planned residential conditions, not an assessment of an occupied building.
That distinction matters most for acoustics. Available specifications do not establish measured interior noise, tested window acoustic ratings or verified isolation between residences. Request the current construction schedule, the selected residence’s dimensioned architectural plan and the specifications applicable to that home before treating a design promise as a settled condition.
Apply the same discipline in a comparison with Alina Residences Boca Raton: evaluate the particular residence and its documentation rather than assuming a building’s identity resolves the requirements of working from home.
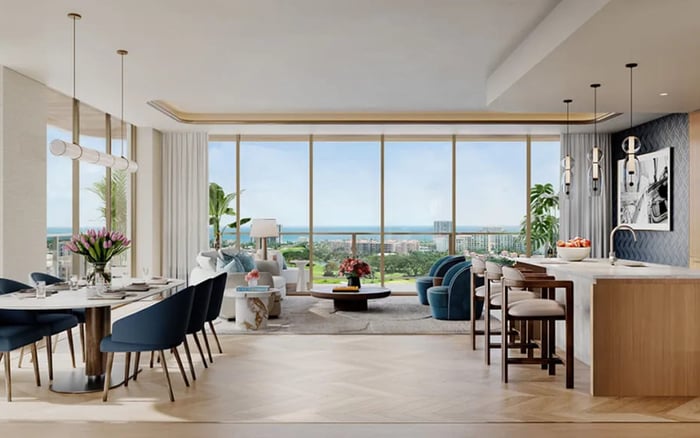
Open floor plans are planned, but a separate enclosed office is not established for every home. For buyers who regularly conduct sensitive conversations, a desk location is not equivalent to a room that supports confidential work.
Begin by identifying a space that can be closed off from entertaining areas. If the plan includes a den, confirm whether its enclosure is full height, whether it has a solid-core door and how its entrance relates to the living room, kitchen and guest bathroom. Ask an acoustic professional to assess the proposed enclosure; a door specification alone is not sufficient.
Next, map the working day. Could someone reach the terrace or a bedroom without passing through the call space? Would an overnight guest displace the office? Does the intended desk position face a circulation route that could interrupt video meetings? These are plan-review questions, not established shortcomings of the project.
A larger residence may offer more choices, but area alone cannot answer those questions. Verify the selected layout’s dimensions, particularly because upper size figures have varied.
Full-height impact windows are planned. Impact resistance, however, does not establish sound insulation. Request any available STC and OITC ratings for the specified window assemblies, along with relevant acoustic design documentation for walls and floors separating homes. Have a qualified adviser interpret their relevance to the intended call room.
Review the room’s position relative to elevators, plumbing, mechanical rooms, amenities and rooftop equipment. The planned rooftop pool, fitness center, spa or sauna facilities, recovery areas and residents’ lounge make these adjacencies worth understanding. Their presence alone does not establish a noise problem.
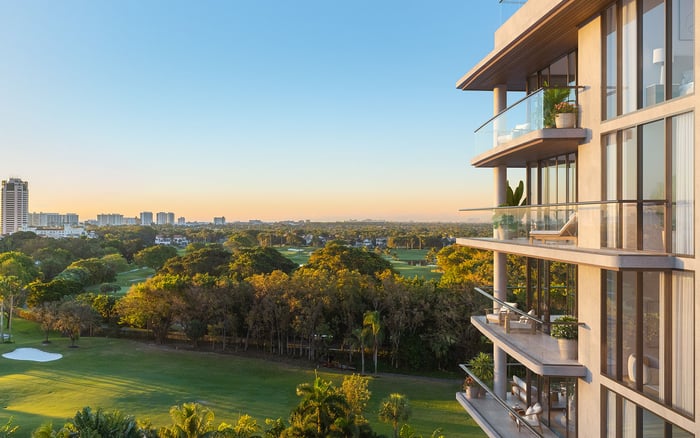
Private terraces are planned at approximately eight to twelve feet deep. They may be appealing outdoor spaces, but they should not be counted as confidential call settings. Visit surrounding streets at different times to understand the location’s activity, while recognizing that a site visit cannot demonstrate the completed building’s interior acoustics.
The decision standard is straightforward: distinguish a pleasant impression from documented performance, and identify what will remain uncertain until the building is complete.
Private or semiprivate elevator access is planned, but guest authorization and elevator-control procedures remain unestablished. Trace the complete journey from street or garage through reception and the elevator to the residence, including where a visitor waits before being admitted.
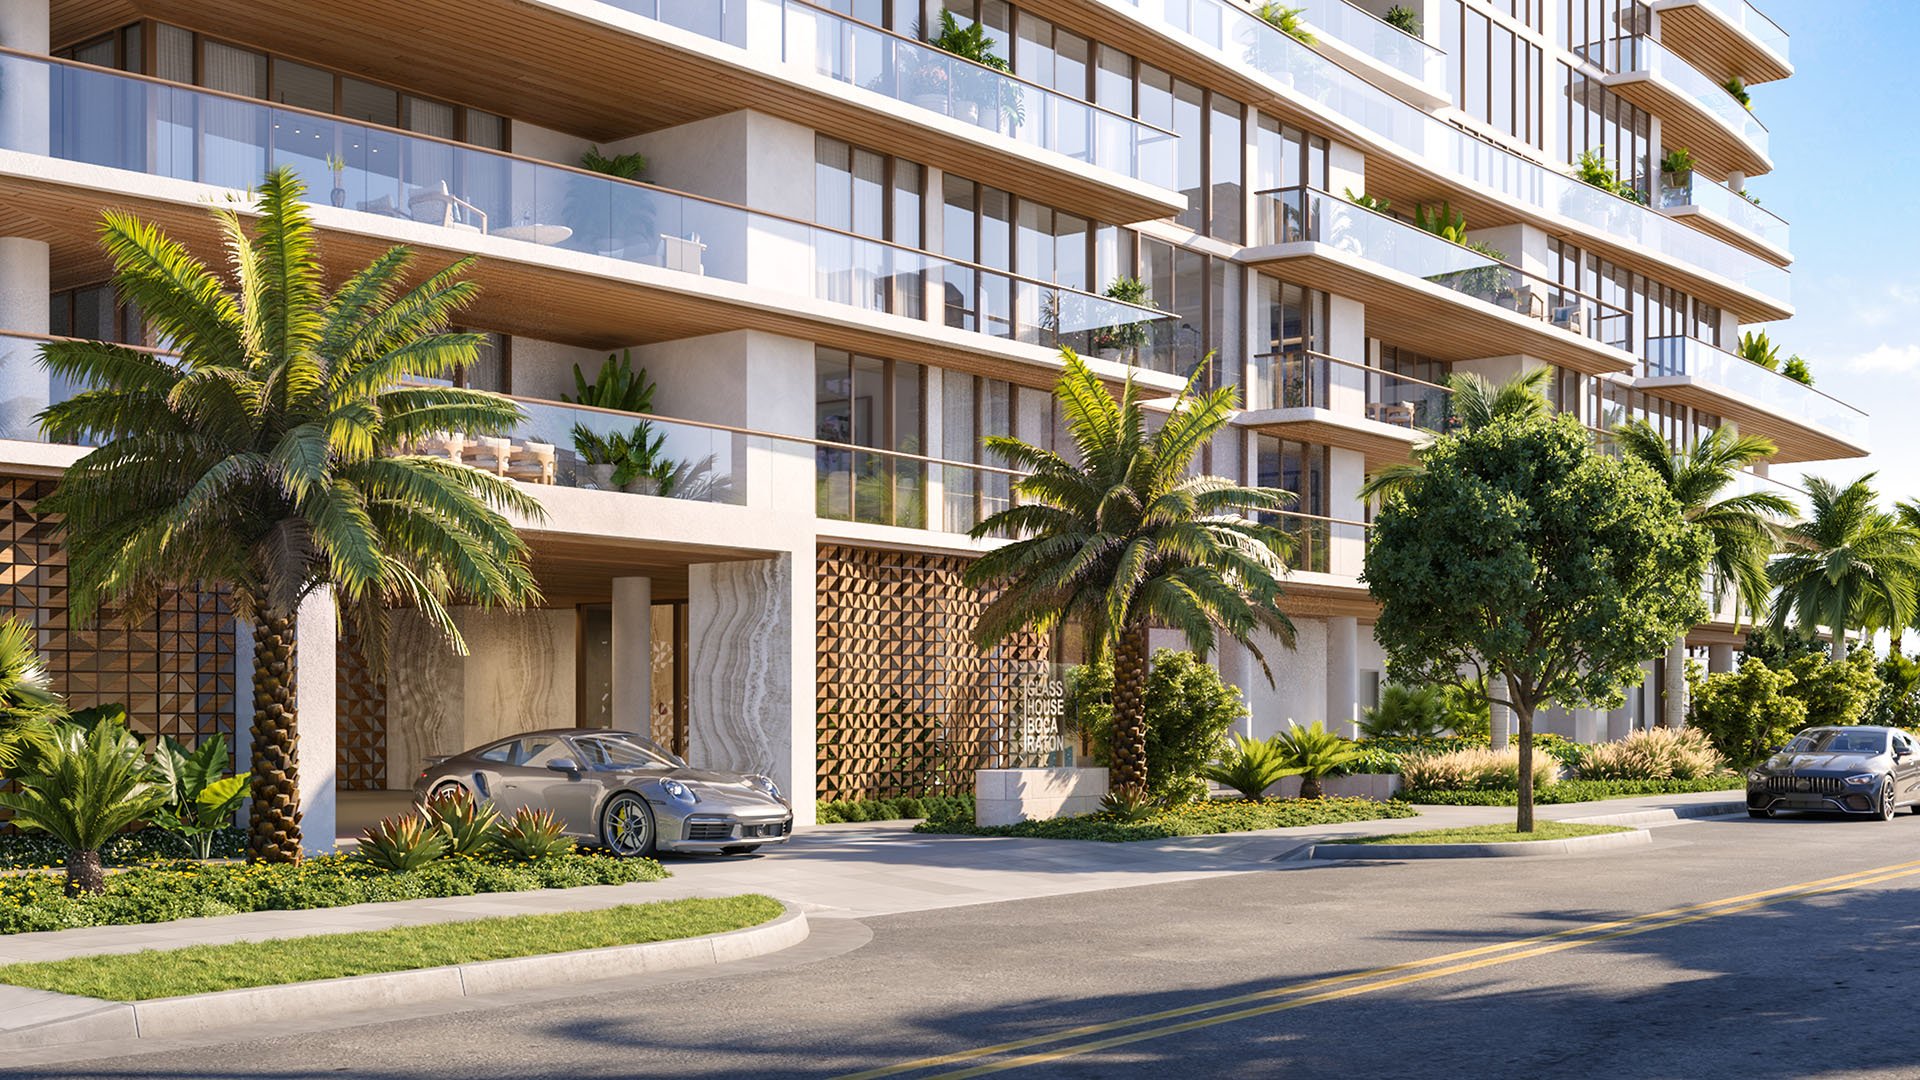
Planned access includes a private entrance and exit on Southeast Third Avenue and a discreet entry on East Royal Palm Road. Multiple entrances do not, by themselves, confirm separate paths for owners, guests and household staff.
Plans include monitored entries, a full-time doorman and 24/7 concierge and security. Request written clarification of who authorizes visitors, how unexpected arrivals are handled and whether guest access can be restricted to the appropriate destination.
Inside the home, examine the sightline from the arrival point. Can visitors reach the living area and a bathroom without passing bedroom doors or the workroom? Buyers also considering The Residences at Mandarin Oriental Boca Raton should apply the same arrival-path test, without presuming equivalent layouts or operating procedures.
A full-size laundry room is specified for each residence. That is a useful household provision, but it does not establish a separate staff route. Likewise, air-conditioned storage and a residents-only car wash are planned support facilities, not evidence of back-of-house separation.
Ask for written confirmation of any service elevator, staff entrance, back-of-house corridor, catering pantry or separate route to laundry, storage and bathrooms. These arrangements remain unconfirmed, not proven absent.
Then rehearse an ordinary weekday on the plan. Trace a housekeeper arriving with supplies, moving linens to laundry and reaching a bathroom while the owner is on a call. Add groceries and an arriving guest. Where routes overlap, decide whether scheduling is an acceptable solution or the household requires greater physical separation.
Parking plans provide two underground spaces per residence, with a limited number of private two-car garages. Confirm the selected home’s allocation and the applicable arrangements for staff and vendors; owner parking provisions should not be assumed to cover either.
The address is less than one mile from the beach, near downtown dining, retail and hospitality destinations. For a primary-residence buyer, that setting and the planned household conveniences offer a persuasive starting point.
The verdict remains conditional: Glass House merits consideration, but confidential calls, controlled guest arrival and discreet household work require residence-specific evidence. Proceed with the exact plan, applicable specifications and written access procedures, then judge whether they support the life intended for the home.
For a discreet conversation about your primary-residence priorities, connect with MILLION.
If branded residences are on your mind — as a home or as an allocation — we would be glad to share what we are seeing, privately.
Begin a quiet conversationThe planned condominium is at 280 E. Palmetto Park Road in downtown Boca Raton, less than one mile from the beach.
The project comprises 28 residences, with three to four homes per floor. That limited count does not establish acoustic privacy.
Marketed homes span approximately 2,504–3,950 square feet, with two- to four-bedroom layouts. Verify the selected plan because published upper size figures have varied.
Construction was underway in March 2026, with financing secured for vertical construction. Completion targets have pointed to 2027, but timing remains subject to change.
An enclosed office in every home is not established. Review the exact floor plan for a room that can close off from entertaining and household circulation.
No. Full-height impact windows are planned, but available specifications do not establish tested acoustic ratings or measured interior noise.
No. Private or semiprivate elevator access is described, but guest authorization and elevator-control procedures require clarification.
A separate staff circulation system is not confirmed. Request written details of any service elevator, staff entrance or separate route to laundry and storage.
Each residence is specified to have a full-size laundry room and two underground parking spaces. A limited number of private two-car garages are also planned.
The planned terraces are approximately eight to twelve feet deep, but their suitability for confidential conversations is not established. Do not treat outdoor space as a substitute for an assessed enclosed call room.