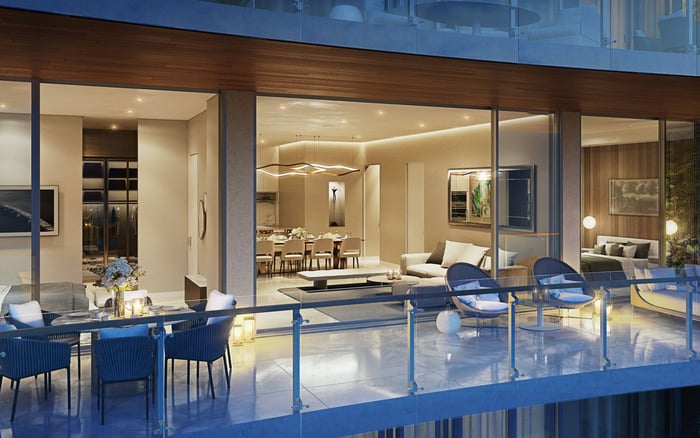
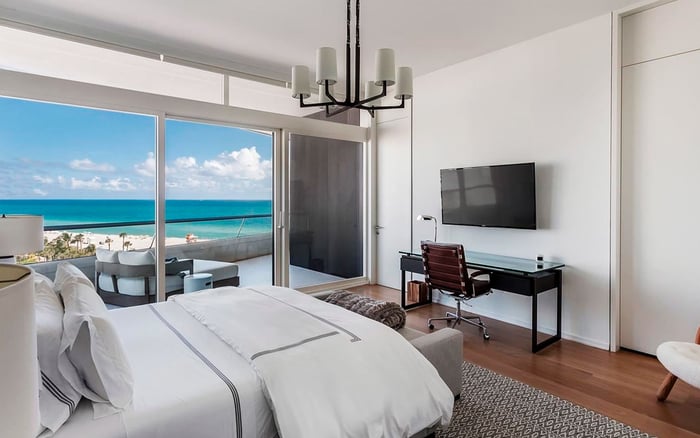
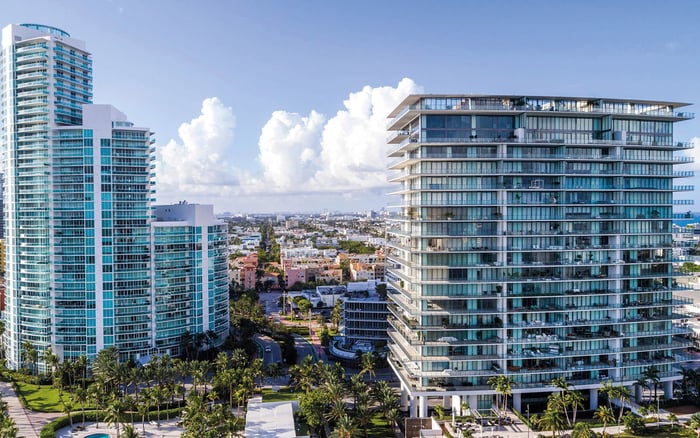
A Miami Beach view deserves more than a beautiful photograph. Evaluate neighboring parcels, development envelopes, shoreline rules and potential additions before deciding how much that outlook is worth.
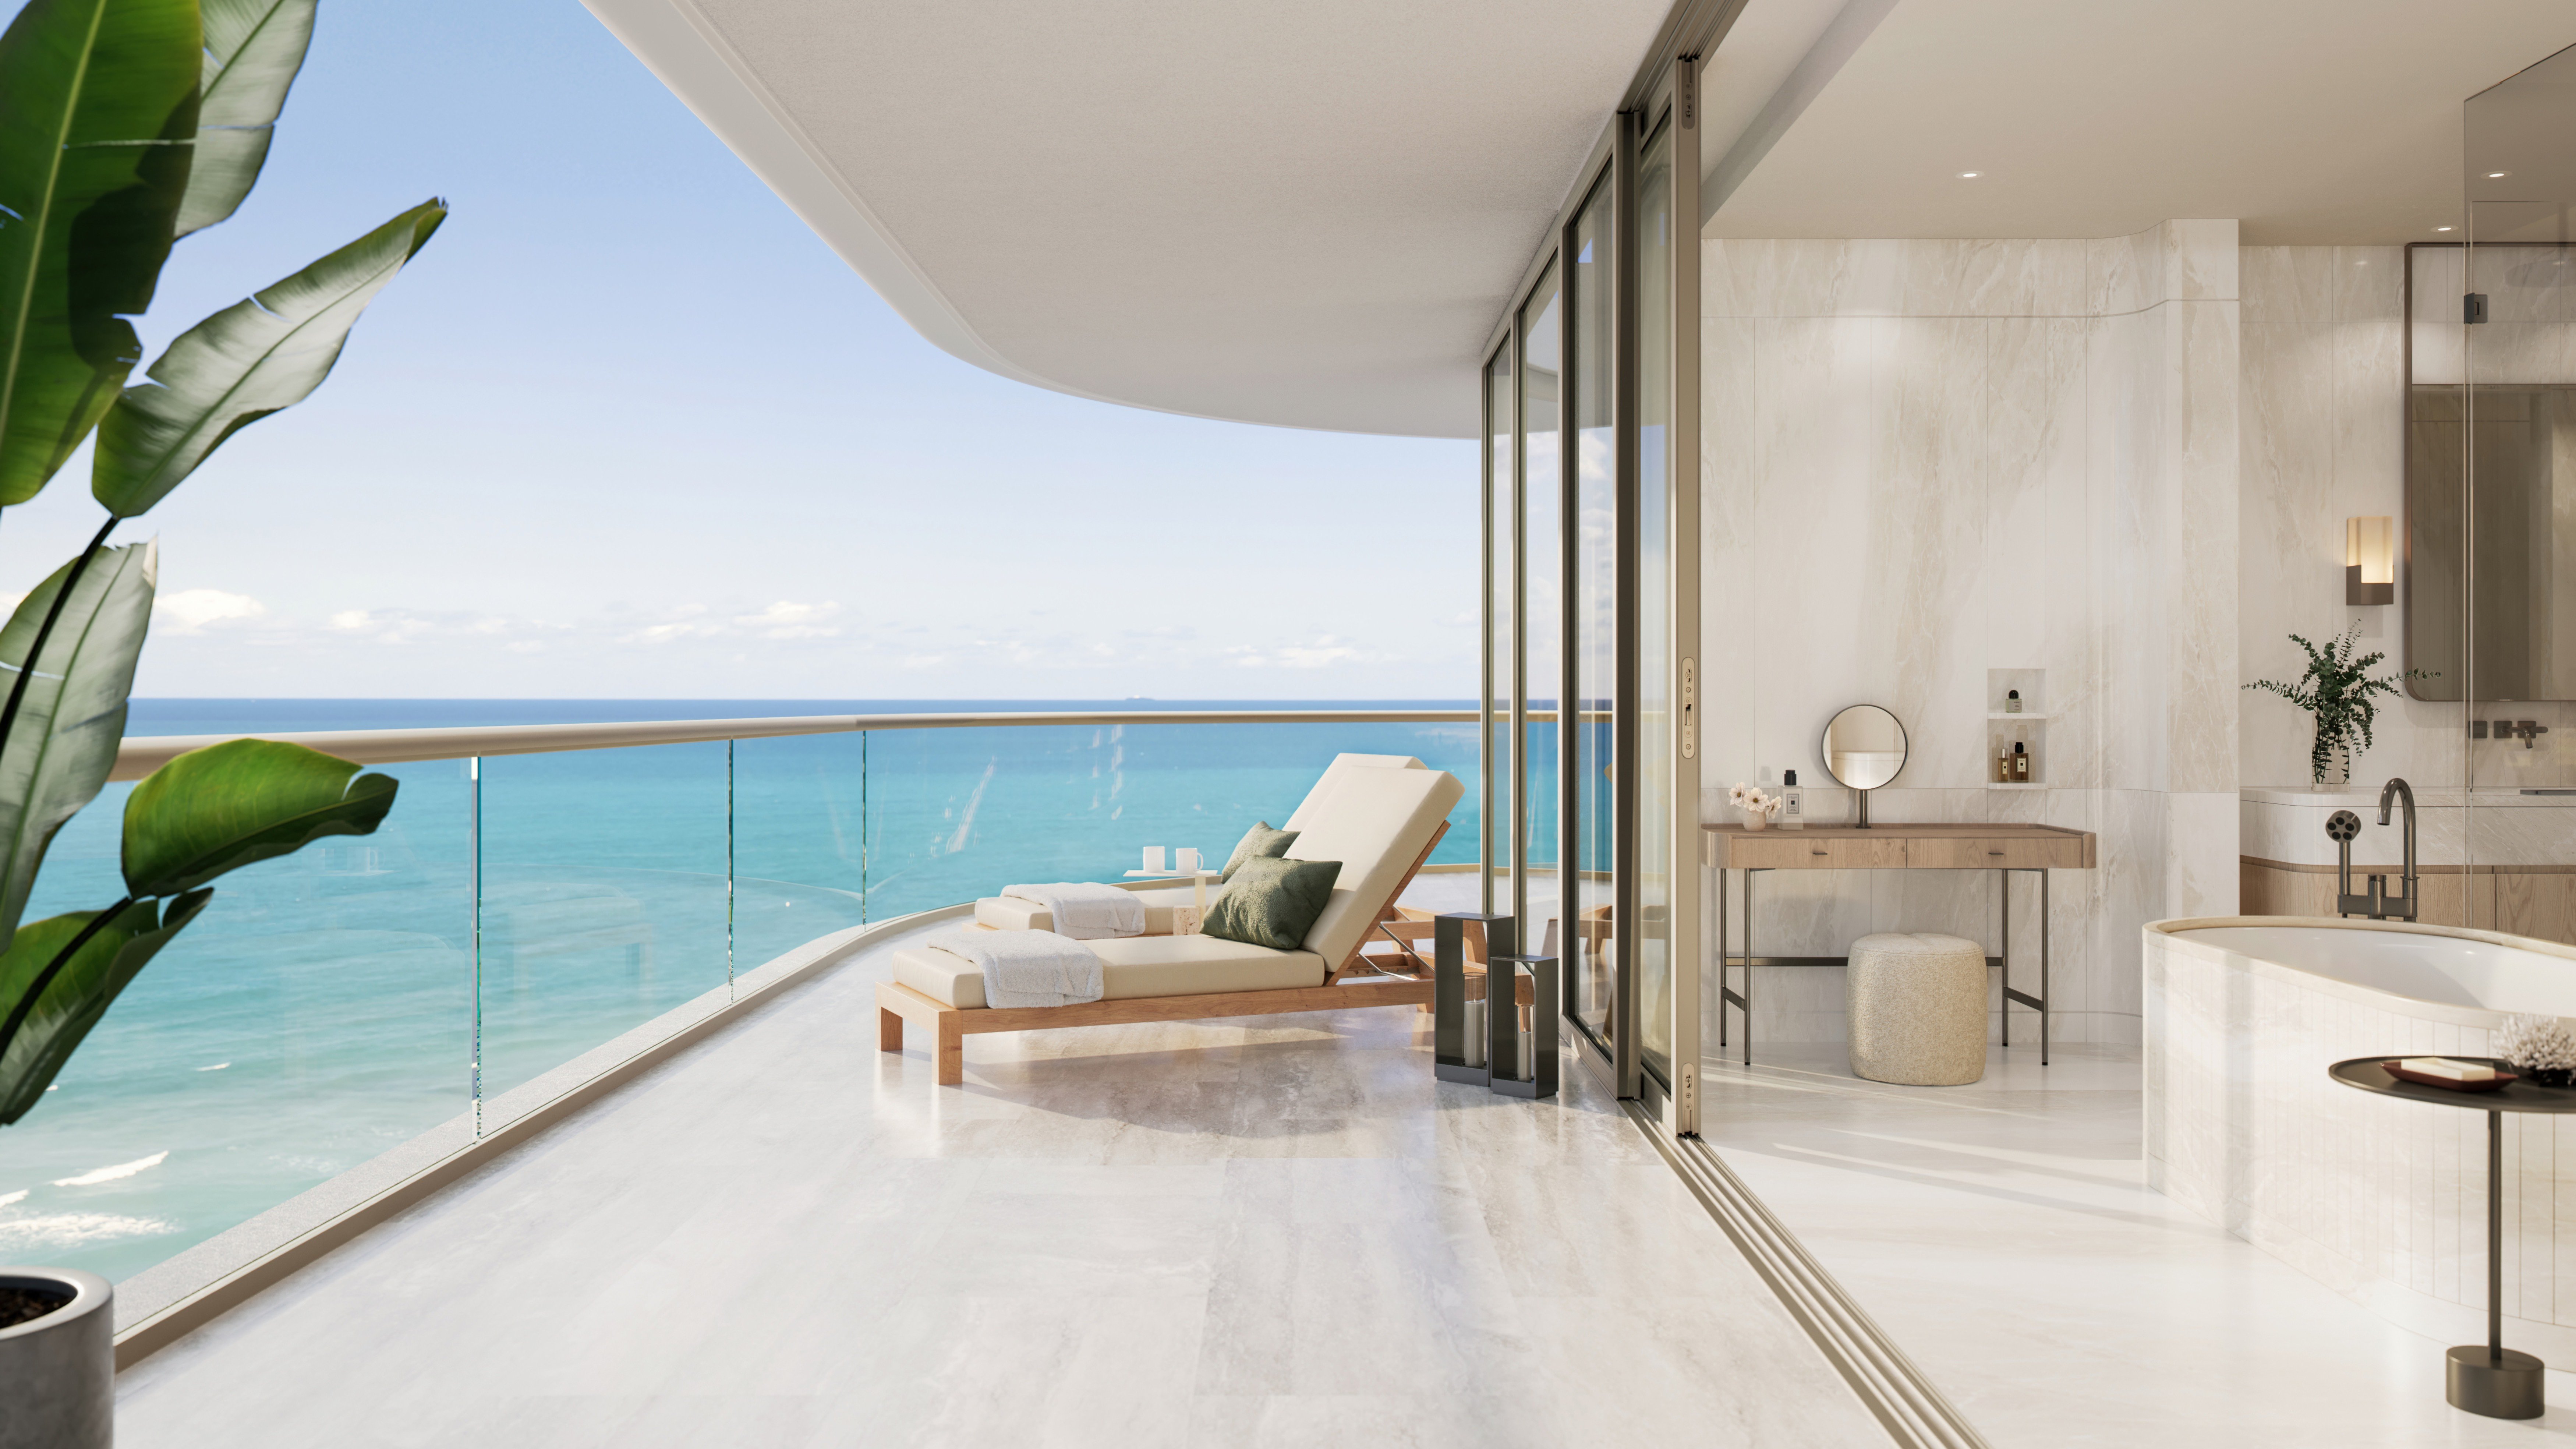
A Miami Beach residence can make its strongest impression through the glass: water beyond the terrace, an open horizon, a sweep of shoreline. Before assigning a premium to that composition, distinguish what is visible today from what neighboring land might accommodate tomorrow.
The question is not simply whether the view is unobstructed. It is which parcels sit beneath the sightline, what their governing regulations allow, and how a different building envelope could alter the experience from the rooms that matter most. A view premium deserves a parcel-level examination, not a neighborhood-level assurance.
For a buyer considering The Perigon Miami Beach, the discipline is the same as for any residence: identify the precise outlook being purchased before evaluating its durability. A project name cannot answer a unit-specific question.
Start with the residence's principal viewpoints: the living room, primary bedroom and terrace. Ask an architect or other qualified adviser to trace the parcels beneath the direct and diagonal views. Include land farther along the shoreline if it contributes to the outlook.
Separate the composition into its elements. Open water, visible shoreline and a gap between buildings are distinct features. A potential structure might leave the distant horizon visible while narrowing a lateral view or replacing an open foreground.
For each relevant parcel, request a concise record of its zoning designation, overlays, existing development, applicable height controls and setbacks. Ask the team to distinguish existing buildings from confirmed approvals, pending proposals and hypothetical development scenarios. Those categories should never be blended into a single reassuring-or alarming-picture.
Miami Beach zoning requires a district-by-district reading. Do not assume that the designation governing the residence under consideration also governs the parcel next door. The objective is a three-dimensional outline of what each relevant site may accommodate under verified, applicable rules.
Lot assembly belongs in that exercise. Two modest neighboring sites should not automatically be treated as permanently separate development opportunities. Nor should combining land be assumed permissible: aggregation restrictions can be district-specific rather than a universal citywide limit.
Have the team test both the individual parcels and any legally plausible assembly. Confirm how frontage, site area, setbacks and overlays affect each scenario. A maximum height figure alone does not describe a building's potential mass.
When evaluating 57 Ocean Miami Beach, use this same unit-specific framework rather than treating an ocean-oriented address as a substitute for adjacent-parcel review. The exercise evaluates the sightline, not the prestige of the address.
Oceanfront controls vary geographically, and height and story limits have been subject to legislative change. Historic-district treatment and proximity to particular parks can introduce further distinctions. A rule remembered from another stretch of beach is not a reliable underwriting assumption.
Larger sites within the Faena overlay have also been subject to maximum-height amendments. For someone considering Faena House Miami Beach, that history reinforces the need to verify the rules governing neighboring parcels. It does not establish that any particular obstruction is planned or permitted.
Historic designation should likewise not be read as “nothing can change.” Provisions have allowed detached additions up to 25 feet high on qualifying oceanfront lots in the Miami Beach Architectural District, subject to setbacks. Whether such a provision applies to a specific property requires confirmation.
Treat historical numerical limits as prompts for current verification, not as present-day entitlements. Ask for written confirmation of the controlling rules and any site-specific approvals before relying on a modeled envelope.
Setbacks locate development relative to parcel boundaries or other specified lines. They are not interchangeable with explicit view-corridor requirements. Front, interior-side, street-side and rear setbacks must each be considered against the geometry of the actual sightline.
Waterfront setbacks can also depend on building height and the governing district. The measurement reference matters: a setback measured from a bulkhead line should not be treated casually as a distance from another shoreline feature.
The buyer's question is practical: after applying the relevant setbacks, where could building mass remain? Ask for a diagram showing both the setback areas and the resulting development envelope. Compare that envelope with the residence's viewpoints rather than assuming that open space along a boundary preserves the entire outlook.
For applicable parcels between a public roadway and Biscayne Bay, shoreline requirements provide for an unimpeded visual corridor measuring 20 percent of lot width, with a 20-foot minimum and a 100-foot maximum. Applicability must be checked for the particular site.
The corridor serves views from the public right-of-way toward the shoreline. Parking and accessory structures are excluded, while landscaping must support visibility toward the water. These requirements address a public-facing opening, not a promise about an individual condominium's sightline.
A corridor can therefore matter without resolving the purchase decision. Its position and width must be compared with the unit's elevation and viewing angle. Likewise, park adjacency should prompt careful boundary and regulatory review-not an assumption of permanent protection for every view across surrounding land.
The review should not stop with a possible replacement tower. Ask which additions could be permitted on relevant neighboring properties and whether their placement would affect the foreground or lateral outlook. Historic status does not eliminate that inquiry.
For bay-facing residences, include marine structures as a separate category. Extensions into Biscayne Bay have been addressed through rules distinguishing residential and business-zoned lots, subject to approvals and conditions. Confirm the currently applicable provisions rather than importing historical dimensions into a purchase analysis.
These checks do not predict that construction will occur. They distinguish a considered view assessment from an assumption that today's surroundings will remain unchanged.
Whether the shortlist includes Five Park Miami Beach or another residence, request a comparison of today's outlook with plausible, rule-based development scenarios. Have the adviser label what is confirmed, what is assumed and what remains unresolved.
Then ask which visual qualities justify the premium for you. Is it open water from the living room, the breadth of the terrace panorama, or the absence of nearby mass? Consider whether the price remains acceptable if one element changes while others endure.
There is no defensible universal percentage for a Miami Beach view premium or its potential depreciation. A stronger purchase decision rests on documented parcel conditions, clear sightline testing and a price that reflects uncertainty rather than ignoring it.
For a considered approach to Miami Beach residences and the outlooks that distinguish them, explore MILLION.
If branded residences are on your mind — as a home or as an allocation — we would be glad to share what we are seeing, privately.
Begin a quiet conversationDevelopment controls depend on each parcel's zoning district and applicable overlays. The rules governing your building should not be assumed to govern neighboring land.
Include parcels beneath direct and diagonal sightlines from the principal rooms and terrace. Land farther along the shoreline may also matter if it contributes to the outlook.
No. Setbacks govern where development can sit and must be evaluated separately from explicit view-corridor requirements.
For applicable parcels between a public roadway and Biscayne Bay, it measures 20 percent of lot width, subject to a 20-foot minimum and 100-foot maximum. Site-specific applicability needs confirmation.
It serves visibility from the public right-of-way toward the shoreline. It is not a guarantee of a particular unit's sightline.
No. Aggregation restrictions can be district-specific, so both separate-lot and assembly scenarios require review under applicable rules.
No. Provisions have allowed qualifying detached additions on oceanfront lots in the Miami Beach Architectural District, subject to height and setback conditions.
No. Park proximity can introduce regulatory distinctions, but it should not be treated as permanent protection for every sightline across surrounding land.
Yes. Marine structures require a separate review of applicable rules, approvals and conditions rather than relying solely on land-based building envelopes.
Compare today's outlook with plausible development envelopes and identify which visual qualities support the price. There is no defensible universal premium or depreciation percentage.