
A residence-specific review of clear balcony depth, wind exposure, enclosure, circulation and condominium rules can help buyers judge whether outdoor space will function as intended.
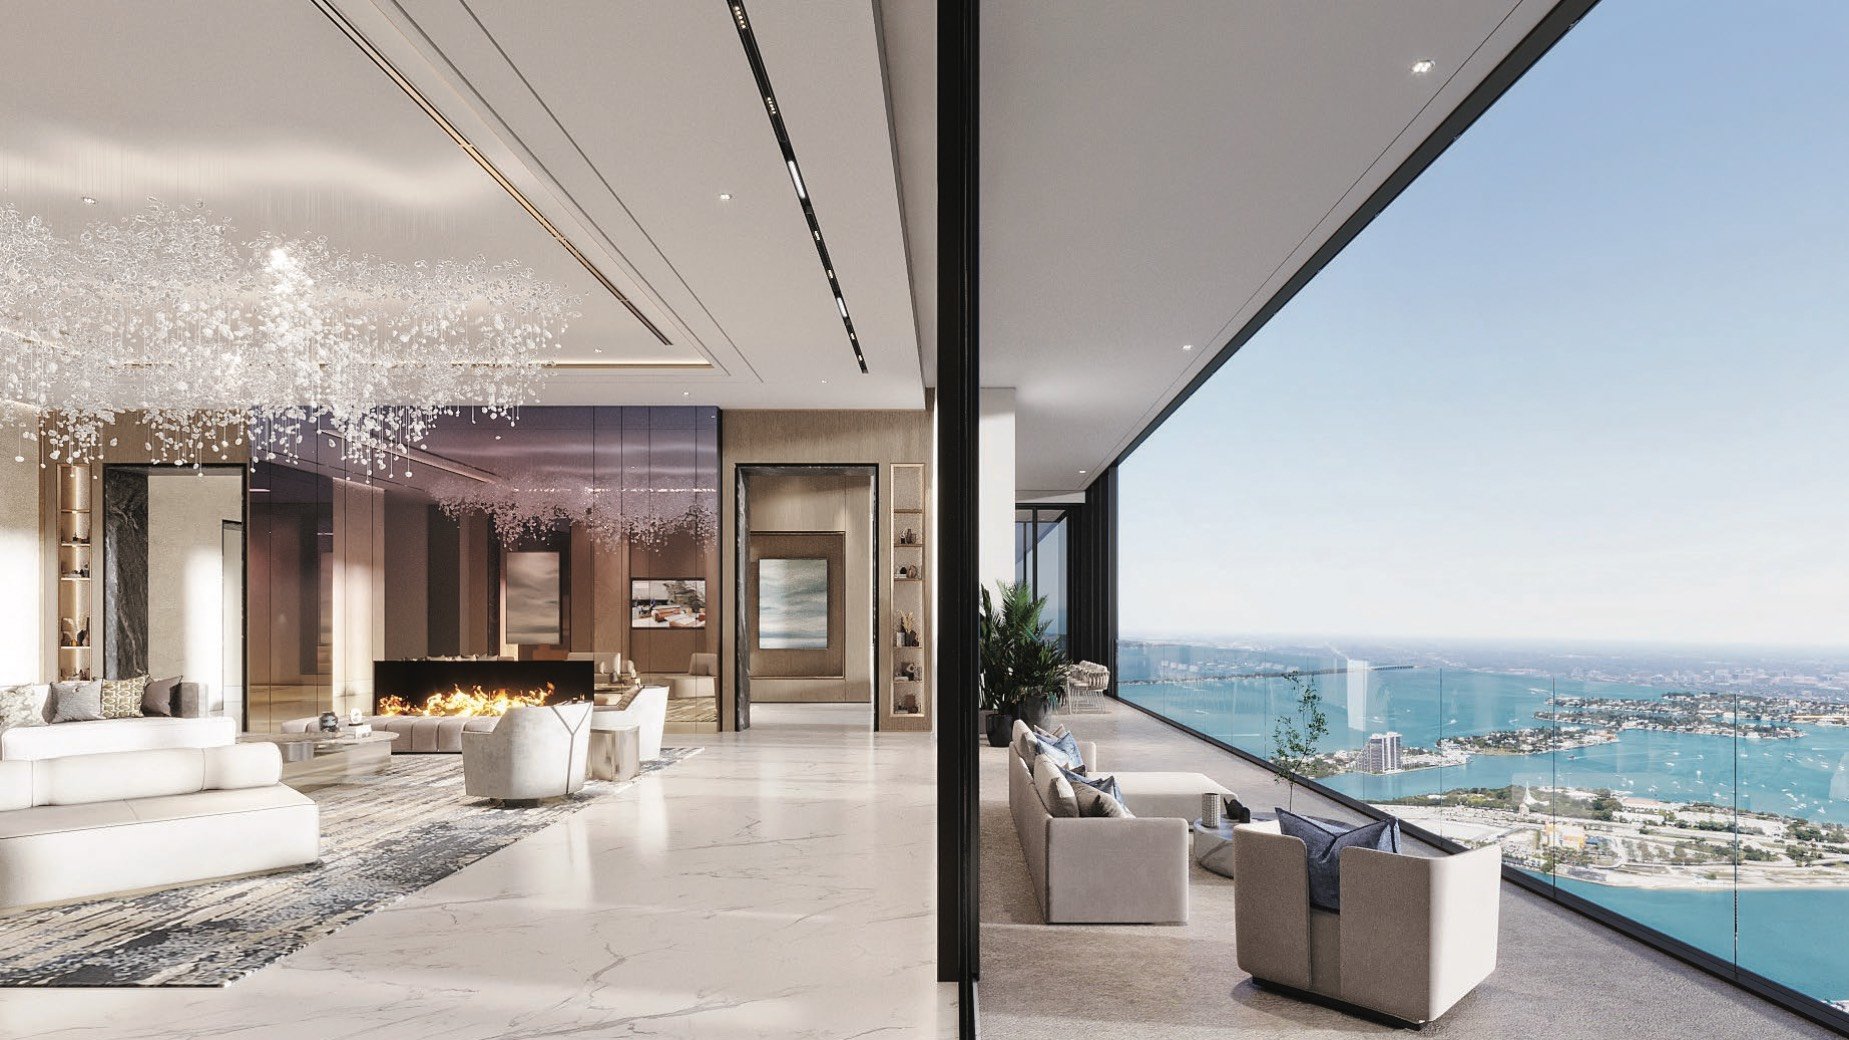
At Waldorf Astoria Residences Downtown Miami, buyers assessing outdoor space should look beyond the view shown in plans or presentation materials. A balcony can appear generous while offering limited practical room once its shape, fixed elements, door operation and circulation paths are considered.
The essential distinction is between access to open air and a space that supports the buyer’s intended routine. Morning coffee, lounging and seated dining impose different requirements. The right analysis therefore begins with the exact residence and a realistic furniture plan, not a building-wide description of its outdoor areas.
A balcony should be evaluated as a usable plan, not simply as an area or a view.
Depth, exposure, enclosure and operating restrictions work together. None should be considered in isolation, because a spacious-looking terrace may still feel constrained if furniture blocks a doorway or the preferred seating area occupies its most exposed edge.
The most useful measurement is clear depth: the unobstructed distance available after accounting for the façade, railing zone, columns, door tracks and other fixed elements. A slab or marketing dimension may not reveal how much room remains for furniture and movement.
Ask for a dimensioned plan of the precise residence under consideration. Mark the position of every door and note whether its operation affects the terrace. Then place the intended chairs, table, loungers or planters on the plan at scale. This exercise can reveal conflicts that are difficult to see in a rendering.
Circulation is equally important. Seating should not block the principal route between the interior and the railing, and chairs need sufficient room to move without narrowing the passage. If the terrace connects more than one interior room, consider whether furniture would interfere with either access point.
Shape can matter as much as area. A long, narrow balcony may support one linear arrangement but resist separate dining and lounging zones. A broader section may allow more flexible placement, while an irregular corner can create attractive sightlines without necessarily improving furniture fit. Evaluate each segment by intended use rather than treating the entire outdoor area as interchangeable.
Structural design and everyday comfort answer different questions. Building performance does not establish whether a particular chair, dining area or doorway will feel comfortable during ordinary use. Wind conditions can differ with elevation, orientation, corner placement, neighboring forms and the geometry around an individual outdoor space.
Protection also depends on where it occurs. Glass, walls, recesses and overhead slabs may shield one part of a balcony while leaving another exposed. Identify the area where furniture is most likely to sit and determine whether that zone benefits from the available protection.
Buyers should request any project materials that address routine comfort for the relevant residence or outdoor zone. If only broad building information is available, avoid assuming that it describes every stack or floor in the same way. A visit to the closest representative setting, when available, may help inform the review but should not replace residence-specific documents.
Furniture selection belongs in this analysis. Heavier pieces may behave differently from lightweight items, but suitability also depends on applicable rules and required storm procedures. The practical question is not simply whether furniture fits; it is whether the planned arrangement can be used, managed and stored as required.
Overhead cover and balcony depth can influence shade, but the effect should be considered alongside the interior rooms. A buyer who values a sheltered outdoor dining area may accept a different daylight relationship than someone prioritizing maximum brightness inside.
Orientation is only one part of the assessment. Corner conditions, nearby structures, façade geometry and the position of the balcony relative to the living area can all affect the experience. Review plans and available visual materials together, paying attention to where direct exposure may occur and which areas remain protected.
Doors and glazing also shape year-round use. Confirm how the exterior connects to the principal living spaces and whether opening a door interrupts furniture placement. A terrace that works visually from inside may require a different layout once access and movement are plotted accurately.
A comparison can clarify priorities, but it should not substitute for reviewing the target residence. Buyers also considering Aston Martin Residences Downtown Miami can apply the same sequence: verify clear dimensions, map furniture and circulation, and assess exposure at the residence level.
For a Brickell alternative such as The Residences at 1428 Brickell, compare the relationship between outdoor space and the adjoining interior rather than ranking terraces by quoted area alone. Differences in shape, access and protection may be more consequential than a simple size comparison.
Keep the analysis within the buyer’s actual use case. Someone seeking a quiet reading area may favor a different configuration from a buyer planning regular outdoor meals. Consistent criteria make comparisons more useful and reduce the influence of presentation imagery.
Start with dimensioned architectural plans for the exact residence. Confirm which dimensions are clear and usable, then identify columns, railings, façade projections, drains, tracks, thresholds and door operation. Ask whether the plan reflects the current configuration represented in the purchase documents.
Prepare a scaled overlay using the furniture the buyer expects to place outside. Include circulation space and access to every door. If planters, storage pieces or other accessories are important, add them as well rather than treating them as future details.
Request available information addressing wind comfort, enclosure and exposure for the relevant outdoor area. Clarify whether the material is specific to the residence, representative of a broader zone or limited to structural matters. These categories should not be treated as equivalent.
Review the governing documents and any applicable use rules for outdoor furniture, umbrellas, planters, cooking equipment, alterations and storm preparation. Confirm approval requirements, removal obligations and storage implications directly from the controlling materials. Rules can change the practical plan even when the physical dimensions appear workable.
Define the desired activity first, then test whether the terrace supports it without compromising access. The outdoor area should accommodate the intended furniture, chair movement and circulation while keeping doors usable. If the plan only works when pieces are constantly rearranged, its effective utility may be lower than its visual appeal suggests.
Next, adjust for environmental exposure and protection. Give particular attention to the principal seating zone, not merely the terrace perimeter. A protected section that fits the intended arrangement may be more valuable to a buyer than a larger but less manageable area.
Finally, separate verified information from assumptions. Dimensions should come from project documents, restrictions from governing materials and comfort assessments from information relevant to the specific residence whenever available. This disciplined review helps determine whether the balcony should be valued as an outdoor room, an occasional-use space or primarily a connection to the view.
For confidential guidance on evaluating a residence and its outdoor space, connect with MILLION.
If branded residences are on your mind — as a home or as an allocation — we would be glad to share what we are seeing, privately.
Begin a quiet conversationClear depth shows how much unobstructed space is available for furniture and movement after fixed elements are considered.
It should identify relevant dimensions, columns, railings, façade elements, tracks, thresholds and door operation.
Place the intended furniture on the residence plan at scale and include realistic circulation space.
Shape, obstructions and access points can limit how the quoted area functions in practice.
No. Routine comfort requires a separate review of the specific terrace’s exposure, geometry and protection.
Glass, walls or recessed sections may protect some zones more than others, so the planned furniture location matters.
Yes. Outdoor shade and cover can influence the daylight relationship with nearby rooms.
Review the governing documents and applicable rules addressing outdoor items, alterations, approvals and storm preparation.
Use consistent criteria based on clear dimensions, configuration, access, exposure and the buyer’s intended activities.
Define its intended use, then verify whether the exact residence supports that use without obstructing access or circulation.
.jpg&width=700&height=438&fit=cover)