Private elevator entry is only the visible end of an art installation route. Collectors considering The Surf Club should verify freight access, packed clearances, structural capacity, vendor rules, environmental exposure, and the exact approved path to a specific residence before purchase.
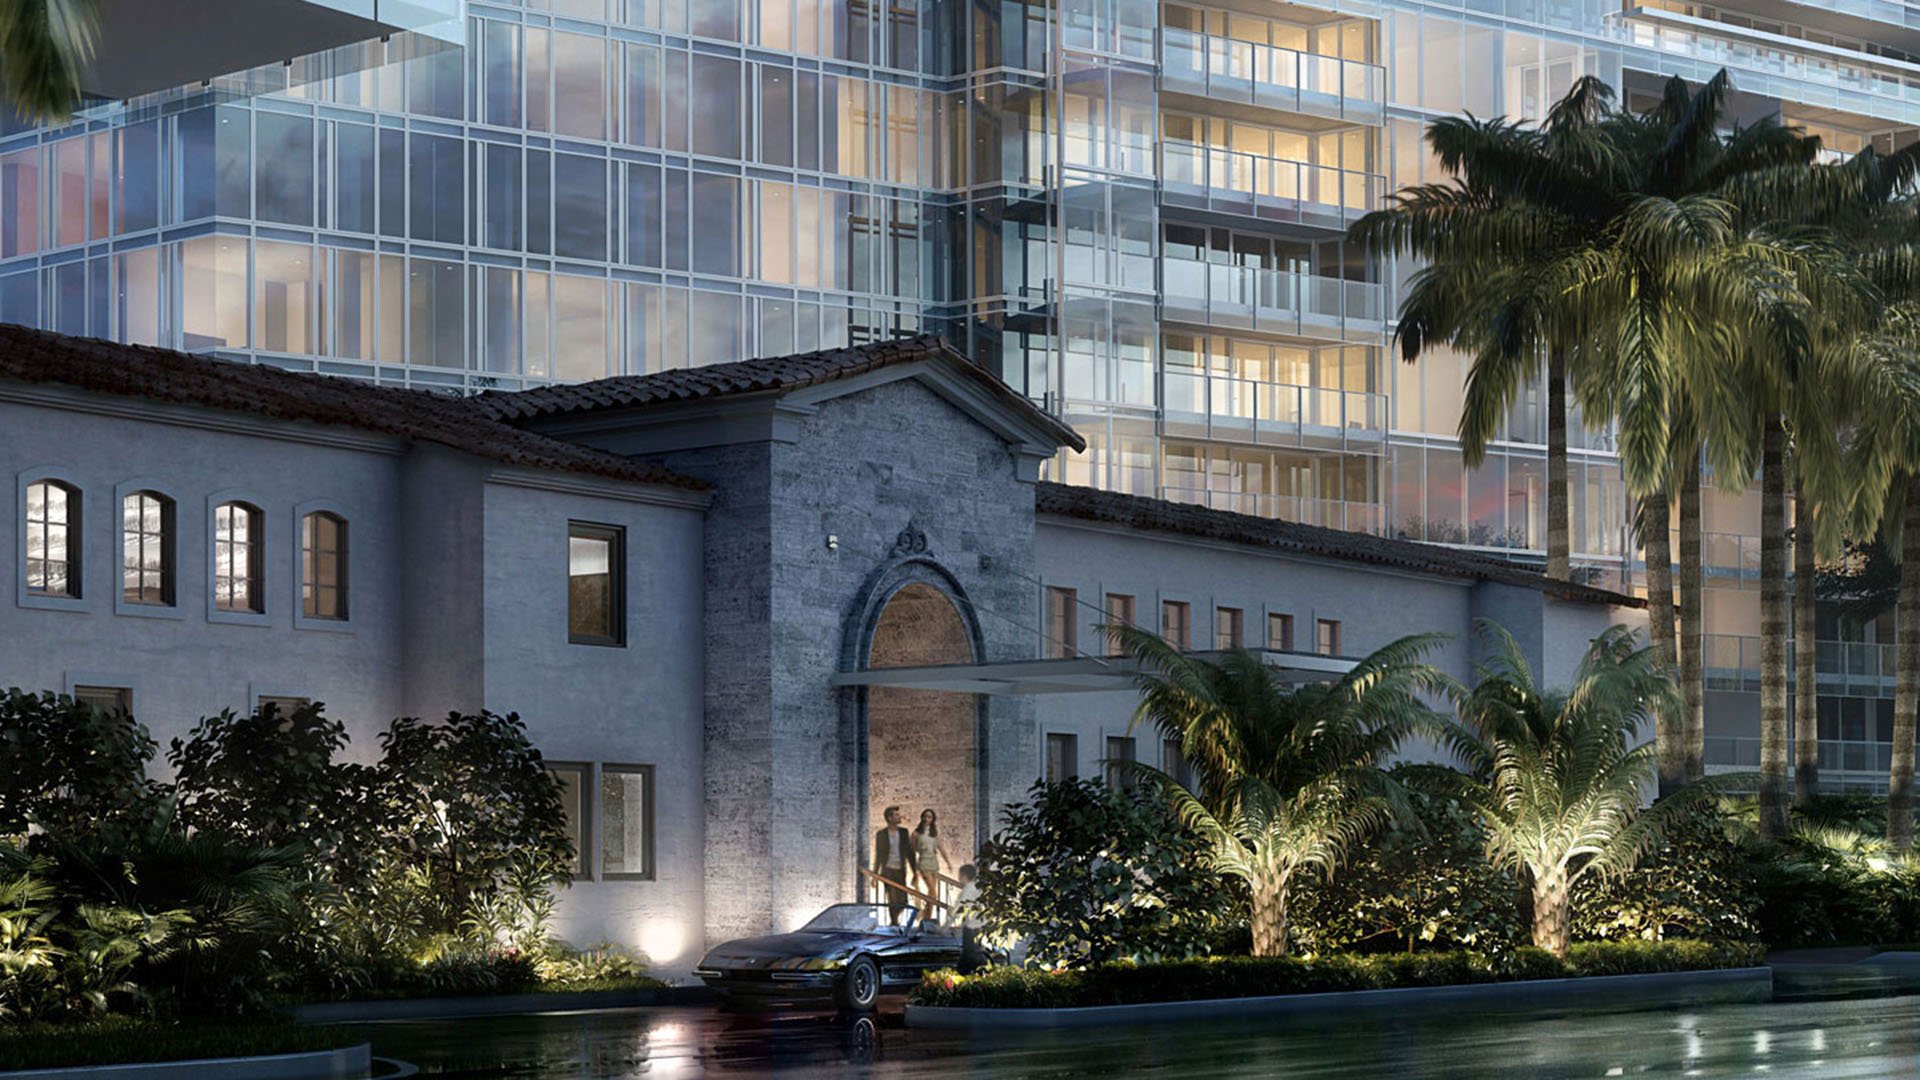
At The Surf Club Four Seasons Surfside, the appeal extends beyond the private residence. This integrated Surfside destination combines hotel accommodations, residences, dining, spa facilities, beach access, and hospitality services. For an art collector, however, the decisive luxury may be less visible: whether a crated painting, monumental sculpture, or delicate installation can travel safely from its arrival point to its final position.
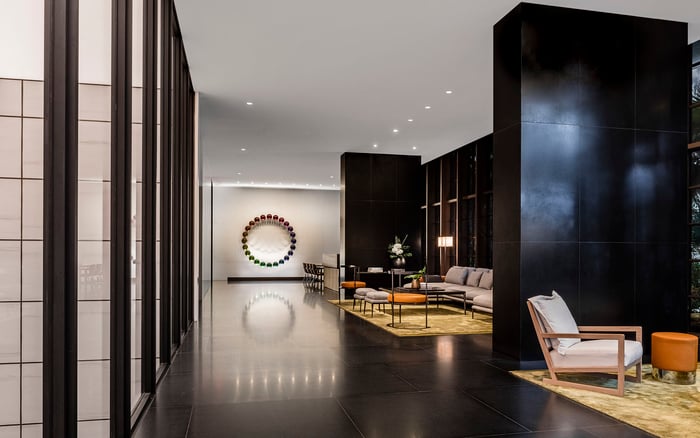
The residences feature private elevator entry directly into the home, without shared residential corridors. That arrangement supports privacy and discretion, but it does not establish the capacity of a service elevator, the dimensions of a loading area, the clearance within a padded cab, or the route management will permit vendors to use. This distinction belongs at the center of any Buyer’s Guides review of Branded Residences.
A private elevator is an arrival experience, not proof of an installation route.
The residential address is 9011 Collins Avenue, while condominium towers are also commonly identified at 9001 and 9111 Collins Avenue. That variation makes precision essential. An art handler’s scope should specify the correct tower, loading entrance, residence, private foyer, and management-approved service path.
Request a written route description rather than relying on a tour of the residential arrival. The relevant journey begins where the truck unloads and continues through every controlled door, elevator threshold, vestibule, turn, and interior opening. Confirm whether protective padding alters usable dimensions and whether door hardware, ceiling fixtures, or tight corners further reduce clearance.
Collectors comparing other Surfside addresses, including Arte Surfside and Fendi Château Residences Surfside, can apply the same discipline. The inquiry is property-specific and unit-specific; proximity, prestige, and a shared postal area do not make service conditions interchangeable.
One residence plan measures 1,874 square feet, while condominium sizes extend to approximately 5,310 square feet. Neither figure resolves the access question. A large interior can still sit beyond a restrictive turn, and generous overall area does not guarantee uninterrupted wall length or a suitable location for oversize sculpture.
Before signing, compare the packed dimensions of the collection’s largest works with the exact residence plan. Account for the shipping crate, protective materials, handling equipment, and working clearance required to rotate or tilt each piece. Examine the entry geometry, private-foyer dimensions, interior turns, and intended wall or pedestal location.
This is where Design & Architecture becomes operational rather than decorative. A furniture plan may appear balanced while overlooking the movement envelope required for installation. When a high-value work allows little tolerance for improvisation, request field verification of all critical dimensions.
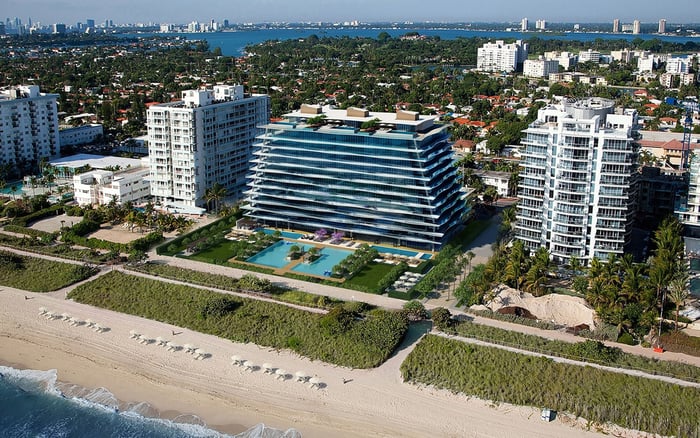
Numeric floor-load ratings and unit-specific structural diagrams for heavy sculpture placement are not publicly disclosed. Buyers should not infer capacity from the building’s scale, luxury positioning, or residence square footage. The property is a 12-story condominium with approximately 151 units, but those broad facts do not determine what can safely occupy a specific point on a specific floor.
Obtain written, unit-specific structural guidance from management. For an unusually heavy installation, retain a structural engineer to assess the artwork, its pedestal or base, the intended position, and any reinforcement requirements. The review should also address the path through the home, not merely the final display location.
Make structural feasibility a pre-purchase issue whenever a signature piece is central to the residence. A general assurance that art has been installed elsewhere in the building is no substitute for documentation specific to the selected unit and proposed placement.
An Oceanfront residence introduces a highly managed setting where discretion must coexist with building operations. Before scheduling handlers, ask management to confirm delivery hours, advance-notice requirements, elevator reservations, staffing, floor and wall protection, vendor insurance, security procedures, and rules governing tools or temporary staging.
The same written request should address unusual access. It is not established whether crane service, balcony delivery, façade access, or temporary door removal is permitted. If conventional freight access cannot accommodate a major work, do not assume an alternate route will be approved. Establish feasibility, responsibility, and restoration requirements before the purchase becomes unconditional.
A useful installation file should contain:
The approved route from loading point to residence
Clear elevator, doorway, foyer, and turning dimensions
Applicable elevator and route weight limits
Required vendor insurance and building protection
Approved hours, reservations, supervision, and security steps
Written treatment of any proposed alternate-access method
Full walls of windows and balconies define the upper-floor experience at the destination, making sunlight and glazing exposure relevant to light-sensitive works. During diligence, map proposed display walls against the residence’s orientation and window layout. A conservator or qualified art adviser can then assess whether the intended placement suits the work.
This environmental review should proceed alongside access planning. The best wall composition is irrelevant if the work cannot reach it safely, while a perfect delivery route does not make an exposed location appropriate for a sensitive object. Buyers considering Eighty Seven Park Surfside can apply the same two-part test when comparing an alternative coastal residence.
The minimum condominium rental period is six months. That may matter to owners contemplating extended tenant occupancy or the presence of a collection caretaker. Any arrangement involving residence access should be evaluated against current condominium rules and management procedures rather than inferred from general ownership rights.
Price further sharpens the case for early diligence. Active offerings recently ranged from approximately $5.7 million to $31.9 million. At that level, discovering after closing that a defining work requires unavailable freight capacity, structural review, or an unapproved exterior lift creates an avoidable mismatch between residence and collection.
The strongest offer strategy converts broad questions into property documents and unit-specific confirmations. Request current delivery and move-in rules, elevator specifications, loading information, insurance requirements, exact plans, and written structural guidance. Provide those materials to the art handler, architect, engineer, and insurance adviser early enough to influence the transaction.
The objective is not simply to determine whether art can enter the building. It is to know whether the most important works can arrive discreetly, move without forced maneuvers, rest safely in their intended positions, and remain compatible with the residence’s light and operating conditions. That level of preparation protects both the collection and the calm expected of an exceptional Surfside home.
For discreet guidance on selecting a residence around the requirements of a significant collection, connect with MILLION.
If branded residences are on your mind — as a home or as an allocation — we would be glad to share what we are seeing, privately.
Begin a quiet conversationNo. Private elevator entry supports discretion, but it does not document loading access, service-elevator capacity, crate clearance, or the approved delivery route.
The residential property is identified at 9011 Collins Avenue, while condominium references also use 9001 and 9111 Collins Avenue. Confirm the exact tower, entrance, unit, and service route with management.
Numeric floor-load ratings and unit-specific structural diagrams are not included in the publicly reviewed residential materials. Obtain written guidance for the specific unit.
Use a structural engineer when a heavy sculpture, pedestal, or proposed placement requires confirmation beyond management’s available documentation.
The packed object can be materially larger than the artwork itself. Crate dimensions must clear the loading area, elevator, foyer, interior turns, and final approach.
No. Overall square footage does not establish usable wall area, turning clearance, freight access, or structural suitability for oversize work.
Confirm delivery hours, reservations, insurance, security, supervision, protective measures, route limits, and any restrictions on tools or staging.
No. Public marketing does not establish permission for crane, balcony, façade, or other alternate-access methods, so written approval is essential.
Full walls of windows and balconies make sunlight and glazing exposure relevant when selecting locations for light-sensitive works.
The reported minimum condominium rental period is six months. Owners considering tenants or collection caretakers should confirm how current rules affect access and oversight.