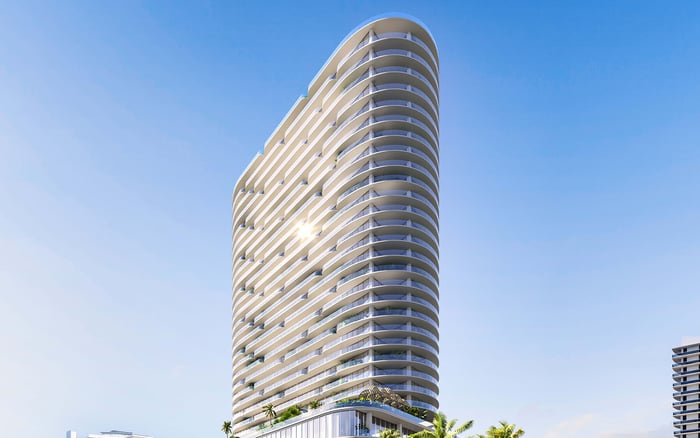
At Continuum Club & Residences, a residence's relationship to the operational core may matter as much as its floor or view. Buyers should obtain the complete floor plate, vertical amenity plan, service policies, and acoustic details before selecting a stack.

In a highly serviced condominium, quiet is not simply a function of elevation. It can also be shaped by circulation: where carts turn, elevator doors open, refuse is collected, vendors wait, and staff move between shared spaces and private floors. At Continuum Club & Residences North Bay Village, these relationships deserve close scrutiny before a buyer commits to a residence.
A private residence plan may not identify the complete back-of-house arrangement, including the precise locations of service elevators, refuse rooms, housekeeping storage, and mechanical closets. Buyers should therefore treat service-corridor placement as a due-diligence question rather than an established design fact unless it is confirmed in project documents.
In a highly serviced tower, circulation can matter as much as elevation.
A well-resolved private plan can conceal a consequential adjacency just beyond its boundary. Request the complete floor plate and identify the front door, entry wall, bedrooms, primary living spaces, elevator banks, service doors, refuse room, mechanical shafts, and staff closets. The objective is to understand both direct adjacencies and the routes people may take past the residence.
An entry beside an operational door could experience more conversations, cart movement, or repeated door closings. A bedroom sharing a wall with an elevator or service space deserves closer review than a foyer or storage area in the same position. Ask for the acoustic specifications of walls and slabs adjoining operational areas instead of relying on broad statements about building quality.
This approach also applies when comparing other South Florida developments, including Shoma Bay North Bay Village and Tula Residences North Bay Village. Plans, operating rules, and vertical stacking should be reviewed together so the residence is assessed as part of a working building rather than as an isolated interior.
Packages, groceries, flowers, dry cleaning, and prepared food must move from an intake point through the building. Buyers should determine where items are received, whether they are held in a designated area, and how they reach a private floor.
Ask whether delivery personnel and building staff use a dedicated service elevator or share resident elevators. If circulation is shared, clarify permitted delivery periods, cart waiting areas, and whether staff can bring items to the residence. If circulation is separate, identify the service-elevator landing and trace its route relative to the selected entry.
Arrival activity should also form part of the review. Buyers considering lower residences can ask how vehicle arrivals, lobby circulation, loading, and late access relate to the home's orientation. The answer should come from the relevant plans and written operating policies, not assumptions based solely on floor level.
For an owner who regularly employs a housekeeper, nanny, chef, trainer, or dog walker, access rules will shape daily convenience and discretion. Obtain written policies covering vendor registration, access hours, loading, parking, unattended entry, elevator use, and movement through residential corridors.
A household with frequent support may prefer convenient access to the service core, provided bedrooms and principal living areas are appropriately buffered. A buyer prioritizing stillness may favor greater separation while accepting a longer route for staff and deliveries.
That balance is personal. Proximity can be efficient without being intrusive when circulation and acoustic separation are carefully handled. Conversely, distance from a resident elevator does not guarantee quiet if a service door, refuse room, or shaft sits behind a residence wall.
Shared amenities can create activity above, below, or beside a residence. Request a vertical stacking plan and identify spaces associated with exercise, recreation, children, pets, food service, gathering, cleaning, and maintenance. Then compare those locations with bedrooms, terraces, and principal living areas in the target home.
Pet facilities merit specific attention because residents, dog walkers, and cleaning staff may follow recurring routes. Ask where pet-related access connects to elevators, where supplies are stored, and whether that circulation overlaps with the selected residence.
Comparable waterfront living at Onda Bay Harbor reinforces a broader review principle: the view-facing side of a plan should not distract from operational adjacencies behind it. Outdoor connections can be desirable, but open doors and terraces may also make activity from pools, promenades, driveways, or neighboring outdoor spaces more noticeable when those features are present.
Greater elevation may reduce exposure to some ground-level activity, while corner placement may provide additional separation from a central core. Neither should be treated as an automatic acoustic solution. Upper residences still require review of rooftop mechanical equipment, elevator machinery, vertical shafts, and any private or shared systems located nearby.
The best placement depends on the home's three-dimensional relationship with the building's active systems. The lesson is not simply to buy higher. It is to identify what sits beside, above, below, and behind the residence before comparing trade-offs.
Before signing, request the exact floor plate for the selected level, the vertical stacking plan, and the locations of refuse rooms, service doors, elevator banks, shafts, mechanical closets, and staff storage. Add the delivery protocol, household-staff rules, vendor access schedule, and elevator policy. Seek wall and slab acoustic specifications wherever the residence adjoins an operational space.
Compare multiple available placements at similar elevations when possible. One may offer a preferred outlook, while another may position bedrooms farther from active circulation or avoid a vertical adjacency. For a pre-construction buyer, this document-led comparison is more reliable than assuming that price, corner placement, or elevation alone captures the quality of daily life.
For discreet guidance on selecting and comparing South Florida residences, connect with MILLION.
If branded residences are on your mind — as a home or as an allocation — we would be glad to share what we are seeing, privately.
Begin a quiet conversationIt can affect where carts, staff conversations, elevator stops, and service-door activity occur relative to a residence's entry, bedrooms, and living areas.
Request the complete floor plate and written project documents showing relevant operational spaces. Treat any unconfirmed configuration as a due-diligence question.
Identify the residence entry, bedrooms, living areas, elevator banks, service doors, refuse rooms, mechanical shafts, and staff spaces.
Trace the route from the intake point to the private floor and clarify which elevators, waiting areas, and delivery periods apply.
Request written rules for registration, access hours, loading, parking, unattended entry, elevator use, and movement through residential corridors.
Review active recreation, children's, pet, exercise, gathering, cleaning, maintenance, and food-service areas in relation to the residence.
No. Their quietness depends on orientation, arrival circulation, nearby amenities, service routes, and the building's acoustic design.
No. Rooftop equipment, elevator machinery, vertical shafts, nearby systems, and corridor placement can remain relevant.
Ask for wall and slab specifications where the residence adjoins elevators, service areas, refuse rooms, shafts, or other operational spaces.
Review the exact floor plate, vertical stacking plan, service and delivery policies, operational adjacencies, elevator rules, and relevant acoustic details.