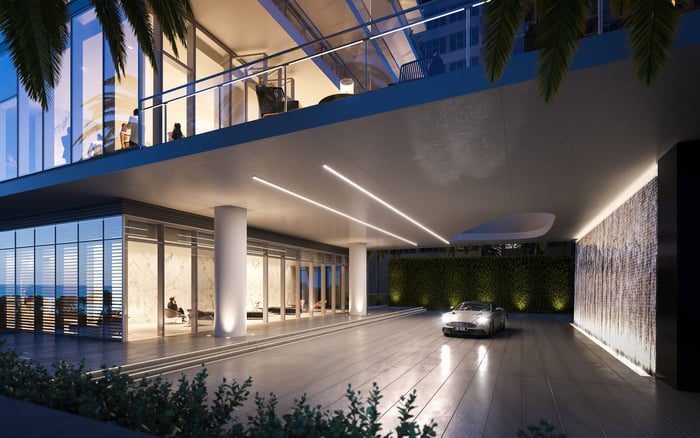
At 2000 Ocean, every residence receives eastern and western exposure. The decisive line-selection questions are therefore side orientation, floor height, glazing, shade and the lived comfort of each terrace.
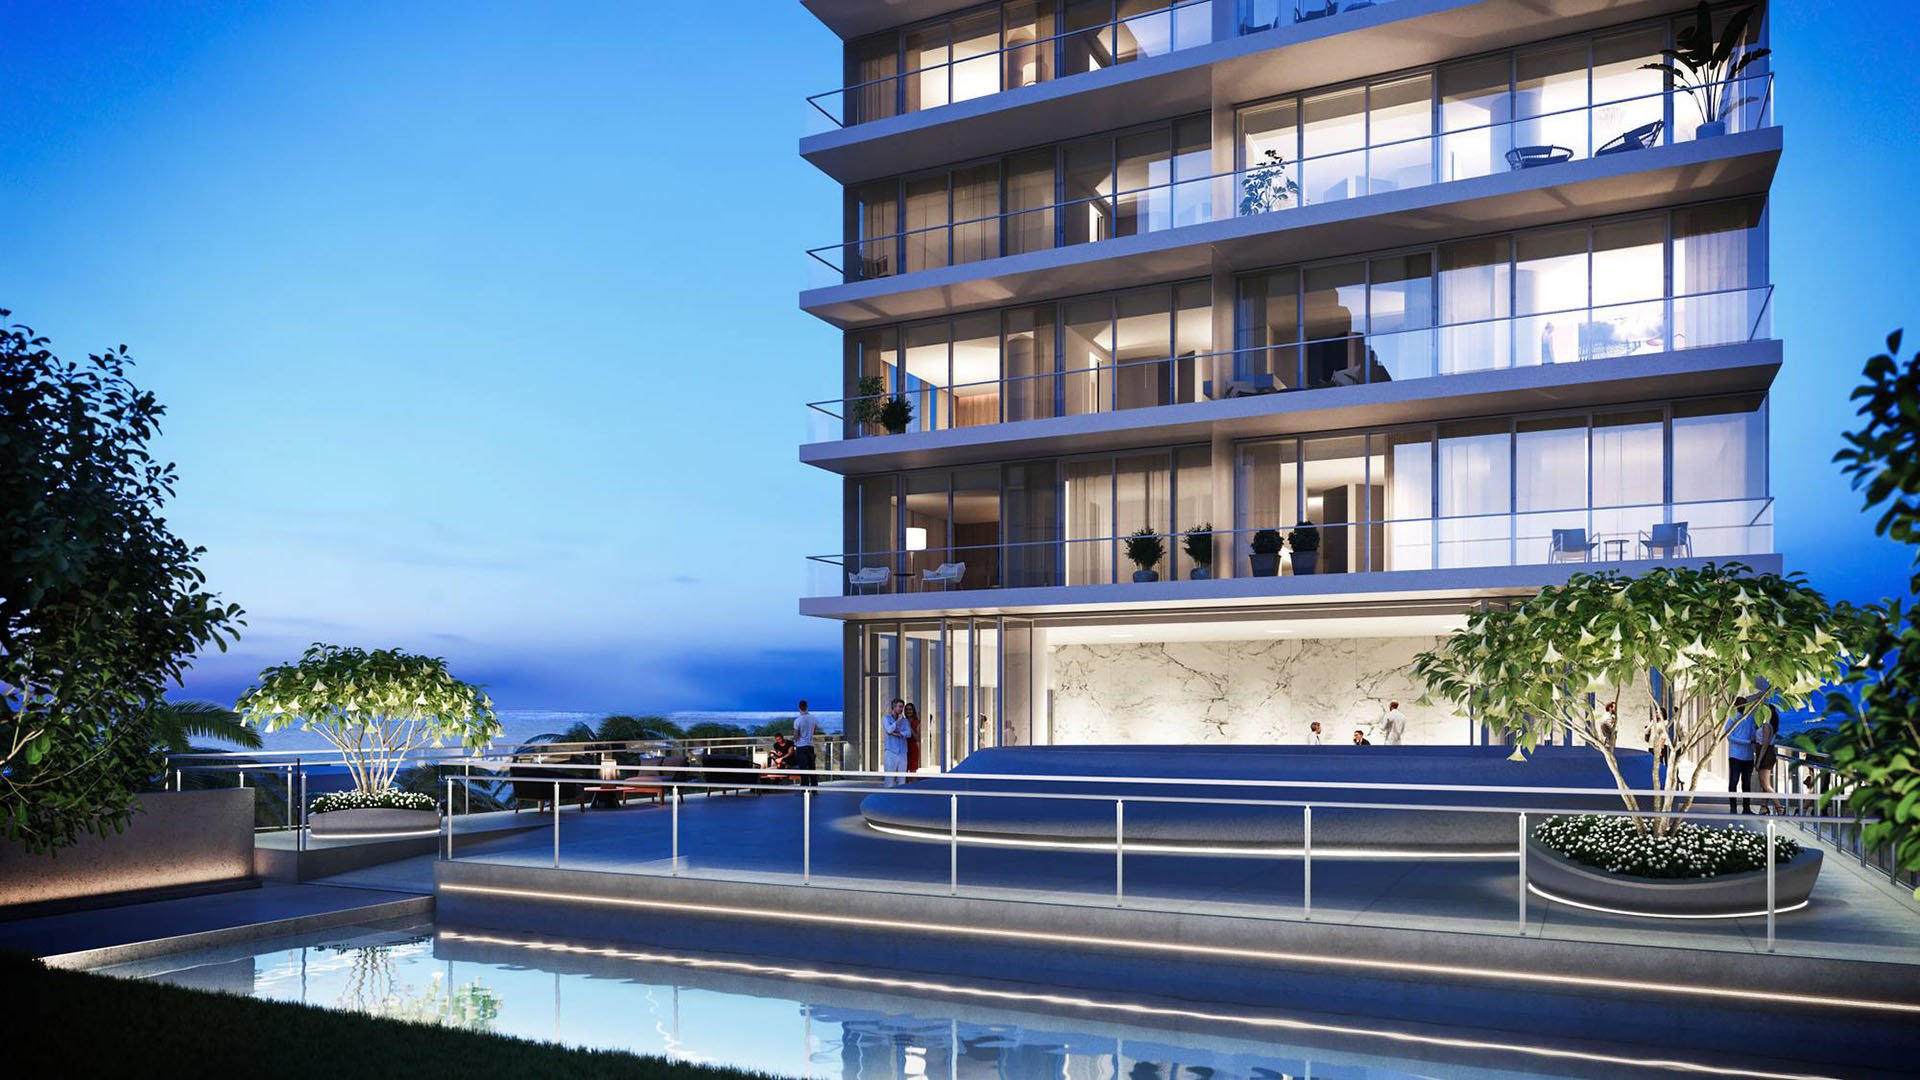
At 2000 Ocean Hallandale Beach, line selection is less about choosing ocean versus city than deciding how much additional side exposure suits the way one lives. The direct-oceanfront condominium stands at 2000 S Ocean Drive in Hallandale Beach, immediately north of Golden Beach. Its 64 residences include half-floor homes, full-floor penthouses and a duplex sky villa.
Every residence pairs a private eastern oceanfront terrace with a private western garden-facing terrace. Great rooms face east toward the Atlantic and morning light, while bedrooms occupy the western side of the plan. This arrangement gives owners sunrise over the ocean and sunset toward the Intracoastal, but it also requires every buyer to evaluate two distinct periods of solar intensity.
The meaningful distinction among typical half-floor and corner layouts is the third exposure: north or south. That side façade can materially alter brightness, glare, perceived warmth and the breadth of the panorama. This is the central principle when evaluating 2000 Ocean Hallandale Beach: a compass label is only the beginning of the analysis.
The best line is the one whose light and wind remain comfortable after the view has made its first impression.
The eastern great room receives morning light, so an early tour should test glare across seating areas, dining surfaces and screens. Floor-to-ceiling glass can make the sunrise spectacular, but buyers should experience how quickly the room brightens and whether the installed shades preserve both comfort and the Atlantic outlook.
Late afternoon shifts the inquiry west. Bedrooms on that side of the plan receive sunset light toward the Intracoastal. Buyers should assess brightness, warmth at the glass, shade coverage and whether individual HVAC zones allow sleeping areas to be cooled without overconditioning the rest of the residence.
A north half-floor line is the more conservative starting point for a heat-sensitive buyer. It retains the tower's east and west outlooks while avoiding the additional southern glass exposure of a southeast line. By contrast, southeast corners combine eastern ocean frontage, southern side exposure and western sunset views. These residences can offer panoramic water and skyline views from sunrise to sunset, including a 270-degree panorama in one southeast home. The visual reward is greater, but so is the need to scrutinize solar control.
This orientation-first approach is equally useful when comparing other oceanfront choices, including Jade Signature Sunny Isles Beach. The conclusion cannot, however, be transferred from one building to another. Elevation, glazing, overhangs and interior planning must be reviewed residence by residence.
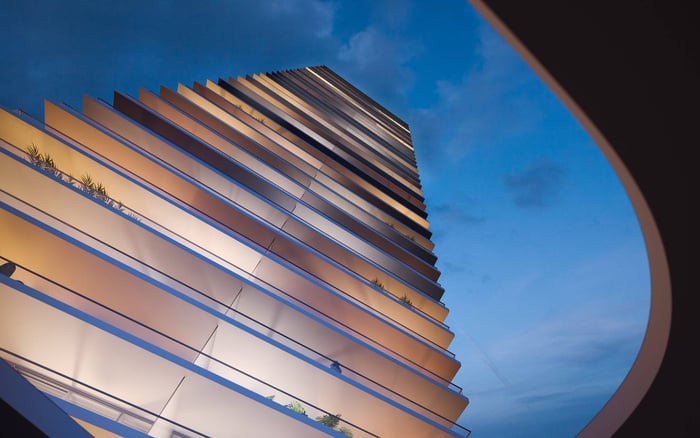
The façade at 2000 Ocean is a unitized, four-sided structurally glazed window wall incorporating vision glass, spandrel glass, shadow boxes and patterned frit. Dual panes of fritted glass create a transparent exterior that reflects surrounding light and color. This is sophisticated envelope design, yet it does not make orientation irrelevant.
Patterning across the north and south façades means the composition of side exposure can differ by line. Buyers should therefore request the exact elevation and glazing specification rather than relying on an “SE” or “NE” label in a listing. Design and architecture decisions at the façade level can shape the character of daylight as much as the direction printed on a floor plan.
Select southeast corner residences have terraces approximately 10 feet deep. A deep overhang may shade portions of the main glass during higher sun angles, while lower-angle light can still reach exposed side glazing. Terrace depth for one home should never be assumed for another stack. Confirm the dimensions and overhang geometry of the exact residence under consideration.
Flow-through planning is a defining luxury here, and the paired terraces provide water views on both sides of the home. Still, cross-building orientation should not be confused with unrestricted natural ventilation. Buyers must establish which doors or panels are operable and how the residence is intended to function when outdoor conditions are windy.
Direct Atlantic frontage, extensive glass and elevation make wind a practical touring consideration, particularly at corners and on upper levels. The tower is approximately 449 feet tall and has 38 floors, although buyers should verify the legal floor designation and physical position of a target home.
An engineered, structurally glazed wall system addresses building-envelope performance, but it does not reveal whether a terrace will feel pleasant on a typical breezy afternoon. Structural wind pressure and personal comfort are different questions. Routine gusts, airflow around corners, door operation and the ability to place furniture or dine outside must be experienced on-site.
Higher floors may provide more open sightlines, yet they can also have more unobstructed wind exposure. Lower residences may feel more sheltered, but comfort cannot be inferred from floor number alone. Ask whether any line-specific wind information is available, then visit on a breezy day and stand at several points on both terraces.
The same caution applies to coastal alternatives such as Auberge Beach Residences & Spa Fort Lauderdale and Rosewood Residences Hillsboro Beach. Buyers can apply the same questions across properties, but each tower, elevation and residence requires its own inspection.
For the heat-sensitive owner, begin with a north half-floor residence and verify morning glare alongside late-day bedroom conditions. Typical north and south half-floor lines occupy floors 5 through 33, generally with three bedrooms, 3.5 bathrooms and approximately 2,913 square feet. One north-oriented half-floor plan confirms north, west and east exposure, illustrating the three-sided condition.
For the view-led buyer, a southeast corner merits consideration. Its appeal lies in the expanded panorama and longer visual arc across ocean, Intracoastal and skyline. The tradeoff is potentially brighter, warmer interiors, particularly where southern side glass receives light beyond the protection of an overhead terrace.
For the frequent terrace user, floor and line should be evaluated together. A high southeast corner may deliver the widest visual experience but warrants the closest review of gusts and side exposure. A more sheltered position may better serve daily breakfasts, reading or evening dining, even if the panorama is less expansive.
Tour the exact residence once in the morning and again late in the afternoon. During the morning visit, sit in the great room, inspect reflections and operate every shade. In the afternoon, repeat the exercise in the western bedrooms and note temperatures near the glass.
Request the precise glazing specification, operable-shade details, HVAC zoning and recent utility history for the residence. Confirm the dimensions of both terraces, the reach of each overhang and the operation of exterior doors. On a breezy day, test several terrace positions rather than judging conditions from the doorway.
No public line-specific solar study, wind-tunnel analysis or cooling-load comparison establishes a universal winner. The final decision should unite orientation with observed comfort, mechanical controls and intended use. For discreet guidance on evaluating the right residence and line, connect with MILLION.
If branded residences are on your mind — as a home or as an allocation — we would be glad to share what we are seeing, privately.
Begin a quiet conversationEvery residence has an eastern oceanfront terrace and a western garden-facing terrace, providing Atlantic sunrise and Intracoastal sunset views.
Both retain east and west exposure, while the side façade adds either northern or southern exposure. That third orientation influences brightness, heat gain and panorama.
A north half-floor line is the more conservative starting point because it avoids the added southern glazing of a southeast corner while retaining east and west views.
It combines eastern ocean frontage, southern side exposure and western sunset light. The additional southern glass can create brighter and potentially warmer conditions.
Not necessarily. An overhang can shade glass from higher sun angles, while lower-angle sunlight may still reach exposed side glazing.
Patterned frit and glass composition can differ across the north and south façades. An orientation label alone does not reveal the complete envelope condition.
Higher residences can have more unobstructed wind exposure, especially at corners, but comfort cannot be determined by floor number alone. On-site testing remains essential.
No. Structural façade performance and everyday terrace comfort are separate considerations, so buyers should test gusts, airflow and door operation in person.
Visit once in the morning to evaluate ocean glare and again in late afternoon to assess western bedroom brightness, warmth and shade performance.
Request the exact glazing specification, shade details, HVAC zoning, recent utility history, terrace dimensions and any available line-specific wind information.