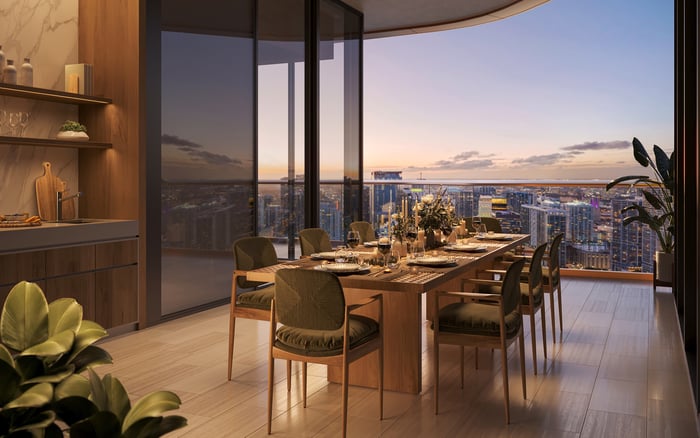
Large private terraces can be defining spaces, but their practical value depends on depth, orientation, fixed shade, infrastructure, and the building rules governing outdoor additions.
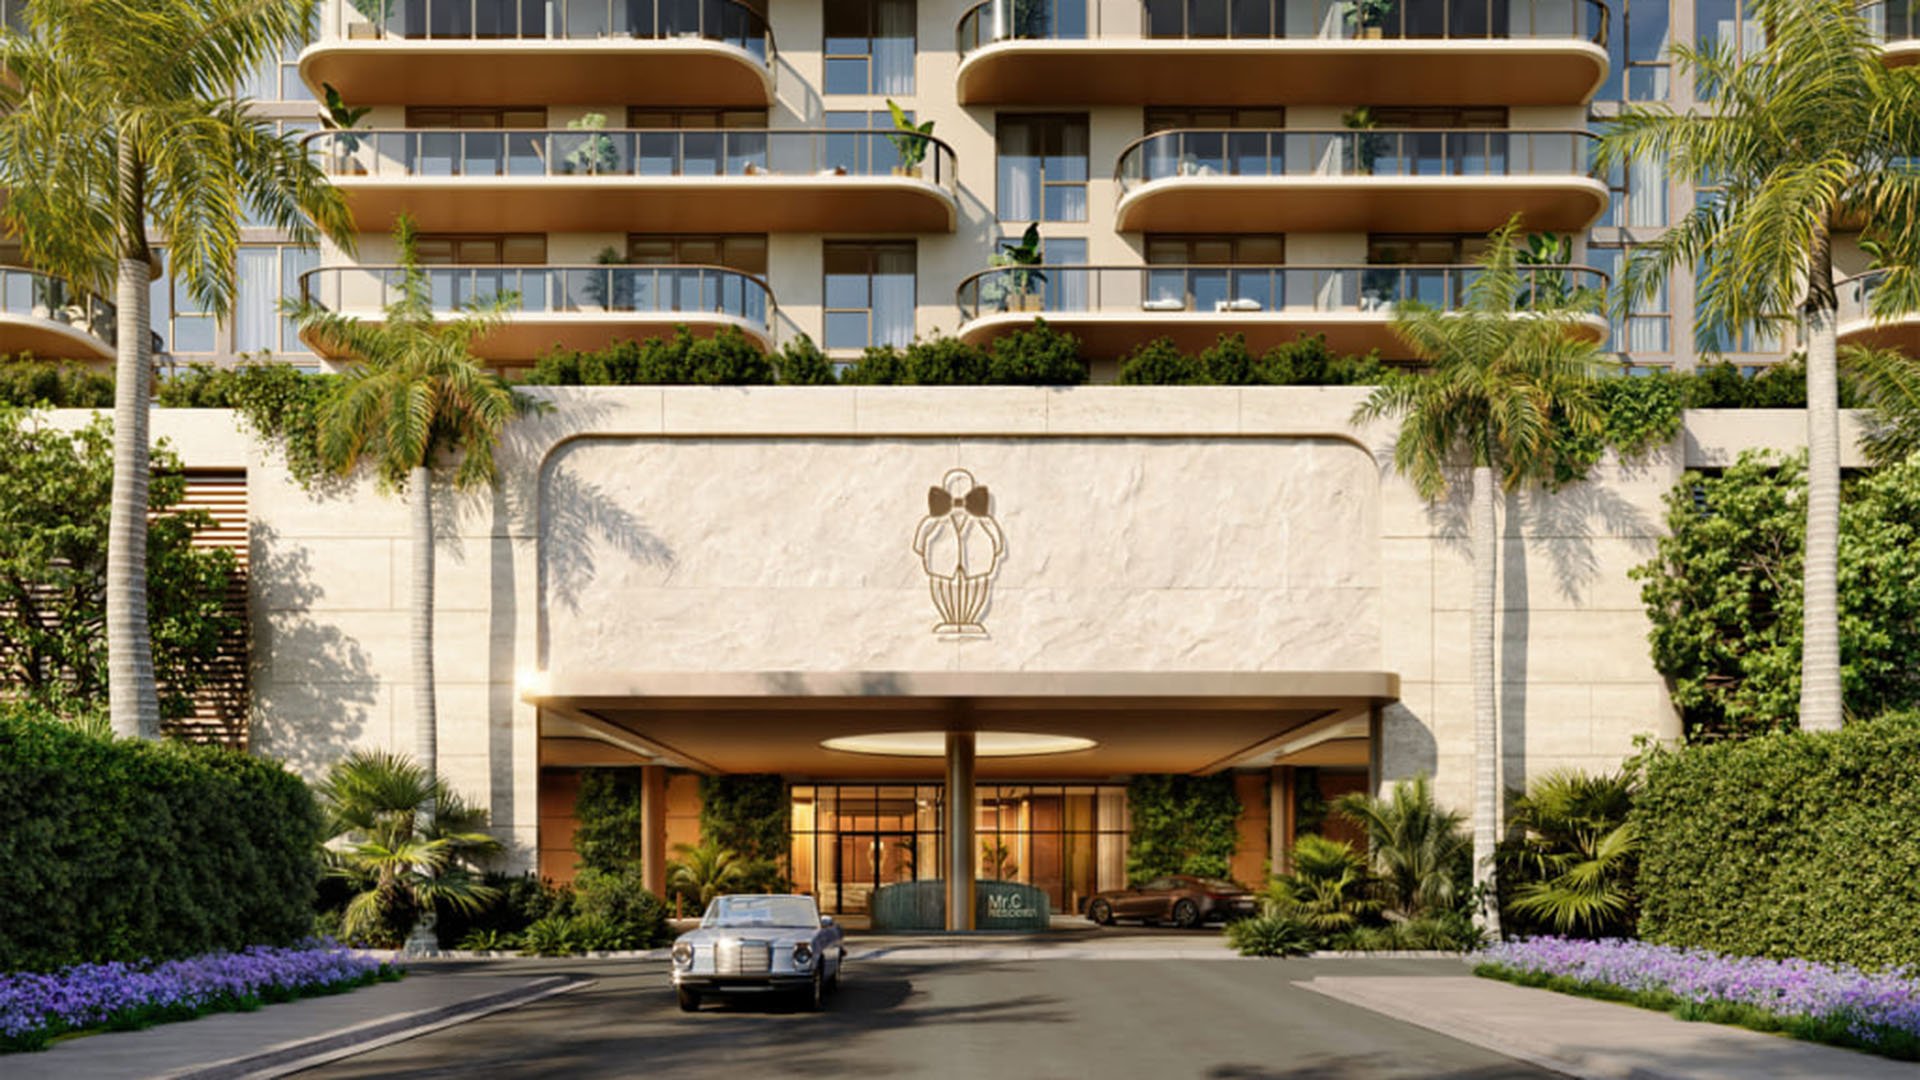
When evaluating a residence at Mr. C Residences Boca Raton, buyers may view a large private terrace as part of the home’s daily social rhythm rather than as a decorative perimeter.
Yet size alone does not establish utility. Before making a reservation, a buyer should determine how much of the stated outdoor area can accommodate dining, lounging, and circulation while remaining comfortable in South Florida’s heat or rain. The essential question is not simply, “How large is the terrace?” It is, “How much of this terrace functions as a furnished outdoor room, and under what conditions?”
This level of discipline is especially important when pre-construction and new-construction decisions rely heavily on plans, specifications, and renderings.
Request the residence-specific terrace plan and exact dimensions. Project-wide descriptions and marketing images cannot establish whether a selected terrace has the depth required for the buyer’s intended furniture arrangement.
Depth is often more consequential than total square footage. A long but comparatively shallow terrace may deliver an impressive aggregate area while limiting space for a full dining table, deep lounge seating, or clear paths between doors and railings. Buyers should map proposed furniture to scale rather than assume it will fit because the headline area appears generous.
The plan should also identify columns, railings, door swings, thresholds, and any other fixed elements. Each can affect circulation, sight lines, and furniture placement. A terrace that works elegantly on paper should still be tested against the dimensions of the pieces the owner expects to use.
Usable shade begins with permanent architecture. Buyers should determine which areas sit beneath the slab or structural overhang above and how far that protection extends. Total terrace area and permanently shaded area are not interchangeable measurements.
Orientation also matters. Direct-sun exposure can vary by residence, elevation, season, and time of day. A broad terrace may feel very different in the morning than in the late afternoon, while an overhang that protects one seating zone may leave another fully exposed. Request a residence-specific sun study, shade diagram, or plan that makes these conditions clear.
Marketing imagery should not be treated as evidence that every depicted umbrella, awning, planter, or furniture arrangement is included, permitted, or suitable for every residence. Material terrace representations should be confirmed in current developer documents and the applicable reservation or purchase agreement.
A practical review should assign functions to specific zones. Where would breakfast be served? Can a shaded lounge grouping remain protected while doors open freely? Is there a comfortable route from the interior to the seating area? Will guests need to pass behind chairs near a railing or column?
This exercise distinguishes visual scale from operational comfort. Buyers comparing Boca Raton opportunities such as Alina Residences Boca Raton, Glass House Boca Raton, and The Residences at Mandarin Oriental Boca Raton can apply the same residence-by-residence test rather than treat terrace area as a uniform metric.
Materials deserve equal scrutiny. Furniture, fabrics, finishes, and any approved shade system should be suited to strong sun, humidity, rain, ultraviolet exposure, and coastal air. An outdoor room is only as usable as its ability to withstand the environment without constant intervention.
Ask what is delivered on the terrace. Lighting, electrical outlets, and drainage shape how the space performs after sunset, during rain, and when owners use lamps, fans, or other approved equipment. These details should be located on plans or identified in written specifications, not inferred from a rendering.
Condominium documents should be reviewed for restrictions involving exterior appearance, attachments, planters, lighting, fans, and similar modifications. Buyers considering retractable awnings, umbrellas, pergolas, or exterior shades should obtain written confirmation that their preferred solution is permitted.
Permission is only one part of the analysis. Any allowable shade installation should be assessed for applicable storm requirements, together with the building’s procedures for securing or removing exterior items. A system that is attractive in ordinary weather may still create storage, removal, or operational obligations during storm preparation.
Before reserving, organize the terrace review into four written categories: geometry, solar exposure, delivered infrastructure, and modification rights. Request plans showing dimensions and obstructions, documentation of orientation and shade, specifications for outdoor utilities and drainage, and rules governing additions or attachments.
If the terrace is material to the purchase decision, key representations should appear in the current transaction documents. Buyers should avoid relying on broad project language when a residence-specific answer is available. The objective is not to diminish the appeal of a large terrace, but to establish precisely how it will support the owner’s preferred way of living.
Why is terrace depth as important as total area? Depth determines whether dining and lounge furniture can fit while preserving comfortable circulation.
What is usable shade? It is the portion of a terrace that remains practically protected by permanent architecture or another approved shade solution.
Does a rendering prove that an umbrella or awning is included? No. Depicted outdoor features should be confirmed through current plans, specifications, condominium documents, and transaction agreements.
Why should buyers verify terrace orientation? Direct-sun exposure can vary by residence, elevation, season, and time of day.
What fixed elements can affect a furniture plan? Columns, railings, doors, thresholds, and other structural or architectural elements may constrain layouts and circulation.
Should buyers request a sun study? A residence-specific sun study or shade diagram can clarify conditions that generalized imagery cannot establish.
Which terrace utilities should be confirmed? Confirm whether lighting, electrical outlets, drainage, and other outdoor-living infrastructure are included in the delivered residence.
Can owners add retractable awnings or pergolas? Buyers should obtain written confirmation because condominium rules may restrict exterior additions, attachments, or appearance.
How should storm readiness be considered? Ask whether approved shade systems and outdoor items must follow building procedures for securing, storage, or removal.
What should be documented before a reservation? Confirm dimensions, depth, orientation, permanent shade, obstructions, infrastructure, modification rights, and relevant terrace representations in writing.
To compare the best-fit options with clarity, connect with MILLION.
If branded residences are on your mind — as a home or as an allocation — we would be glad to share what we are seeing, privately.
Begin a quiet conversation