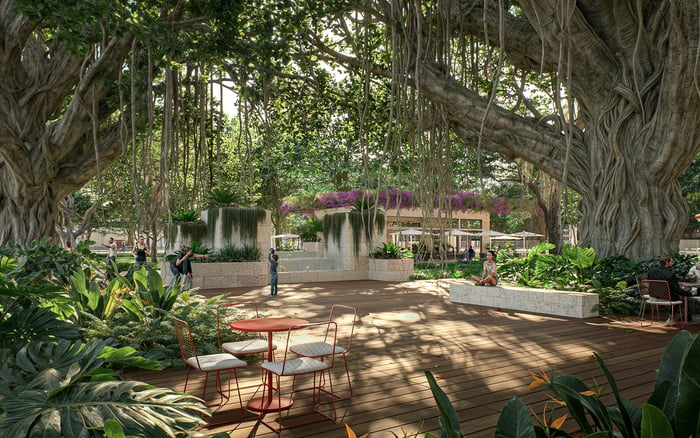
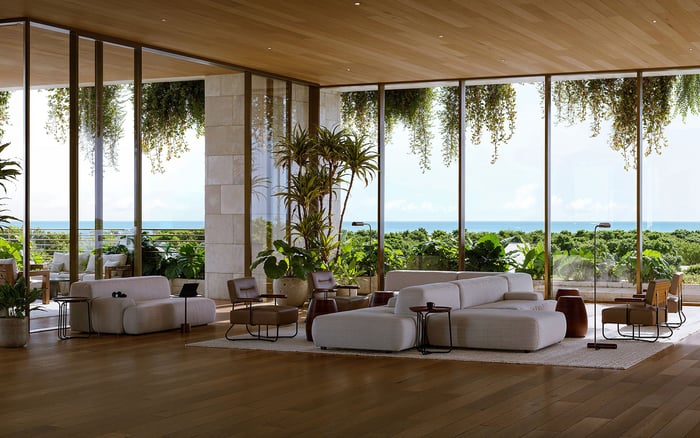
A collector-focused framework for evaluating a residence at Ziggurat Coconut Grove, with emphasis on daylight, usable display walls, art-handling routes, security, environmental controls, and written unit-specific documentation before contract.

For an art collector, evaluating a residence involves more than reviewing room names and overall dimensions. The process should account for viewing distances, protected surfaces, controllable light, discreet access, stable environmental conditions, and the practical movement of works through the building.
Ziggurat Coconut Grove should therefore be assessed through current, residence-specific plans and written specifications. Architectural presentation can establish an aesthetic direction, but it does not confirm that a particular home will meet the needs of a specific collection.
Collectors should identify the orientation of each potential display area, the timing of direct light, the glazing specification, and the available window-treatment options. The relevant review is not simply whether a room feels bright, but whether light can be managed appropriately for the works intended for that space.
Request scaled plans, reflected ceiling plans, lighting schedules, and control specifications. Review fixture placement, dimming, beam control, switching, and the feasibility of approved adjustments. Any proposed lighting strategy should be coordinated with the collection’s media, display requirements, and conservation guidance.
Room dimensions do not reveal how much uninterrupted display area is actually available. Doors, glazing, cabinetry, controls, grilles, and circulation paths can limit practical hanging locations. An elevation-based inventory should record the clear width and height of each candidate wall, its substrate, nearby building systems, and the required viewing distance.
Large or heavy works may call for additional review of mounting conditions and structural capacity. Sculpture planning should also consider circulation, stability, installation access, and any applicable building approval process. Exterior display requires a separate assessment rather than an assumption that a terrace is suitable.
A collector should trace the path of a work from vehicle arrival to its final installation point. Confirm loading procedures, elevator dimensions and capacity, door clearances, turning space, protective measures, reservation requirements, permitted hours, insurance documentation, and staff coordination.
Security should be reviewed as a continuous process. Questions should address visitor authorization, credential control, camera coverage, access separation, incident response, contractor supervision, and the handling of delivery information.
Nearby projects such as The Lincoln Coconut Grove can provide an additional basis for comparing privacy, access, and building procedures. Comparisons should rely on current documents and direct verification rather than general impressions.
Request the residence’s mechanical specifications, zoning plan, filtration information, control locations, monitoring options, and any stated operating parameters. Confirm how proposed storage or display areas would be served and whether supplemental systems or sensors require approval.
The review should also cover low-occupancy operation, maintenance events, equipment failure, water detection, alarm notifications, and power interruptions. Any backup-power capability should be identified precisely, including which systems it serves and how those systems are expected to operate.
A dedicated storage room may require a separate design review addressing conditioning, finishes, vapor management, leak detection, plumbing proximity, shelving, and security. Proposed modifications should be supported by approved drawings and written specifications before a buyer relies on them.
Prepare a schedule of priority works that records dimensions, media, sensitivities, mounting needs, installation constraints, and preferred relationships between pieces. Use that schedule to test each plan rather than trying to adapt the collection after selecting a residence.
Four Seasons Residences Coconut Grove may serve as another local comparison, but the analysis should remain focused on verifiable conditions within each specific residence. Before contract, request current plans, specifications, alteration guidance, security procedures, delivery rules, governing documents, and other materials relevant to the collection.
Why should a collector use residence-specific plans? General project materials may not show the exact walls, glazing, controls, and circulation conditions of the selected home. Scaled plans and written specifications support a more precise review.
What daylight information should be requested? Ask for orientation details, glazing specifications, window-treatment provisions, reflected ceiling plans, and lighting-control information.
How should usable wall space be measured? Record clear width and height while accounting for doors, glazing, cabinetry, controls, grilles, and circulation needs.
What should be reviewed for large or heavy works? Confirm mounting conditions, wall substrate, structural considerations, installation access, and any required approvals.
Does elevator access settle art-delivery planning? No. Dimensions, capacity, door clearances, turning space, loading procedures, reservations, and protective measures still require verification.
Which security procedures deserve attention? Review visitor authorization, credentials, camera coverage, contractor supervision, access separation, and incident response.
What mechanical documents should a collector request? Request specifications covering zoning, filtration, controls, sensor locations, monitoring options, and any stated operating parameters.
Why examine power interruptions and equipment failure? The buyer needs to understand which systems continue operating, how alerts are delivered, and what response procedures apply.
Can a terrace automatically be treated as sculpture space? No. Suitability depends on installation requirements, exposure, anchoring, structural review, and building approval.
What is the best way to shortlist comparable options for touring? Start with location fit, delivery status, and daily lifestyle priorities, then compare stacks and elevations to validate views and privacy.
If you'd like a private walkthrough and a curated shortlist, connect with MILLION.
If branded residences are on your mind — as a home or as an allocation — we would be glad to share what we are seeing, privately.
Begin a quiet conversation