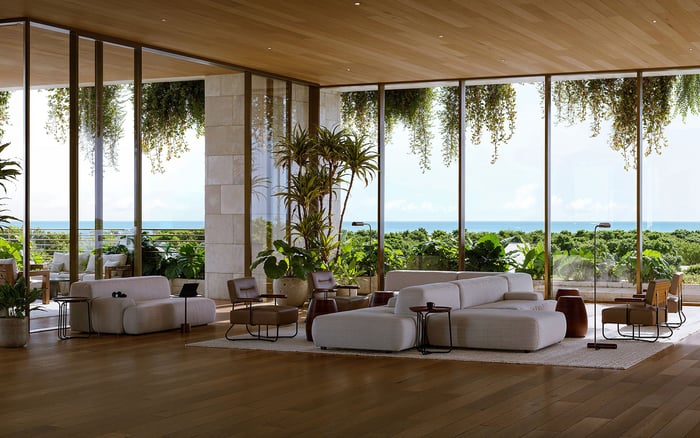
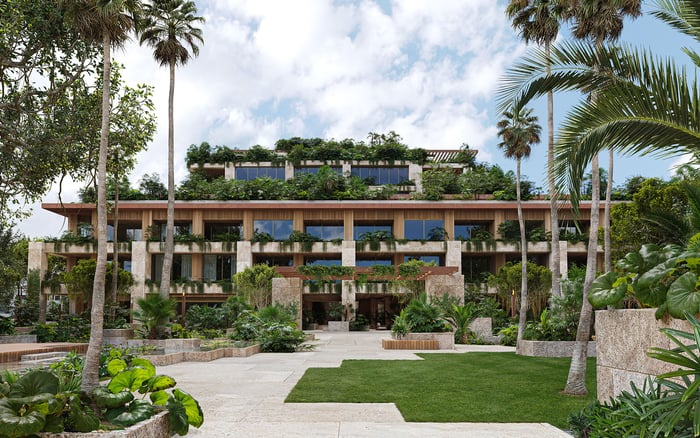
Ziggurat’s 19 residences sit within a substantial mixed-use program. For primary-residence buyers, the decisive questions concern commercial servicing, residential arrival, unit orientation, and enforceable operating rules.
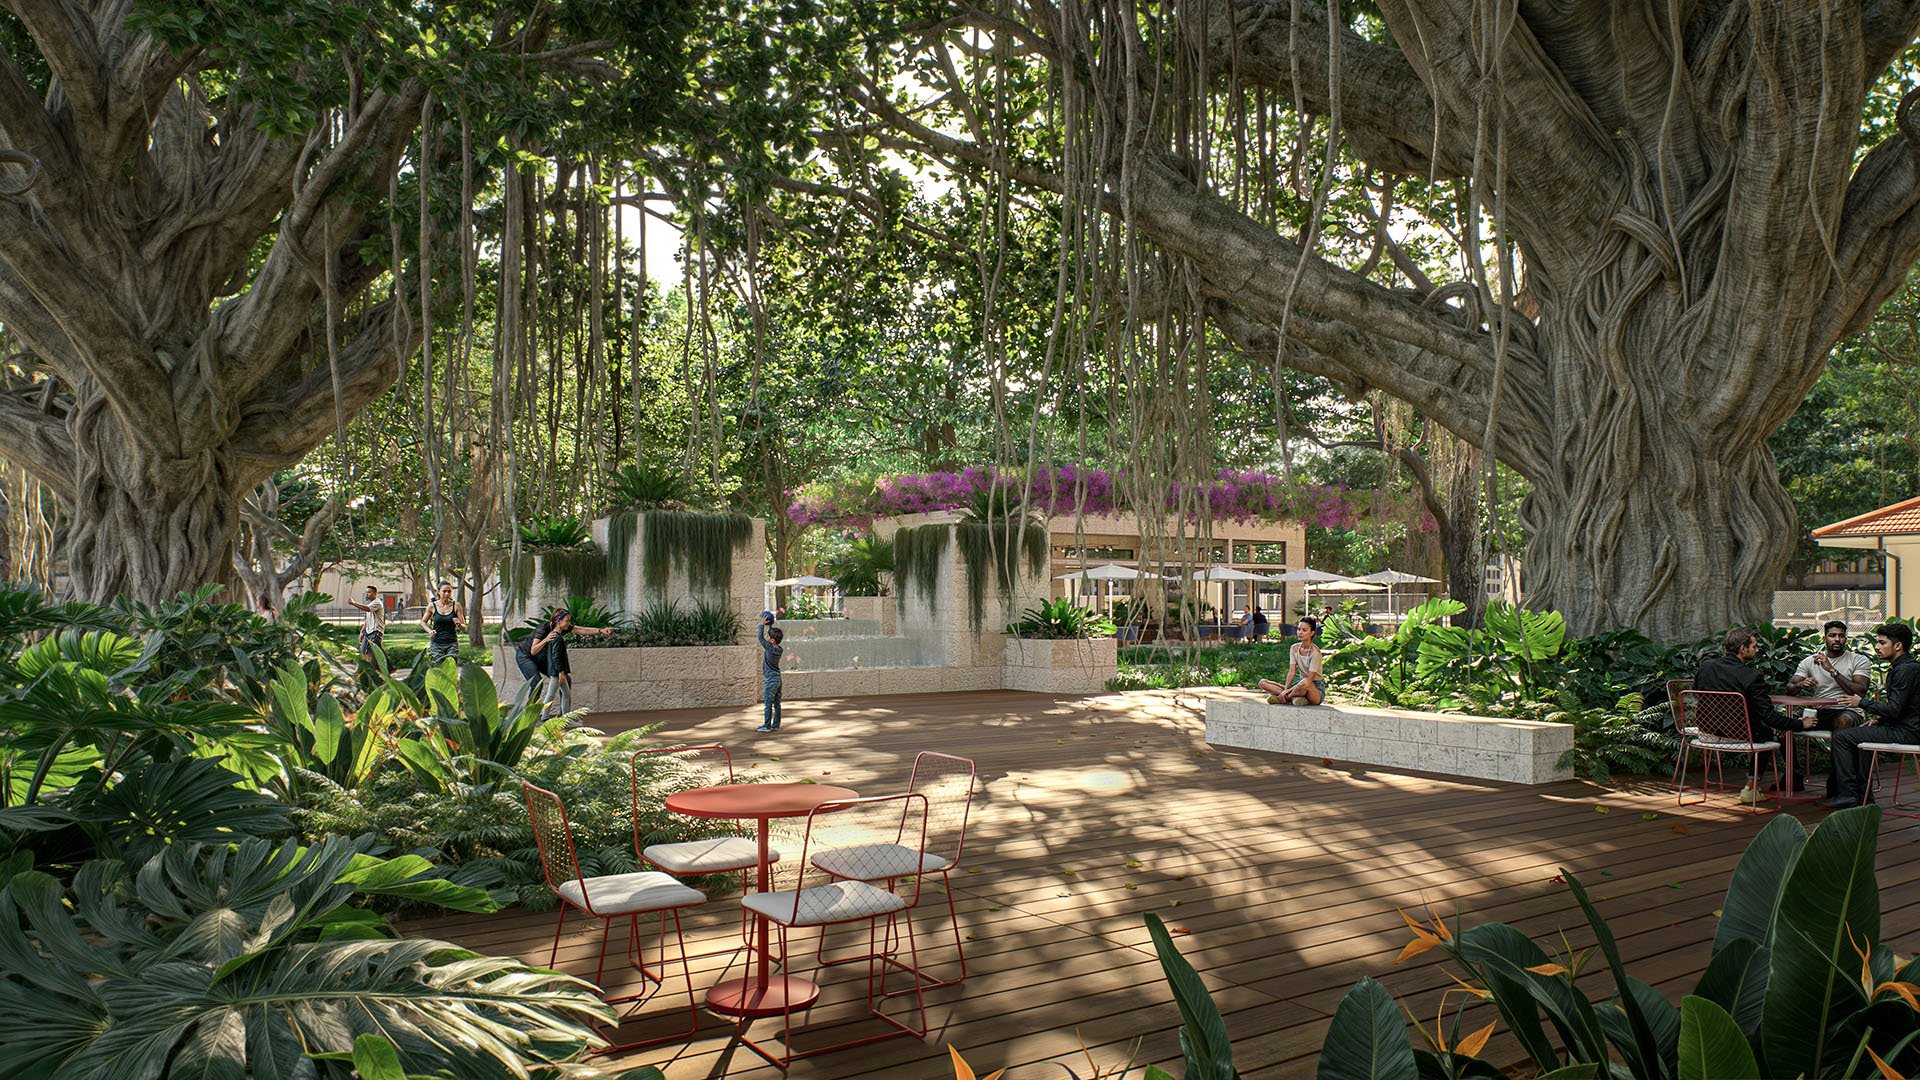
For a primary-residence buyer, luxury is measured as much by the return home as by the residence itself. At Ziggurat Coconut Grove, the central question is whether an intimate residential collection can deliver the desired privacy within a commercially active setting. Nineteen homes mean few residential neighbors-not necessarily a quiet site.
Planned for 3101 Grand Avenue, at Grand Avenue and Matilda Street in Coconut Grove’s Center Grove district, Ziggurat combines 19 residences with approximately 100,000 square feet of offices and 40,000 square feet of retail. Separate office and residential buildings with ground-floor retail make this a mixed-use proposition, not a residential-only condominium.
The Allen Morris Company and the Espinosa Family are developing the project, with architecture by Oppenheim Architecture and interiors by Collarte Interiors. For buyers drawn to that design pedigree, the next step is an equally exacting review of how the property will function day to day.
Shopping, dining, and wellness are the targeted retail categories, not a confirmed tenant roster. The program includes an open-air paseo envisioned with gourmet dining, while the commercial leasing plans include a rooftop restaurant. Public-facing activity is therefore part of the intended experience, not simply a neighborhood amenity nearby.
That proximity may appeal to buyers who value stepping out for dinner without planning the evening around a car. The distinction is between access to that activity and exposure to it from home. A residence can be convenient to dining without overlooking its seating, entrances, or service paths. The plans must establish that relationship.
Ask for an annotated drawing locating proposed dining areas, restaurant access, retail entrances, and residential thresholds. Compare it with the specific residence under consideration. Neither the final tenant mix nor operating hours should be assumed; a general promise of curated retail is no substitute for either.
Delivery traffic remains unquantified. Truck counts, loading locations, delivery windows, refuse routes, and the separation of commercial and residential servicing are not established. It is premature to describe those arrangements as either a problem or a resolved design advantage.
The review should follow a delivery from its street approach to its destination. Request site and loading plans identifying where vehicles stop, how goods reach retail and restaurant premises, and whether any route intersects residential circulation. Include household moves, residential parcels, and contractor access rather than evaluating commercial deliveries in isolation.
Waste collection deserves a separate review. Ask where refuse is stored, how it leaves the property, and what operating restrictions apply. For dining uses, request the proposed arrangements for food waste and odor control without assuming those systems will affect a particular home.
A useful test is whether the team can explain both routine operations and overlapping demands: a restaurant delivery, an arriving resident, and a guest pickup. This is a scenario to evaluate, not a claim about future congestion.
Garage parking, valet, and guest parking are listed residential amenities. None establishes whether residents and commercial patrons use separate arrival facilities. A shared driveway, shared valet queue, private residential motor court, or controlled elevator arrangement should not be presumed.
Request a continuous arrival diagram, from the street through drop-off, parking, lobby, and elevator to the residence. Identify where visitors are screened and access credentials are required. Ask whether restaurant guests, office users, couriers, and residential visitors have distinct routes-and whether that separation is physical, operational, or both.
Then review the valet operating plan. Clarify who manages it, how residential service is prioritized if facilities overlap, and where waiting vehicles are accommodated. The measure is not simply whether valet exists, but whether returning home remains discreet and predictable.
Buyers also considering Four Seasons Residences Coconut Grove should request the same arrival documentation there. Compare demonstrated arrangements rather than inferring privacy from branding or residence count.
Ziggurat’s architectural presentation emphasizes planted terraces and landscaping. Those features can shape a home’s atmosphere, but they do not establish acoustic isolation or protected residential sightlines. Evaluate greenery as landscape design, not as a substitute for a privacy study.
A courtyard-facing residence is not automatically the quieter choice when the paseo is intended to accommodate dining. Review bedrooms, terraces, and principal living spaces in relation to proposed restaurant areas, pedestrian circulation, loading, and commercial access. Request unit-specific sightline studies that distinguish outward views from views into the residence.
Acoustic specifications, restaurant hours, amplified-music policies, and exhaust routing also warrant review. Actual sound levels are not established, so noise belongs on the diligence agenda rather than in a verdict about the building.
If Opus Coconut Grove is also on the shortlist, apply the same unit-level test: assess the chosen home’s surroundings, not merely the development’s overall presentation.
For a year-round owner, governing documents matter as much as physical plans. Have counsel examine how commercial hours, deliveries, waste collection, odors, security, and shared operating costs are regulated. Distinguish enforceable obligations from service intentions that may change.
Clarify who can amend operating rules, who addresses complaints, and what role residential owners have when commercial and residential interests diverge. Where facilities or services are shared, ask how costs are allocated and whether that allocation is clearly documented.
The essential distinction is between separate buildings and separate operations. The first is part of Ziggurat’s stated program; the second requires closer examination. Neither office activity nor retail adjacency is inherently incompatible with primary-residence living, but both merit explicit management arrangements.
The completion target is Q4 2027, while retail space is slated for January 2028 availability. These are different milestones; neither guarantees a residential handover date or an actual restaurant opening. Buyers should not assume all commercial spaces will be operating when they move in.
Before committing, request an updated residential delivery schedule and an explanation of how any remaining commercial fit-outs would be managed around occupied homes. Base the purchase decision on documented arrival, servicing, and unit-specific conditions.
Ziggurat’s appeal lies in the possibility of an intimate residential address within an active mixed-use setting. For the primary-residence buyer, the strongest case will rest on evidence that daily convenience and residential privacy have been planned together.
For a discreet conversation about evaluating your Coconut Grove primary residence, connect with MILLION.
If branded residences are on your mind — as a home or as an allocation — we would be glad to share what we are seeing, privately.
Begin a quiet conversationZiggurat is planned at 3101 Grand Avenue, at Grand Avenue and Matilda Street in Coconut Grove’s Center Grove district.
The program includes 19 residences, alongside approximately 100,000 square feet of offices and 40,000 square feet of retail. The small residential count does not establish low overall site activity.
The Allen Morris Company and the Espinosa Family are jointly developing the project. Oppenheim Architecture is the architect, and Collarte Interiors is responsible for interiors.
Shopping, dining, and wellness are targeted categories rather than a confirmed tenant roster. The program envisions an open-air dining paseo and includes a rooftop restaurant in its commercial leasing proposition.
A separate residential motor court or other exclusive arrival arrangement is not established. Buyers should request drop-off, lobby, parking, and elevator-access diagrams.
Garage parking, valet, and guest parking are listed amenities. Those offerings do not establish whether residential and commercial users share arrival facilities.
Delivery volumes, loading locations, and servicing windows are not established. Review site and loading plans rather than assuming either heavy traffic or complete separation.
That cannot be assumed because the paseo is intended to accommodate dining. Compare the specific home’s bedrooms and terraces with proposed dining, pedestrian, and servicing locations.
Review provisions addressing commercial hours, deliveries, waste collection, odors, security, and shared costs. Counsel should also clarify enforcement and who can amend those provisions.
The completion target is Q4 2027, while retail space is slated for January 2028 availability. Neither milestone guarantees residential handover or actual tenant opening dates.