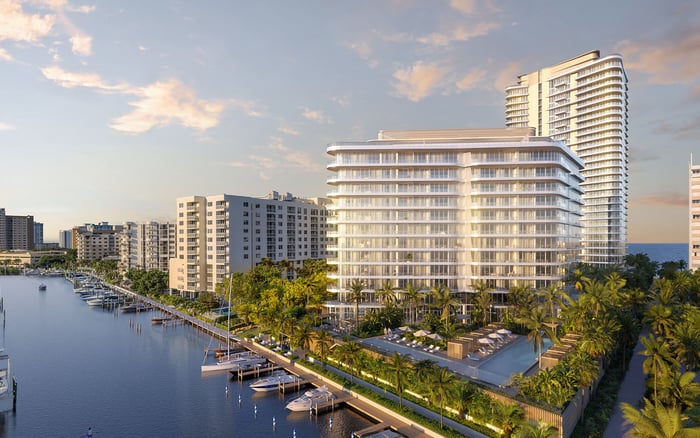
A buyer-focused look at Armani/Casa’s planned Pompano Beach oceanfront residences, from private-floor layouts and branded interiors to amenities, payment terms and coastal comparisons.
For buyers exploring Broward’s coast, the distinction between an ocean view and an oceanfront address is fundamental. Armani/Casa Residences Pompano Beach is planned directly on the Atlantic at 1550 N. Ocean Boulevard, Pompano Beach, Florida 33062. It pairs that setting with a boutique residential scale and an interior concept shaped by Armani/Casa.
The planned Armani Casa Residences Pompano Beach comprises a proposed collection of 28 residences, with a single residence per floor, across two planned 19-story towers. For buyers, the appeal extends beyond the number of homes to the potential for a more private daily experience, where arrival, outdoor space and interior design carry as much weight as shared amenities.
That proposition warrants a careful reading of the plans and offering documents. The residences, services and specifications discussed here remain planned features, not assurances of a completed product.
A single residence per floor changes the questions worth asking during a presentation. Beyond bedroom count, buyers should examine the elevator arrival, the relationship between entertaining and sleeping areas, and the provisions for service access. Each tower is planned with two private elevators; the exact access arrangements should be confirmed against the selected residence’s documents.
The proposed mix includes three-bedroom homes and two duplex penthouses. The penthouses are planned with private rooftop terraces and spa pools, distinguishing their outdoor spaces from the standard residences’ oversized wraparound terraces.
Parking also warrants early attention. Standard residences are planned with two dedicated spaces, while penthouses are planned with three. Buyers should establish how spaces are assigned and how valet service and EV charging would operate, rather than treating them as interchangeable conveniences.
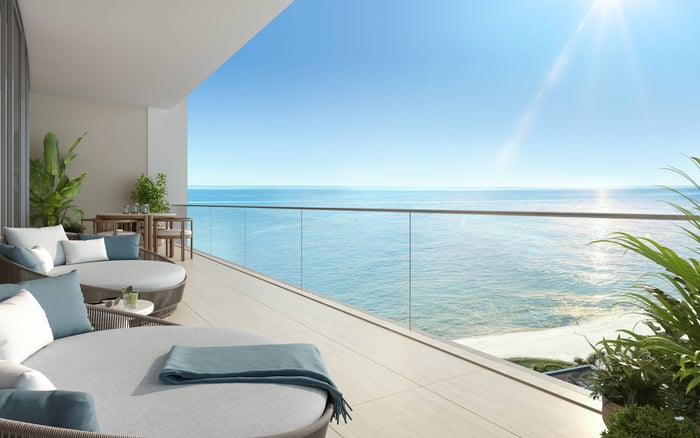
Wraparound terraces and panoramic ocean views are central to the planned residential experience. Together with proposed 10-foot ceilings and floor-to-ceiling windows, they suggest homes organized around light, outlook and a generous connection to the outdoors.
The next step is a residence-specific review. Request terrace dimensions, interior clearances and the proposed orientation of primary living areas. A broad terrace may accommodate several daily routines, but buyers should test their intended furniture arrangements against the actual plan, not a rendering.
A shortlist that also includes The Ritz-Carlton Residences® Pompano Beach calls for the same discipline: establish the precise waterfront setting, study the individual residence and distinguish advertised views from contractual representations. Armani/Casa’s setting is Atlantic oceanfront, not an inland or Intracoastal Waterway location.
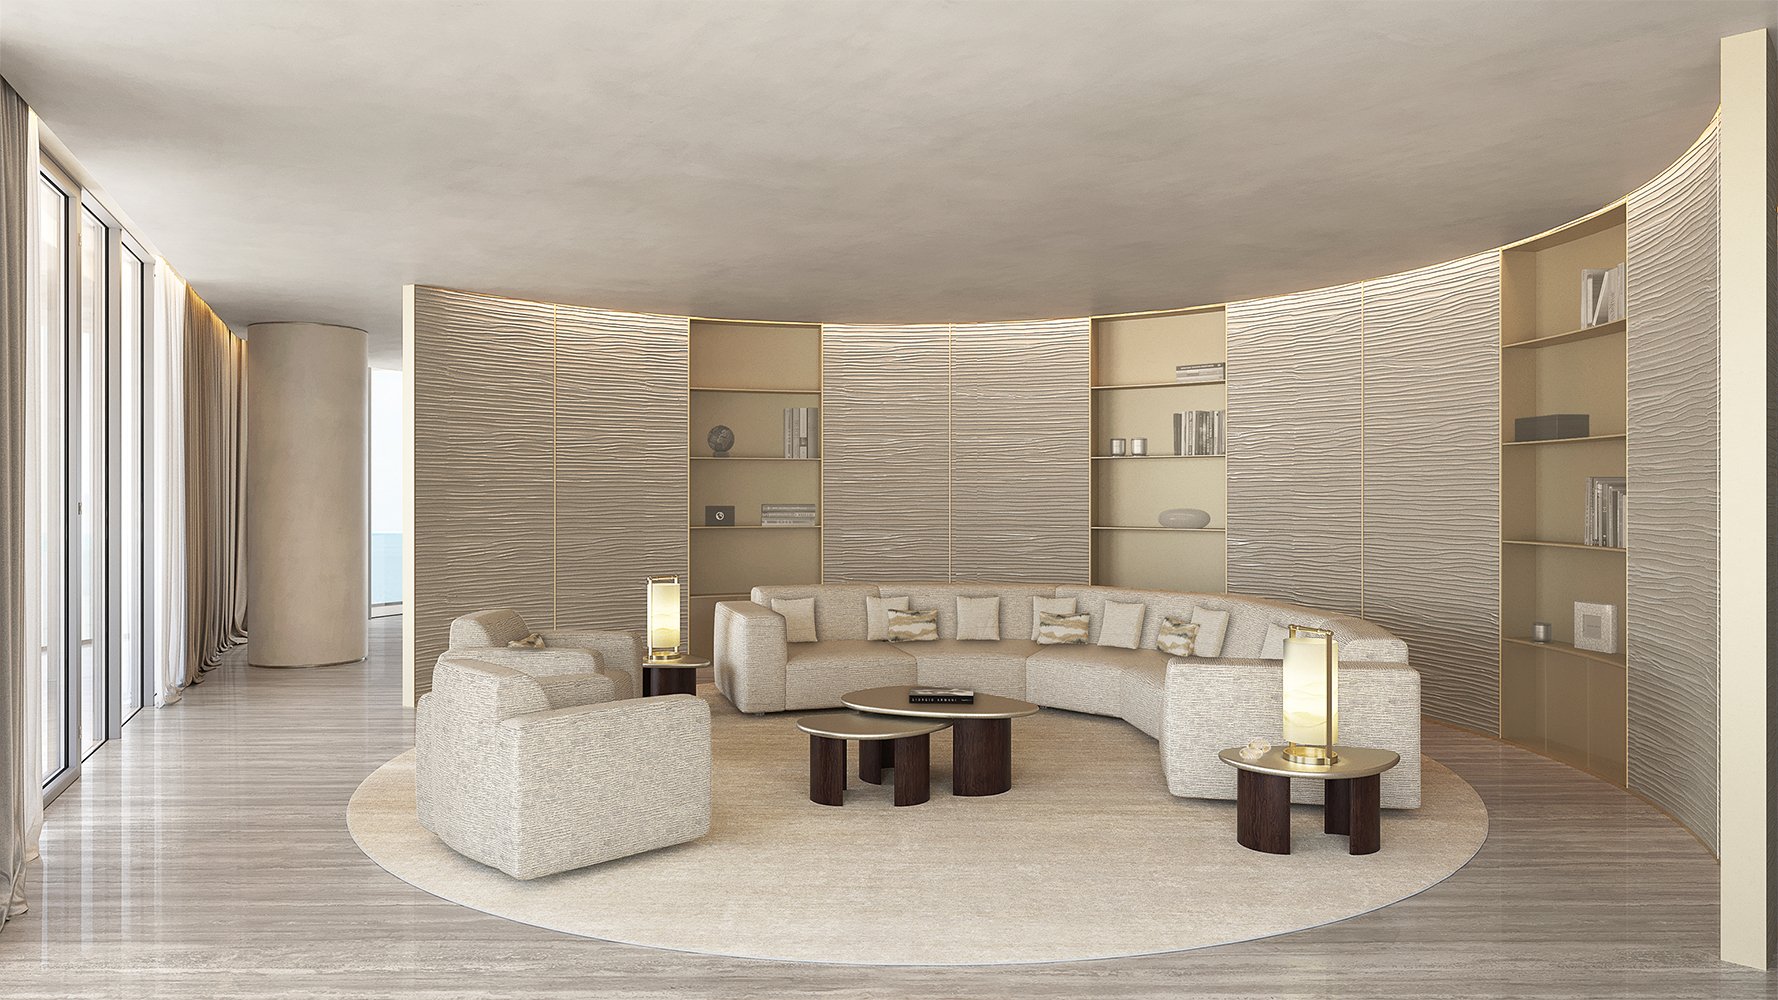
Armani/Casa’s role encompasses the interior design concept and finish palette, including custom cabinetry. Planned kitchens feature Molteni/Armani-Casa cabinetry, stone or marble countertops and Gaggenau appliances. These tangible elements allow buyers to assess the design beyond the brand association.
The strongest evaluation is tactile and specific. Request the finish schedule, examine available samples and clarify which materials are standard, optional or subject to substitution. Cabinet interiors, appliance configurations and countertop selections deserve the same scrutiny as the principal rooms.
For an owner assembling a coastal residence, a coordinated palette may provide a coherent starting point. It does not remove the need to understand what is included at delivery. Nor should an interior-design affiliation be mistaken for a promise of hotel operations, rental flexibility or investment performance.
The planned fitness program includes Technogym equipment, boxing and weight-training areas, and dedicated yoga and Pilates space. Spa facilities are intended to include a sauna, steam room, hammam, cold plunge, treatment room and meditation garden. A resort-style pool, cabanas and sundeck complete the principal pool offering.
For buyers, the question is how these spaces would fit into an ordinary week. Confirm operating hours, reservation policies, guest access and any separately charged treatments. An extensive amenity program is most useful when its access rules match the owner’s habits.
Proposed services and shared facilities include concierge, valet, security, a business lounge, meeting space, a media room, smart package storage and EV charging stations. Planned wet storage for kayaks, paddleboards and other water-sports equipment adds a practical coastal component. Review staffing assumptions and service scope alongside the proposed budget, particularly if the residence will be used seasonally.
A considered search compares ownership experiences, not merely amenity counts. For someone also evaluating Rosewood Residences Hillsboro Beach, a consistent set of questions is useful: How private is arrival? How usable is the outdoor space? What does the budget include? What obligations remain with the owner?
The same framework can guide a broader search that includes Four Seasons Hotel & Private Residences Fort Lauderdale. Each property’s current documents should establish its service model and ownership terms. A familiar name is a starting point for inquiry, not evidence that two residential offerings operate alike.
Against that framework, Armani/Casa’s planned combination of 28 residences, private-floor layouts, wraparound terraces and coordinated interiors gives buyers a clear proposition to test against their priorities.
Initial pricing was approximately $5 million and up. That figure is historical, not a verified current entry price or evidence of available inventory. Request a dated developer price sheet identifying the residence, included features and any applicable premiums.
The stated payment structure lists a reservation deposit followed by 20% at contract, 10% at groundbreaking, 10% at top-off and 60% at closing. Before committing funds, confirm how the reservation deposit is credited, what triggers each installment and what protections the contract provides.
Earlier projections anticipated groundbreaking in 2025 and completion in 2028. Those dates do not establish current construction progress. Buyers should obtain a current status update and have counsel review contractual completion provisions, extension rights and remedies.
Before selecting a residence, examine the proposed condominium budget, insurance assumptions, reserves and rental restrictions. Reconcile the sales presentation with the contract, finish schedule and applicable condominium documents. This is especially important when lifestyle expectations depend on a particular service, terrace configuration or delivery specification.
The attraction is straightforward: a planned oceanfront home with private-floor living and an Armani/Casa interior concept. The purchase decision should be equally precise, grounded in the selected residence and the obligations that accompany it.
For a discreet assessment of how this planned address fits your coastal search, connect with MILLION.
If branded residences are on your mind — as a home or as an allocation — we would be glad to share what we are seeing, privately.
Begin a quiet conversationThe planned condominium is at 1550 N. Ocean Boulevard, Pompano Beach, Florida 33062, directly on the Atlantic oceanfront.
The development is marketed as 28 residences with a single residence per floor. Project descriptions identify two planned 19-story towers.
The planned mix includes three-bedroom homes and two duplex penthouses. The penthouses are planned with private rooftop terraces and spa pools.
Armani/Casa is responsible for the interior design concept and finish palette, including custom cabinetry. Buyers should confirm the specific included finishes in current documents.
Planned kitchens feature Molteni/Armani-Casa cabinetry, stone or marble countertops and Gaggenau appliances. Final specifications should be checked against the purchase documents.
Standard residences are planned with two dedicated parking spaces, while penthouses are planned with three. Buyers should confirm assignment details and operating arrangements.
The proposed program includes fitness, yoga and Pilates spaces, plus a sauna, steam room, hammam, cold plunge, treatment room and meditation garden. Pool amenities are planned to include a resort-style pool, cabanas and a sundeck.
Approximately $5 million was an initial publicized starting figure, not a verified current price. Buyers should request a dated developer price sheet and current availability.
The published structure lists a reservation deposit, then 20% at contract, 10% at groundbreaking, 10% at top-off and 60% at closing. Confirm how the reservation deposit is credited and review the contractual payment triggers.
The 2028 completion date was an earlier projection, not confirmation of current progress or delivery. Buyers should verify construction status and review contractual completion and extension provisions.