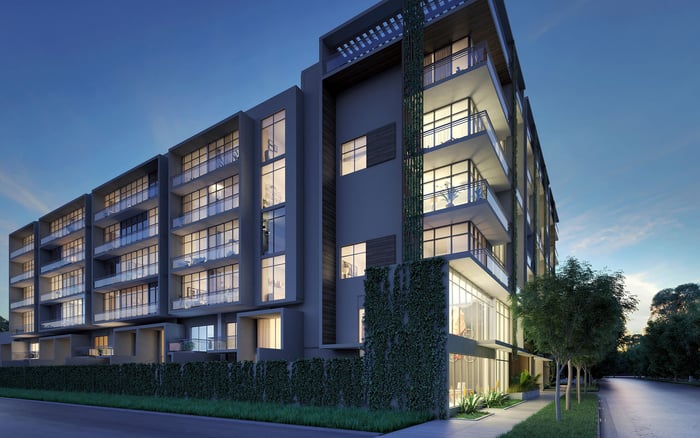
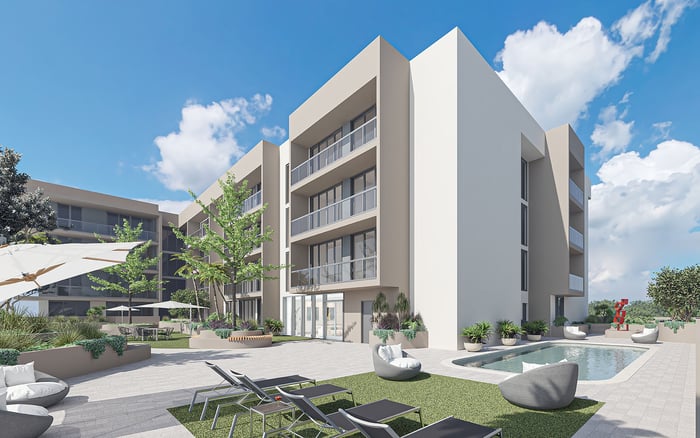
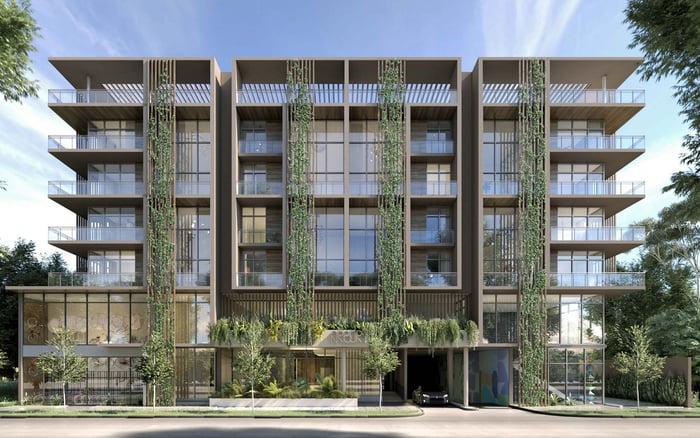
At Arbor Coconut Grove, private gardens and penthouse terraces offer distinct ways to live outdoors. The right choice depends on daily routines, usable dimensions, exposure and the responsibilities attached to each residence.
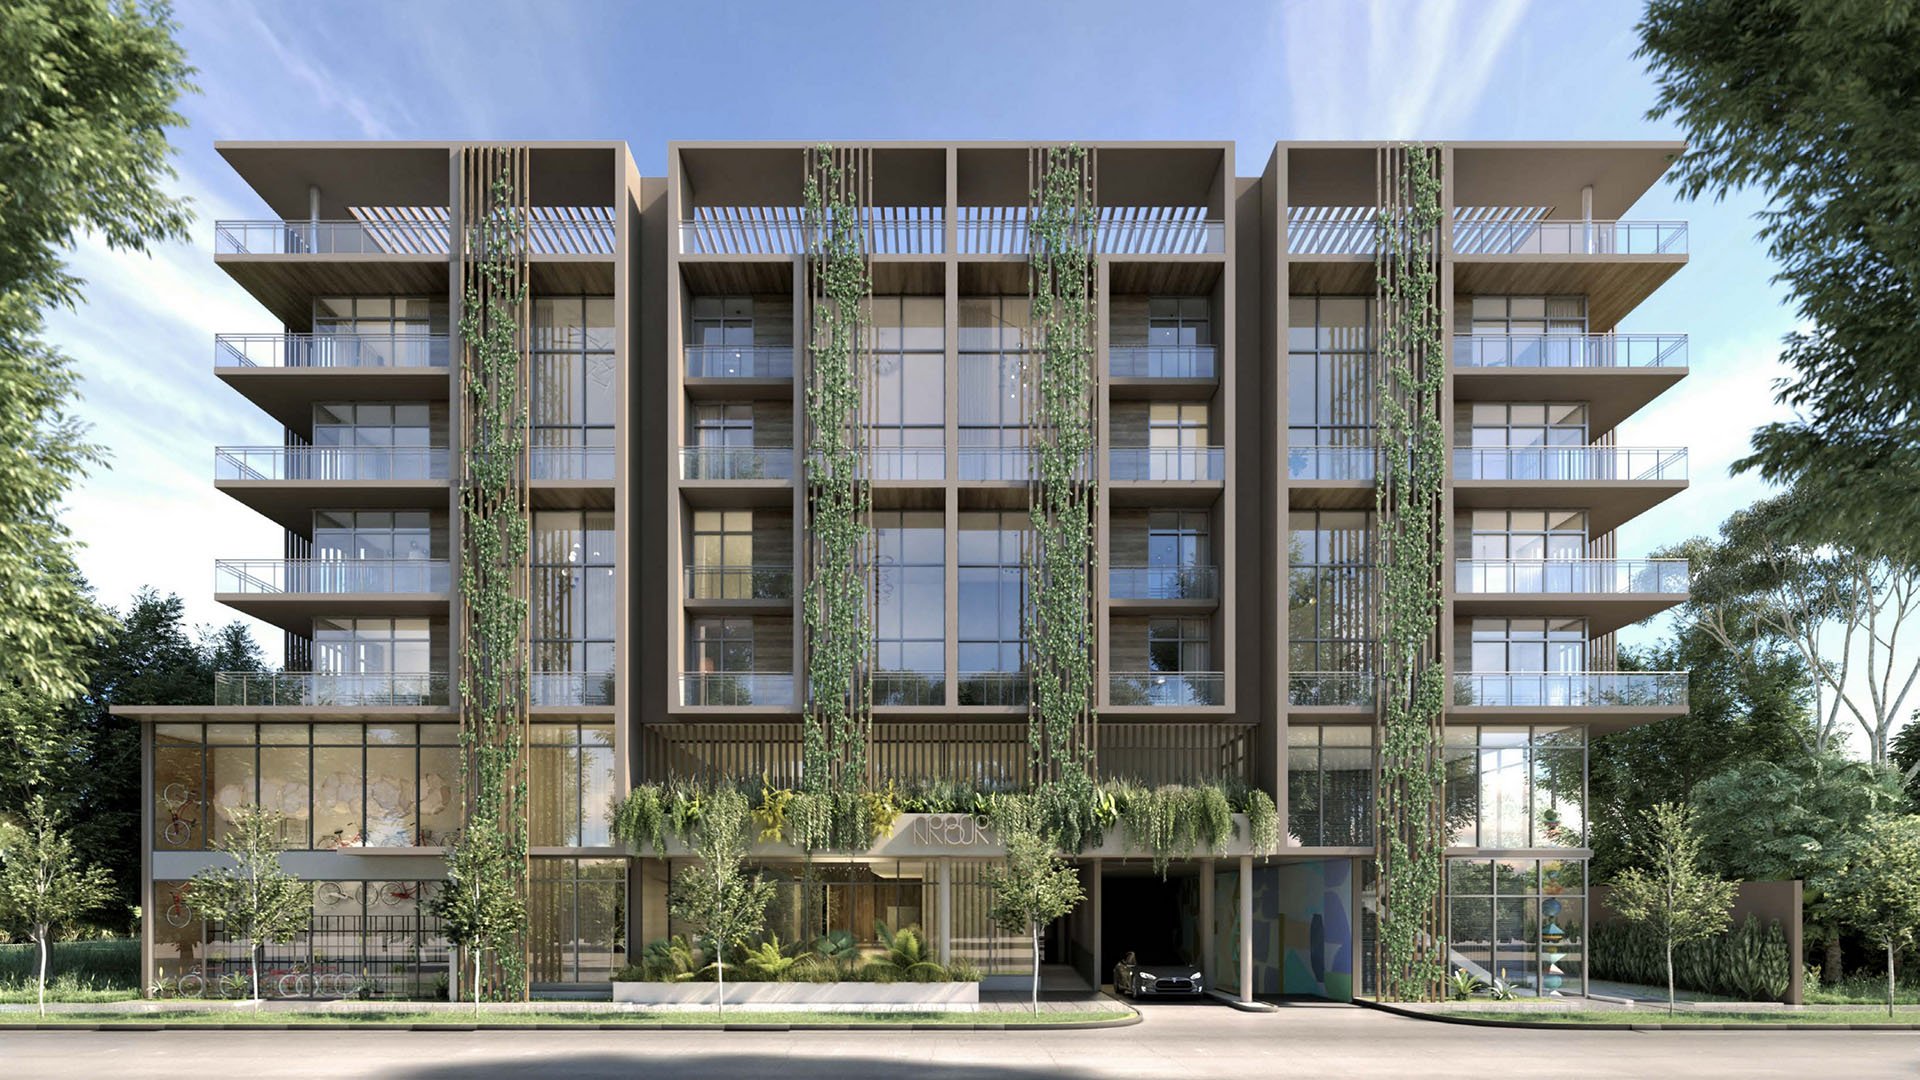
The most useful question at Arbor Coconut Grove is not whether a garden is better than a terrace, but which space will become part of an ordinary day. A place for morning coffee, planting and quiet pauses asks something different of a residence than a setting for dinner, conversation and a carefully arranged lounge.
Arbor is a five-story, 45-residence development in Coconut Grove, designed by Behar Font & Partners. Its collection includes townhomes with private gardens and penthouses with expansive private terraces. Those distinctions matter, but neither label alone establishes usability, privacy or ease of ownership. The strongest choice begins with the individual floor plan and the buyer’s daily habits.
The garden-versus-terrace decision is ultimately about frequency of use, not simply the scale of an outdoor space.
A private garden can appeal to buyers who want outdoor space to extend their domestic routines: a quiet breakfast, a reading chair beside planting or a place to step outside between appointments. These are potential uses, not assurances about any particular townhome’s configuration.
Arbor’s townhomes also have an important interior distinction: ceilings exceeding 20 feet. General residence specifications describe approximately 10-foot ceilings, making the townhome volume a separate consideration from the garden itself. Buyers should assess both together. An impressive interior does not compensate for an awkward outdoor layout, just as an appealing garden does not resolve an interior circulation problem.
Start with the route outside. Confirm which room opens to the garden, how furniture would fit around that opening and whether the transition suits everyday movement. Do not infer direct street access or a duplex arrangement from the townhome designation. Two-story lofts are a separate category within Arbor’s residence collection.
Then examine the garden as a managed space. Ask who maintains planting, irrigation and drainage, and whether privacy screening can be added or altered. Understand pet permissions, planting restrictions, furniture rules and grill policies before imagining a particular lifestyle there.
A penthouse terrace may be the more persuasive choice for someone who envisions dining and lounging outdoors, with room to host when conditions allow. Arbor’s penthouses feature expansive private terraces, but the useful question is how much of that space accommodates the buyer’s preferred arrangement.
Test a furniture plan rather than relying on total area. A dining table needs circulation around occupied chairs. A lounge grouping needs room without obstructing the door. A generous-looking terrace can still demand compromises if its proportions, access points or exposure limit furniture placement.
Views deserve the same scrutiny. Panoramic Coconut Grove views are part of Arbor’s balcony and terrace offering, but the outlook from each residence needs to be confirmed. Neither unobstructed sightlines nor superior privacy should be inferred from the penthouse label.
Nor should a private penthouse terrace be assumed to be a private rooftop. Arbor also has a shared rooftop terrace with a bar and lounge. That communal amenity and the penthouse’s private outdoor area are distinct spaces, with different implications for access and use.
For both formats, request a dimensioned outdoor plan and confirm orientation, access and the boundaries of ownership or exclusive use. Establish whether the outdoor area is owned as part of the residence or reserved for its use, and understand how maintenance responsibilities are allocated.
For gardens, focus on how water moves through the space, who services irrigation and who replaces landscaping. Assess existing screening without assuming that planting guarantees seclusion. Visit during the hours the garden would actually be used to assess comfort and what can be seen from neighboring spaces.
For terraces, investigate wind and sun exposure, permitted shading and drainage. Ask who is responsible for waterproofing, what structural limits apply to furnishings or planters, and how storm preparation is handled. Do not assume that a pergola, outdoor kitchen or substantial planting is permitted simply because there appears to be room.
These questions also sharpen comparisons with Opus Coconut Grove. Apply the same unit-level checklist rather than assuming that outdoor spaces with similar marketing descriptions offer equivalent utility.
Arbor’s communal outdoor spaces include a landscaped courtyard pool and the rooftop terrace with its bar and lounge. Indoor amenities include a fitness center and social lounge, while building services include 24-hour concierge and valet. The building’s provisions also include resident parking and storage.
These amenities matter because private outdoor space does not have to serve every purpose. A buyer who values a garden for solitary daily use may be comfortable relying on shared spaces for other occasions. Another may place greater importance on entertaining on the residence’s own terrace.
Neither approach is inherently more luxurious. The distinction is how much outdoor life should happen privately, and how much can comfortably take place in communal settings. Confirm the applicable amenity rules rather than treating shared areas as an unrestricted extension of the home.
Arbor’s collection spans eight floor plans, including two-, three- and four-bedroom layouts with dens, alongside townhomes and penthouses. That variety makes the garden-versus-terrace question only one part of the decision. Bedroom placement, interior circulation and the relationship between living areas and outdoor access deserve equal attention.
A shortlist that includes The Lincoln Coconut Grove calls for the same discipline: compare the specific homes under consideration, not project names or residence categories. Keep interior and outdoor areas separate, and use documents for the particular residence rather than broad building-wide size ranges.
Arbor achieved its temporary certificate of occupancy in March 2026. That milestone does not establish present availability, a particular residence’s readiness or current asking terms. Obtain current unit-specific documentation before making a purchase decision.
Prioritize a townhome garden when everyday contact with an outdoor setting is central to the brief, and its rules and maintenance obligations support that intention. A penthouse terrace deserves priority when outdoor dining and lounging matter most, provided its proportions, exposure and permitted uses work in practice.
The final test is simple: furnish the plan, visit at relevant hours and review the responsibilities attached to the space. The right outdoor room should fit both the life a buyer imagines and the routine they already lead.
For a discreet conversation about choosing an outdoor-focused residence in Coconut Grove, connect with MILLION.
If branded residences are on your mind — as a home or as an allocation — we would be glad to share what we are seeing, privately.
Begin a quiet conversationArbor offers townhomes with private gardens and penthouses with expansive private terraces. The best fit depends on intended use, the individual layout and maintenance responsibilities.
Arbor is a boutique, five-story development with 45 residences in Coconut Grove. It was designed by Behar Font & Partners.
Arbor’s townhomes feature ceilings exceeding 20 feet, compared with approximately 10-foot ceilings in general residence specifications. Buyers should still examine the individual floor plan.
The townhome designation does not establish that every townhome is duplex-style. Two-story lofts are identified separately in the residence collection.
No. Arbor’s private penthouse terraces are distinct from the communal rooftop terrace with a bar and lounge.
An unobstructed view is not established for every residence. Confirm the outlook and surrounding sightlines from the specific penthouse under consideration.
Confirm dimensions, drainage, irrigation, landscaping duties and privacy screening. Review rules governing pets, planting, furniture and grills.
Review wind and sun exposure, shading permissions, drainage, waterproofing responsibility and structural limits. Confirm permitted uses and storm-preparation requirements.
Arbor includes a landscaped courtyard pool and a rooftop terrace with a bar and lounge. Indoor amenities include a fitness center and social lounge.
No. Arbor achieved its temporary certificate of occupancy in March 2026, but current availability, asking prices and residence-specific readiness require separate confirmation.