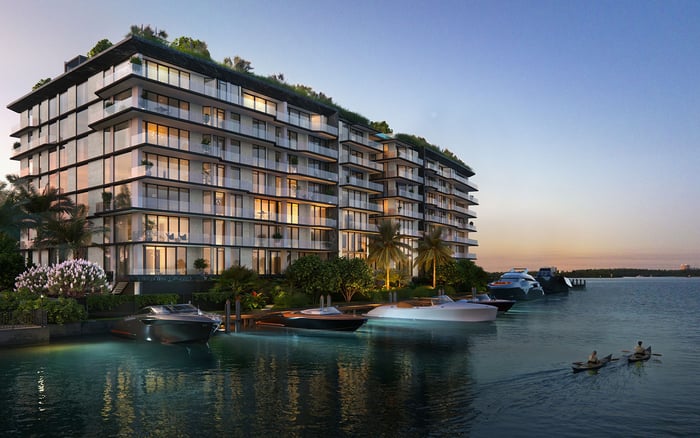
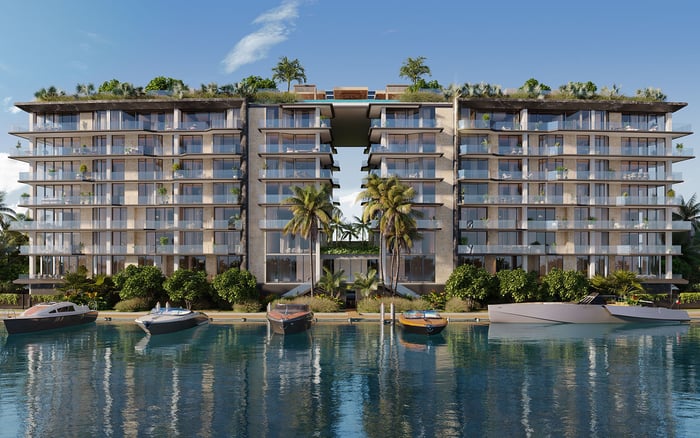
Alma’s nine-residence scale offers an intimate setting for a shared family home. The essential considerations are layout, condominium obligations, ownership structure and a clear agreement among relatives.
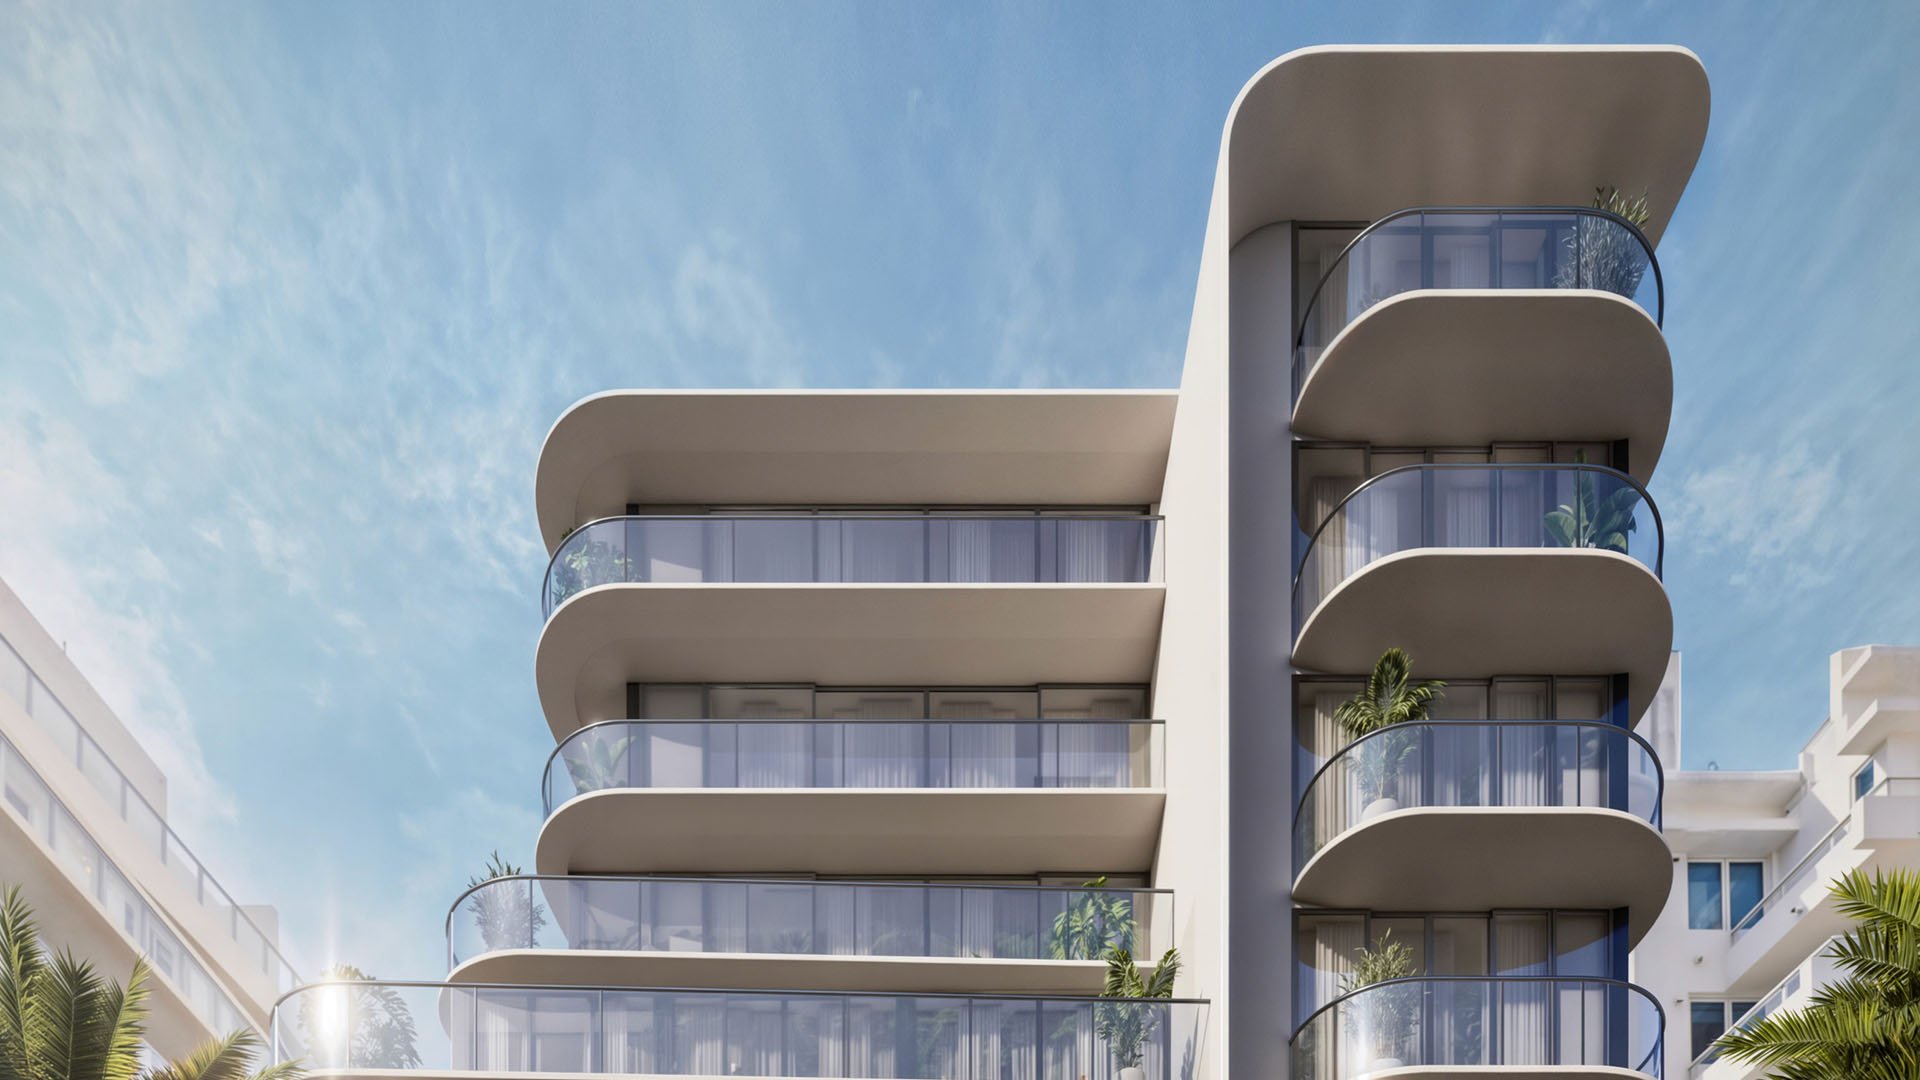
Buying a home together can give relatives a shared address without requiring a shared daily routine. At Alma Bay Harbor Islands, the proposition begins with scale: seven stories and just nine residences. For a family considering one condominium together, that intimacy is compelling. It also makes the ownership agreement as important as the floor plan.
This is a purchase of one residence by relatives, not an advertised fractional-ownership program or ownership of the entire building. Nine homes means limited inventory. It does not guarantee appreciation, resale liquidity, quiet common areas or an uncomplicated relationship among co-owners.
At 1160 101st Street, Alma is designed by Kobi Karp and developed by Islands Development Group. Its companion, Mila Bay Harbor Islands, is a separate nine-residence building. The combined collection totals 18 residences; Alma itself remains nine.
Alma’s advertised offering includes two- to five-bedroom residences of approximately 2,500 to 4,443 square feet, with 2.5 to 4.5 bathrooms. Those dimensions suggest several possibilities for multigenerational use, but bedroom count alone cannot establish whether a home works for parents, adult children, grandparents and occasional guests.
Study the separation between sleeping areas. Can early risers reach the kitchen without disturbing others? Is there a comfortable arrangement for a caregiver? Can visiting relatives maintain privacy when the principal owners are also in residence? Storage, bathroom access and the distinction between guest space and everyday living space deserve equal attention.
Residence 302 offers a useful example: a three-bedroom home described as approximately 3,342 total square feet, including 2,992 interior square feet. Keep those measurements separate when comparing plans. Total area is not interchangeable with enclosed living area, particularly when several households expect to occupy the residence at once.
Private elevator entries and generous terraces are part of Alma’s advertised offering. For a family, their value lies in how they support daily routines, not simply how they photograph. Review the arrival sequence, delivery arrangements and the route guests take into the home.
Terrace circulation also matters. Consider whether outdoor entertaining draws people past sleeping areas and whether furniture arrangements allow comfortable movement. A generous terrace should complement the interior, not compensate for a plan that lacks separation.
Finish descriptions identify Miele appliances, Italkraft cabinetry and vanities, Toto toilets and Graff plumbing fixtures. Confirm the selected residence’s specifications in the purchase documents. For shared ownership, kitchen capacity, maintenance and replacement decisions matter as much as the finish palette.
Penthouse 701 was marketed at $4.99 million as a full-floor, five-bedroom residence with 4.5 bathrooms. Its description includes multiple terraces, bay and skyline views, and rooftop access. Rooftop access, however, should not be interpreted as exclusive ownership of rooftop amenities.
A full-floor plan may appeal to a larger family, but the decision still rests on room relationships, accessibility and carrying costs. Additional bedrooms do not resolve disagreements about holiday use or determine who receives the preferred suite.
Residence 202 was marketed at $3,291,200. These are individual marketing examples, not assurances of current pricing or availability. A quoted project range of $2.725 million to $3.775 million should not be treated as encompassing every residence, given the separate penthouse offering.
The most consequential design exercise may be the agreement among buyers. Decide how initial contributions translate into ownership interests and whether unequal contributions affect occupancy, voting or proceeds on sale. Do not assume everyone understands these relationships the same way.
Set out responsibility for association charges, taxes, insurance, repairs, furnishings and unexpected expenses. Establish how discretionary improvements will be approved and what happens if someone misses a payment. Discuss a shared reserve with advisers rather than improvising when an expense arrives.
Usage deserves its own framework: holidays, advance booking, guests, pets, extended stays and periods when several households overlap. Address succession, incapacity, buyouts, valuation and exit rights before circumstances make those conversations difficult.
Florida real-estate, estate-planning and tax advisers should help evaluate individual, trust or entity ownership. The available project details do not establish which structures the condominium permits. The family’s preferred arrangement must work with the governing documents, not merely among relatives.
A small building can offer intimacy while requiring close attention to expense allocation. Do not assume every residence bears one-ninth of every cost. Request the declaration, current budget, reserves, insurance information, assessment disclosures and maintenance allocations for the specific home.
Residence 302 has an advertised monthly HOA charge of $3,709; Residence 202 has a reported monthly association fee of $3,650. These are unit-specific snapshots, not a verified building-wide schedule or a promise of future charges.
Model the family’s broader carrying costs and decide how additional funding would be collected. The question is not simply whether relatives can afford the purchase together, but whether they remain comfortable funding the home as usage, income or family circumstances change.
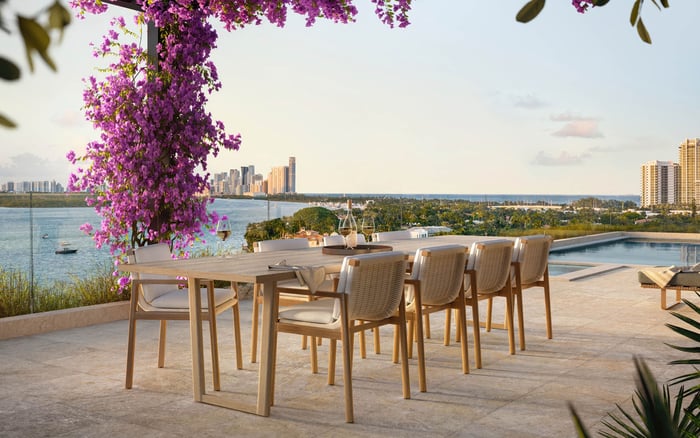
Advertised shared amenities include a rooftop pool, yoga deck and summer-kitchen areas, alongside a secure lobby with smart access. Pets are welcomed in marketing, but buyers should verify the actual rules, guest provisions and access arrangements.
Nearby private marina slips are advertised as available; that does not establish that a slip accompanies every residence. Likewise, two-car garage parking identified for Residence 202 does not establish parking allocations elsewhere in the building.
A projected 2027 completion date and construction-linked payments require confirmation in current contracts. Long-term rentals are described, but precise minimum terms, approvals and occupancy restrictions remain matters for document review. Family scheduling should never depend on assumed rental flexibility.
When evaluating Alana Bay Harbor Islands alongside Alma, use the same family brief: privacy, usable space, recurring obligations and documented rights. Families extending their search to Bal Harbour should maintain that discipline rather than letting an address substitute for diligence.
A separate review of Bay Harbor Towers can follow the same approach without assuming equivalent layouts or operating arrangements. Alma’s attraction is specific: one home within a nine-residence building. Its suitability depends on matching that scale to a family agreement built to last.
For a considered approach to your family's South Florida purchase, explore MILLION.
If branded residences are on your mind — as a home or as an allocation — we would be glad to share what we are seeing, privately.
Begin a quiet conversationAlma is a seven-story condominium with nine residences. Its companion building, Mila, has nine separate residences.
The family-buying scenario concerns relatives co-owning one condominium residence, not an advertised fractional-ownership program. Ownership arrangements require legal advice and review of condominium documents.
Alma is located at 1160 101st Street, Bay Harbor Islands, Florida 33154.
Alma advertises two- to five-bedroom residences spanning approximately 2,500 to 4,443 square feet, with 2.5 to 4.5 bathrooms. Buyers should confirm interior and total measurements for their selected home.
Evaluate sleeping-area separation, guest privacy, caregiver accommodation, storage and terrace circulation. Bedroom count alone does not establish suitability for several households.
Residence 302 has an advertised monthly charge of $3,709, while Residence 202 has a reported charge of $3,650. Neither establishes a current building-wide rate.
Discuss contributions, expenses, scheduling, decision-making, payment defaults, succession, buyouts and exit rights. Advisers should align the agreement with the permitted ownership structure and condominium documents.
Two-car garage parking is identified for Residence 202, not every unit. Nearby private marina slips are advertised as available, but a slip is not established as accompanying each residence.
Its marketing describes rooftop access, not exclusive ownership of rooftop amenities. Buyers should verify the precise rights in the governing documents.
A projected 2027 completion date requires confirmation in current contracts. Long-term rentals are described, but minimum terms, approval requirements and occupancy restrictions require document review.