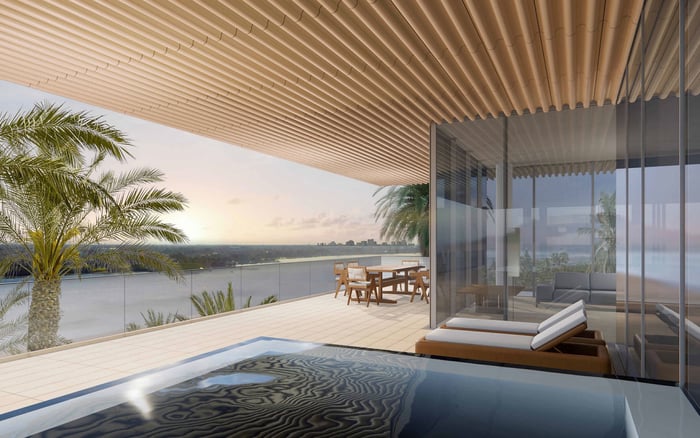
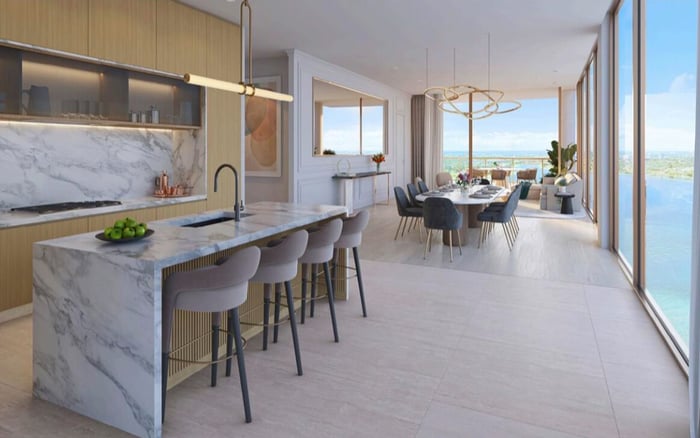
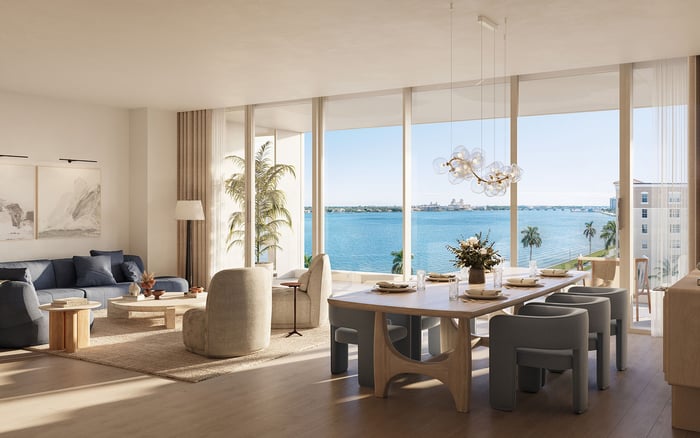
Alba’s waterfront appeal deserves a unit-specific financial review. For second-home buyers, separating interior square footage from terrace allocations, confirming legal rights, and reconciling comparable sales are essential to an informed purchase.
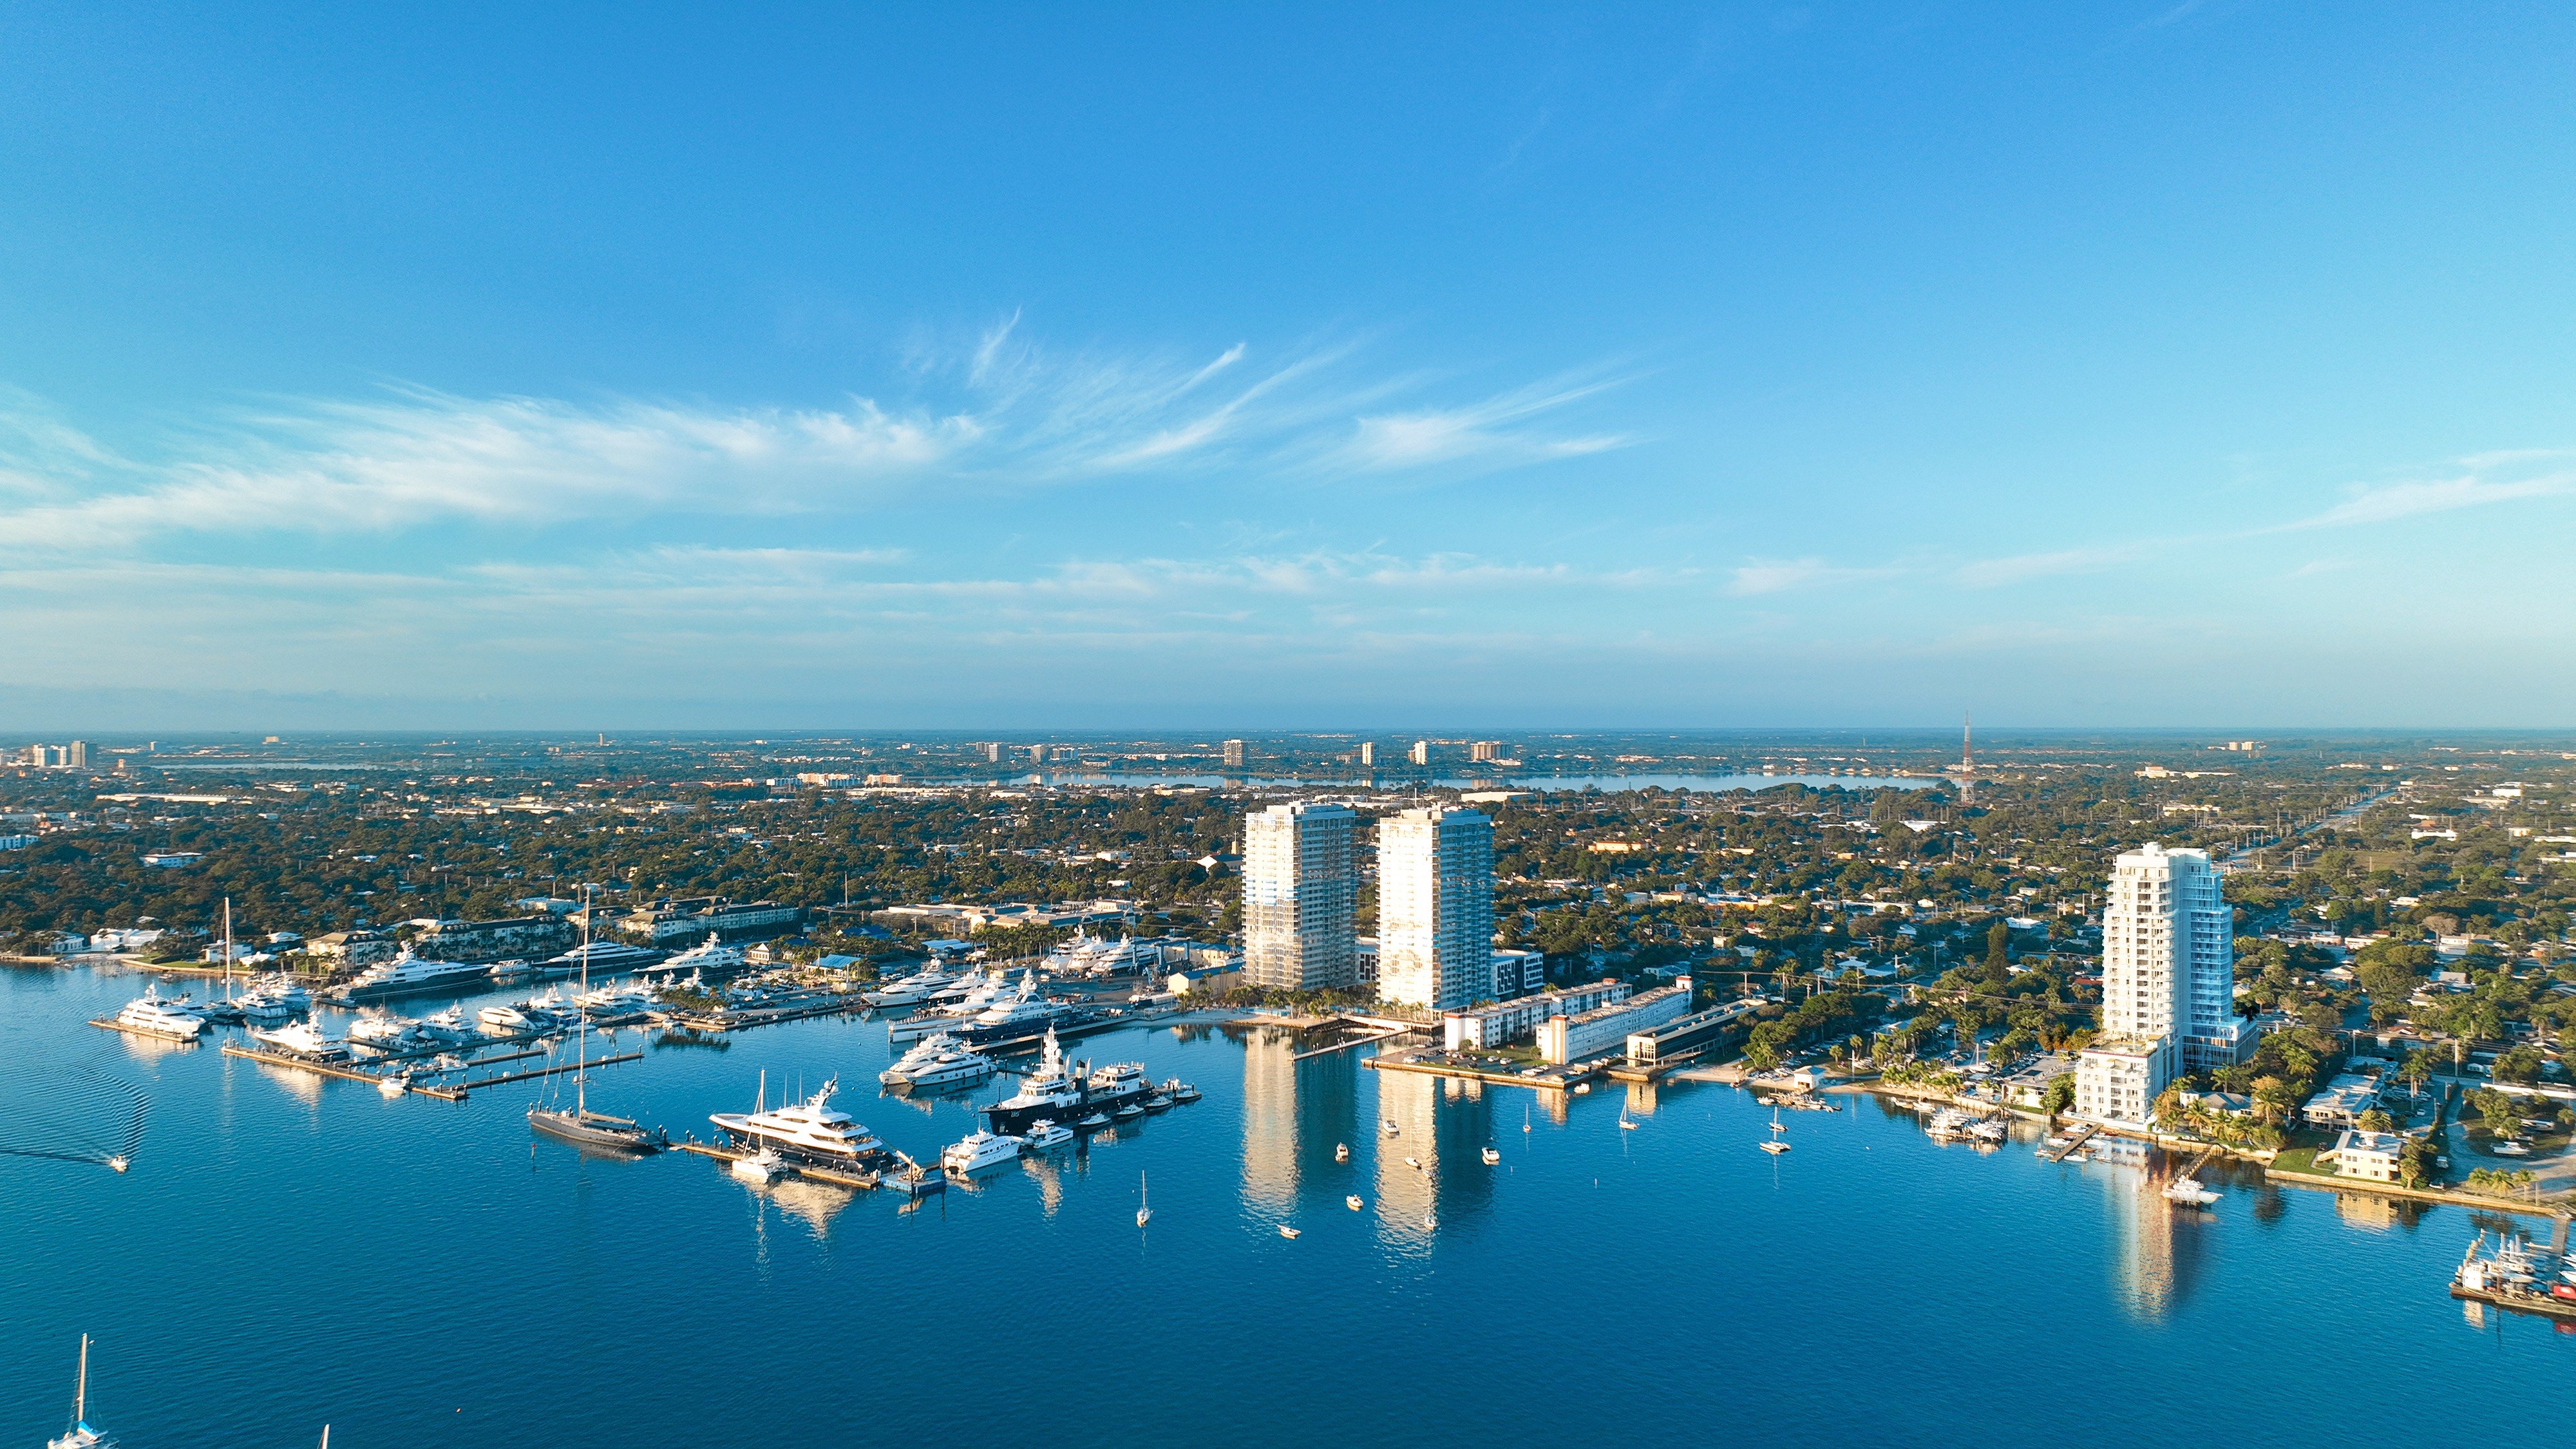
For a second-home buyer, the appeal of Alba West Palm Beach is clear: an Intracoastal setting at 4714 N. Flagler Drive, with residences that make outdoor living integral to the experience. Marketed as a 22-story condominium with 55 residences, Alba offers a relatively intimate scale. The more consequential purchase question, however, is not simply how much space a residence advertises, but what that space represents.
Interior area, terrace area, legal ownership boundaries, and appraised value are separate considerations. A generous terrace may be central to the pleasure of a winter residence without being interchangeable with enclosed living space. A sound buying decision maintains that distinction from the first floor-plan review through appraisal and contract review.
This is a document-led review, not a conclusion about market value. Advertised dimensions offer useful starting points, but they do not establish independently verified measurements or a single project-wide appraisal or listing measurement convention.
Advertised residence sizes at Alba range from 1,778 to 4,500 square feet; townhomes are also described as starting at approximately 1,746 square feet. These figures should not be forced into a single schedule. They may reflect different residence categories or measurement bases; the available information does not resolve the discrepancy.
Request the unit-specific floor plan, square-footage disclosure, recorded declaration, and condominium survey or plan. Ask how the advertised area accounts for walls, columns, elevator arrival space, and stairs, where applicable. These are questions to resolve, not assumptions about Alba’s measurement practices.
Preserve each document’s terminology. “Interior,” “living area,” and a combined indoor-outdoor total should not become interchangeable entries in a comparison spreadsheet. If two documents disagree, request a written reconciliation identifying the boundaries and inclusions behind each figure.
The same discipline applies if your search includes Forté on Flagler West Palm Beach: compare specific residences on a consistent measurement basis before treating an apparent price-per-square-foot difference as meaningful.
Residence 804 is advertised with 1,786 square feet of interior space and 578 square feet of terrace space. Together, they total 2,364 square feet, but that sum is not an advertised interior measurement. Presenting it as such would materially change the buyer’s understanding of the residence.
For an asking price represented by P, retain two clearly labeled calculations:
Interior-based asking price per square foot: P divided by 1,786.
Combined interior-and-terrace asking price per square foot: P divided by 2,364.
The second calculation yields a lower figure because its denominator is larger. It does not demonstrate better value or establish that terrace and interior space command equal prices. Neither calculation isolates the terrace’s contribution to value.
Residence 1204 offers another explicit allocation: 1,786 square feet of listed living area, three bedrooms, three bathrooms, and an approximately 578-square-foot terrace marketed with a summer kitchen and panoramic Intracoastal views. Residence 1002 is marketed with a 556-square-foot terrace and summer kitchen. These are unit-specific descriptions, not promises about every residence.
Advertised exterior-area examples range from approximately 556 to 2,140 square feet, with several allocations between those endpoints. That spread makes a generic “large terrace” description insufficient. Assess the selected plan’s dimensions, access points, and usable configuration against how you intend to live.
For seasonal entertaining, consider whether dining and seating can coexist comfortably. For quieter stays, examine privacy, orientation, and the relationship between the terrace and principal rooms. Project-level descriptions of views toward the Intracoastal Waterway, Palm Beach, and West Palm Beach should not replace an evaluation of the selected residence’s outlook.
Legal rights deserve equal attention. “Private terrace” marketing does not establish whether the outdoor area forms part of the unit or is a limited common element. Have counsel reconcile the declaration and condominium plan with the sales description, including any exclusive-use rights and associated obligations.
A terrace can be personally indispensable while contributing to market value differently from what its physical area might suggest. That distinction belongs in both the purchase analysis and the appraisal discussion.
Alba’s variety extends beyond terrace size. The development is described as having 10 distinct floor plans, including four two- and three-story waterfront townhomes with private plunge pools and multilevel terraces. A townhome should not be treated as interchangeable with a tower residence simply because their advertised areas are similar.
The Lower Penthouse Collection is described with 11-foot ceilings, private elevator access, and two dedicated parking spaces per residence. Residence 804 is also described with private elevator access and an open-concept plan. Confirm the specifications for the selected unit rather than extending collection-level details across the building.
Ask the appraiser to investigate closed sales and explain differences in floor, view, orientation, parking, storage, ceiling height, finishes, and residence format. Terrace adjustments should rest on market evidence, not a predetermined assumption that each outdoor square foot equals an interior square foot.
If Shorecrest Flagler Drive West Palm Beach enters your shortlist, distinguish a lifestyle alternative from an appraisal comparable. Inclusion in the same search does not establish equivalent value.
Before committing, clarify who maintains terrace surfaces, drainage, railings, and any summer-kitchen equipment associated with the residence. Request those responsibilities in writing rather than relying on the word “private.” Confirm furniture restrictions, storm-preparation requirements, and insurance obligations as well.
For an owner who will be away for extended periods, translate those obligations into practical arrangements. Who can access the residence when preparation is needed? Which items must be secured, and who coordinates the work? Do the governing documents restrict the arrangements you have in mind?
These questions do not presume that Alba imposes any particular rule. They identify the operating details to settle before treating a seasonal residence as effortless to maintain.
If an appraisal differs from the purchase price, first check whether the parties are describing the same property components. Reconcile interior area, terrace allocation, parking, storage, and unit specifications before debating the conclusion. Then examine comparable selection and the evidence supporting adjustments.
This review establishes neither a closed-sale analysis nor a completed appraisal, so it cannot responsibly assign a price premium, discount, or likely lending outcome. The useful conclusion is narrower: evaluate Alba residence by residence, recognizing the enjoyment of outdoor space while keeping measurement categories explicit.
For a discreet conversation about your South Florida second-home search, connect with MILLION.
If branded residences are on your mind — as a home or as an allocation — we would be glad to share what we are seeing, privately.
Begin a quiet conversationAlba is located at 4714 N. Flagler Drive, West Palm Beach, FL 33407, on the Intracoastal waterfront.
Alba is marketed as a 22-story condominium with 55 residences. Its described mix includes tower residences, penthouses, and waterfront townhomes.
The available information does not establish a single project-wide appraisal or MLS measurement convention. Buyers should reconcile unit-specific plans and square-footage disclosures.
Residence 804 advertises 1,786 square feet of interior space and 578 square feet of terrace space. The arithmetic total of 2,364 square feet should not be described as interior area.
Residence 1204 is listed with 1,786 square feet of living area, three bedrooms, three bathrooms, and an approximately 578-square-foot terrace. Its terrace is marketed with a summer kitchen and panoramic Intracoastal views.
Equal value should not be assumed. Ask the appraiser to support the terrace’s contribution with market evidence and keep interior-based and combined-area price calculations clearly labeled.
Private-terrace marketing does not establish whether the area is part of the unit or a limited common element. The declaration and condominium plan should clarify boundaries and rights.
The collection is described with 11-foot ceilings, private elevator access, and two dedicated parking spaces per residence. Confirm these specifications for the selected unit.
Confirm maintenance responsibilities, storm preparation, furniture restrictions, and insurance obligations. Establish who will coordinate necessary work during extended absences.
First reconcile measurements and included property components, then examine closed-sale comparables and supported adjustments. No specific value or lending outcome is established by the advertised dimensions alone.