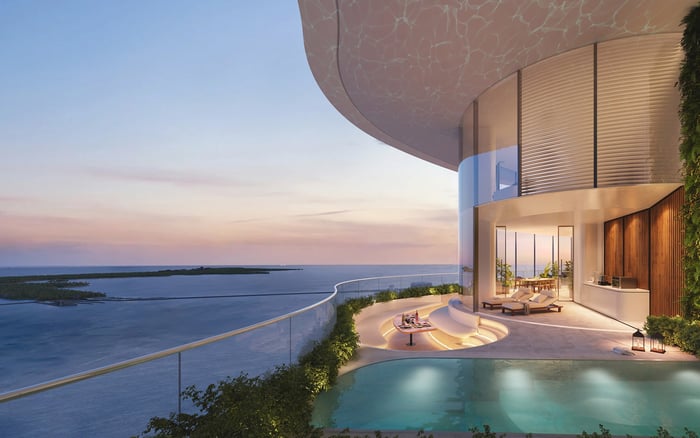
The Cove Residences brings a relatively limited collection of waterfront homes to Edgewater, but its purchase price is only the opening figure. Buyers should test interior-area pricing, proposed association fees, staffing assumptions, insurance, reserves, and expense allocation before treating any monthly estimate as durable.

The Cove Residences Edgewater is planned as a 40-story waterfront condominium with 134 homes at 456 NE 29th Street. Groundbreaking was announced for March 2026, with completion targeted for 2028. SB Development and Hazelton Capital Group are identified as the developers, Kobi Karp Architecture & Interior Design as architect, Dieguez Fridman as interior designer, and Kaufman Lynn Construction as general contractor.
Those details matter because older marketing materials describe a different configuration: 116 residences, 38 floors, and an address of 496 NE 29th Street. Buyers reviewing archived brochures, forwarded presentations, or listing summaries should confirm that every document in their decision file reflects the current 134-home, 40-story plan at 456 NE 29th Street.
The Cove Miami proposition is substantial but not hotel-branded. Marketed as a luxury residential condominium, it includes approximately 42,000 square feet of amenities across three levels and a private bay dock. Bayfront pools and sun decks, fitness and wellness areas, and residents’ lounges and social spaces form part of the offering. That breadth creates lifestyle value, but it also carries operating responsibilities that a headline purchase metric cannot capture.
Residence sizes begin with one-bedroom plans of about 868 interior square feet. Two-bedroom layouts span approximately 1,231 to 1,472 interior square feet, while three-bedroom homes range from about 2,142 to 2,304 interior square feet. Four-bedroom plans reach roughly 2,763 interior square feet.
Large terraces complicate direct comparisons. Before accepting any cost-per-square-foot quotation, ask whether the denominator is interior living area or total area inclusive of outdoor space. The same purchase price can produce materially different ratios depending on that choice, and terrace square footage does not offer the same year-round utility as enclosed, conditioned living area.
Unit 901 offers a useful illustration: marketed at $2.3 million with 2,304 square feet of interior area, its indicative price is approximately $998 per interior square foot. That calculation is not a complete valuation conclusion. Floor, orientation, view, plan efficiency, terrace utility, deposit structure, and contract terms still require separate consideration.
Pricing has started around $795,000, while larger bayfront residences have been marketed into the mid-$3 million range. Buyers comparing The Cove with Aria Reserve Miami or EDITION Edgewater should normalize every candidate to the same interior-area convention before drawing conclusions.
Two advertised examples suggest an initial association-fee benchmark of approximately $1.30 per interior square foot per month. A 2,304-square-foot residence has been advertised with a $3,005 monthly fee, or roughly $1.30 per interior square foot. Unit 805, a 1,231-square-foot two-bedroom, has been advertised at $1,610 per month, or about $1.31 per interior square foot.
These figures are useful for preliminary modeling, but The Cove remains pre-construction. Advertised fees are budget estimates, not a record of actual operating expenses after residents arrive. Buyers should annualize the proposed fee, then examine the service standard that amount is intended to support.
Approximately 42,000 square feet of amenities across 134 residences equates to roughly 313 amenity square feet per home, before accounting for the dock and other common areas. The ratio conveys the scale of the shared environment. It does not reveal how frequently those spaces will be staffed, cleaned, inspected, repaired, or renewed.
A detailed staff headcount and payroll schedule are not provided. The proposed association budget should identify assumptions for concierge or front-desk coverage, security, valet, engineering, cleaning, pool operations, dock maintenance, management, utilities, and employee benefits.
Coverage matters as much as job title. A front desk staffed around the clock carries a different payroll profile from one with limited daily coverage. The same distinction applies to security, valet, engineering response, pool attendance, and housekeeping in shared spaces. Buyers should ask which functions are performed by association employees, which are outsourced, and what level of coverage the budget actually funds.
This is especially relevant for a waterfront property, where pools, sun decks, and a private bay dock expand the operational brief. The question is not whether an amenity appears in a brochure, but whether the proposed budget supports the experience a buyer expects without relying on optimistic assumptions.
For context within Edgewater, buyers may also examine the ownership propositions at Villa Miami and Lilli Miami Edgewater. The useful comparison is not a simple contest over monthly fees. It is the relationship between total annual carrying cost and the service level that cost funds.
A detailed reserve schedule and property-insurance budget are not provided. Both deserve focused diligence. Operating fees pay for current services; reserves are intended to address future capital needs. A polished opening-year budget can still understate long-term ownership costs if reserve assumptions are thin or major common elements are not funded as expected.
Request the proposed association budget, declaration, and reserve schedule. Review how operating expenses and future capital costs are allocated among residences. Do not assume an advertised fee-per-square-foot ratio will remain permanent or that every expense is distributed solely by interior area.
Insurance warrants its own line-by-line review. Determine what the association budget assumes for property coverage and which exposures remain with the individual owner. The goal is not to predict future premiums, but to understand the assumptions embedded in the initial budget and how changes could flow through to assessments.
A disciplined comparison combines purchase price, annual association expense, taxes, individual insurance, and reserve or assessment exposure. For the association component, begin with the advertised monthly amount, multiply it by 12, and stress-test the result rather than treating it as fixed.
Next, map each cost to a corresponding benefit or risk. Payroll supports service. Utilities and maintenance support amenities. Insurance transfers specified risks. Reserve contributions prepare for future capital work. Any category that appears unusually lean should prompt questions about service limits, exclusions, deferred funding, or future assessments.
This approach belongs at the center of buyer’s guides and pricing-and-trends analysis because apparent value can shift once recurring costs are normalized. Two residences with similar interior pricing may have very different ownership economics if one depends on a larger operational footprint, greater staffing intensity, or a different expense-allocation formula.
The Cove offers a focused collection of 134 homes, expansive shared amenities, large terraces, and direct bay-oriented features in Edgewater. Cost per square foot remains a useful opening screen, particularly when calculated consistently from interior area. It is not the final answer.
The decisive diligence lies in the proposed budget, declaration, reserve schedule, insurance assumptions, staffing plan, and allocation formula. Buyers who connect those documents to the promised service experience will be better positioned to distinguish an attractive launch estimate from a sustainable long-term ownership profile.
For private guidance on The Cove and comparable South Florida residences, connect with MILLION.
If branded residences are on your mind — as a home or as an allocation — we would be glad to share what we are seeing, privately.
Begin a quiet conversationIt is a planned 40-story waterfront condominium with 134 homes at 456 NE 29th Street in Miami’s Edgewater neighborhood.
Groundbreaking was announced for March 2026, with completion targeted for 2028.
Plans range from one-bedroom homes around 868 interior square feet to four-bedroom residences of about 2,763 interior square feet.
Large terraces can alter the calculation. Buyers should confirm whether a quoted ratio uses interior living area or total area including outdoor space.
At a marketed price of $2.3 million and 2,304 interior square feet, the indicative figure was near $998 per interior square foot.
Two advertised examples were approximately $1.30 to $1.31 per interior square foot per month.
No. Because the project is pre-construction, they are budget estimates rather than an operating history after occupancy.
Buyers should examine assumptions for front-desk coverage, security, valet, engineering, cleaning, pool operations, dock maintenance, management, and benefits.
Review the proposed association budget, declaration, and reserve schedule to understand future capital funding and how expenses are allocated.
No. It is marketed as a luxury residential condominium rather than a hotel-branded condo or serviced-residence project.