A disciplined framework for comparing parcel-level flood exposure, occupied-floor and equipment elevations, evacuation planning, and documented emergency-power coverage at two luxury residential developments.
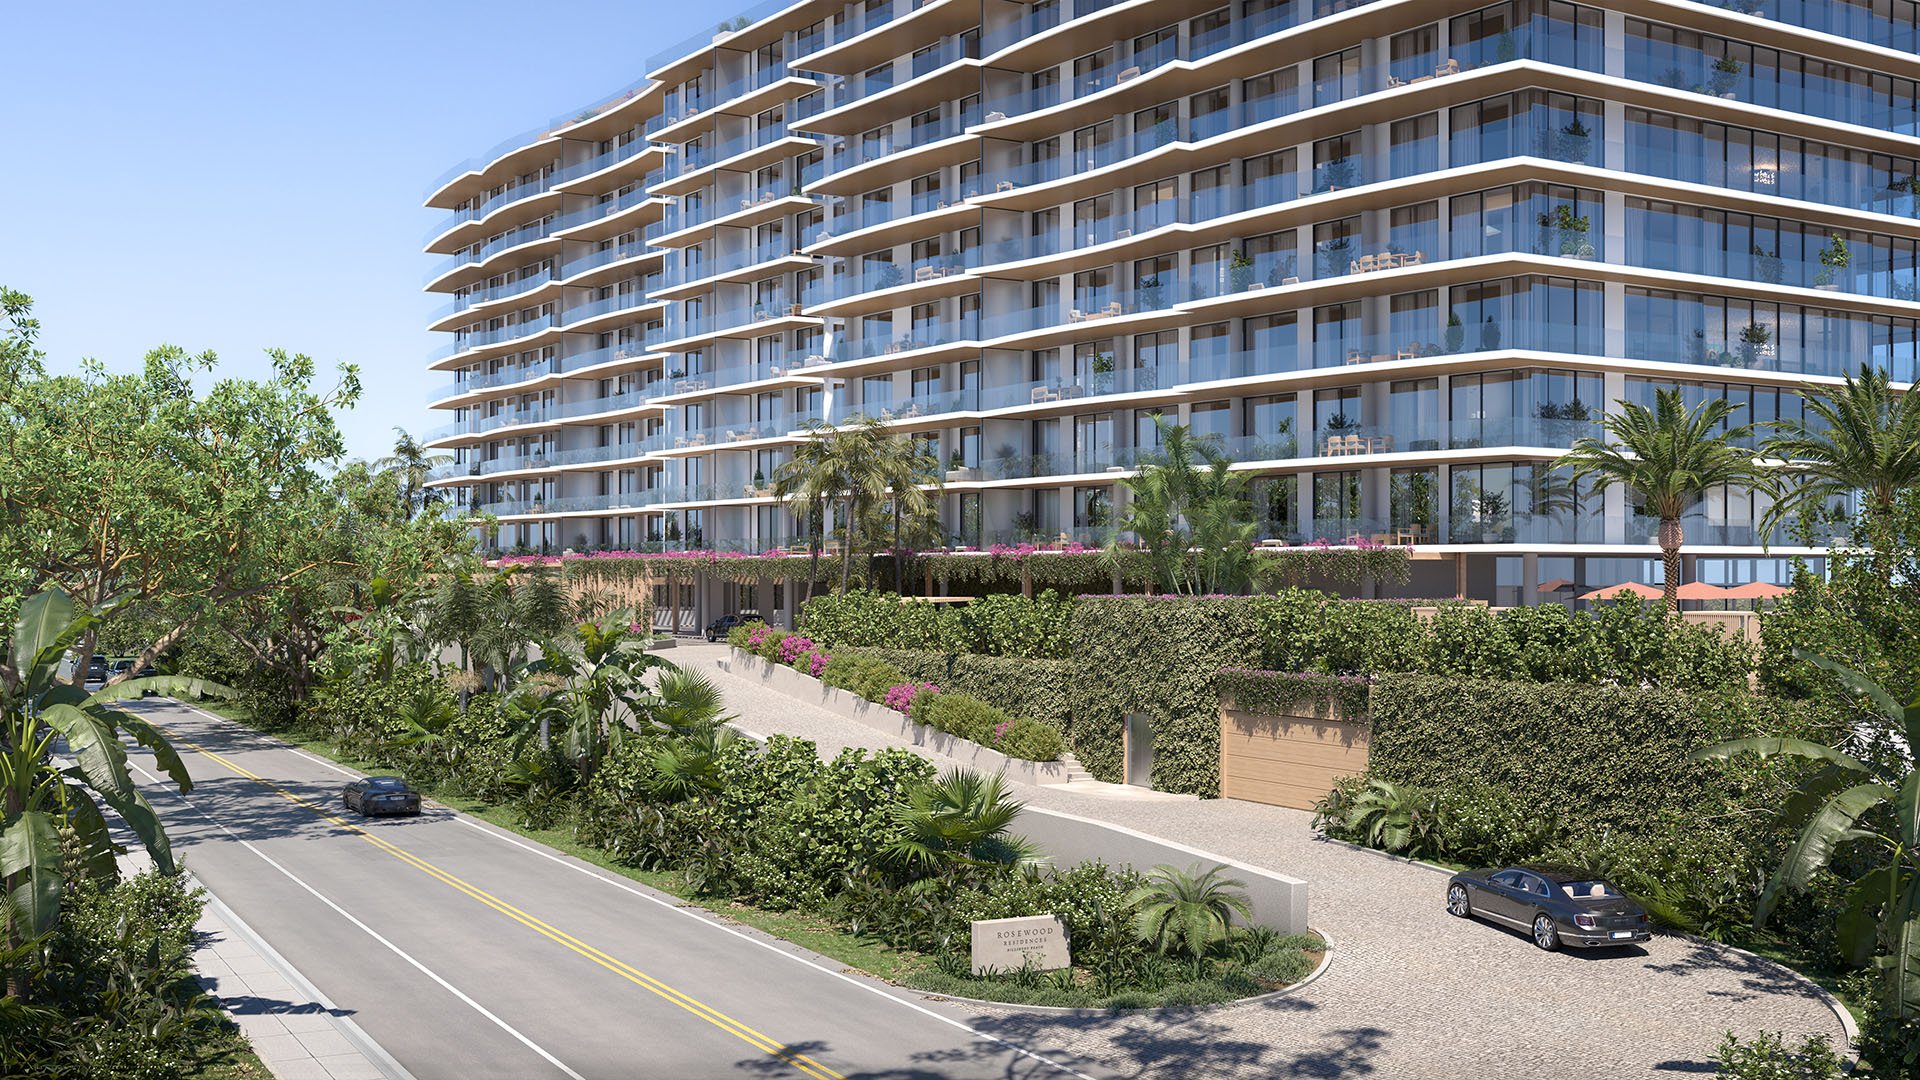
At South Florida’s highest end, resilience is integral to the luxury proposition. Yet polished architecture and exacting service do not resolve the practical questions raised by a severe-weather event. Buyers comparing Mr. C Residences Boca Raton and Rosewood Residences Hillsboro Beach should begin with a document-led review of the parcel, the building’s vertical organization, and the scope of its emergency power.
Mr. C Residences Boca Raton calls for a Boca Raton parcel analysis, while Rosewood Residences Hillsboro Beach requires a coastal Hillsboro Beach analysis encompassing flood-zone, elevation, flooding, and evacuation considerations. Their settings differ, but the method of comparison should remain consistent.
For buyers accustomed to branded residences, waterfront addresses, and new construction, brand strength should complement technical diligence, not replace it. The objective is not to declare one location universally safer. It is to determine which property’s documented design, operating plan, and residual risks best suit the buyer.
Resilience becomes meaningful only when design claims can be traced to elevations, loads, and operating records.
Search the exact address of each parcel on the current flood map, then record the mapped zone, Base Flood Elevation, floodway status, and effective map panel. A Special Flood Hazard Area denotes land with at least a 1% chance of flooding in any given year. The familiar phrase “100-year flood” describes that annual probability-not an event expected only once per century.
Base Flood Elevation, or BFE, is the elevation that floodwater has a 1% chance of reaching or exceeding in a given year. Maps can display BFE information in designated zones, including AE, AH, A1 through A30, certain AR combinations, and coastal V zones. Buyers should also examine the applicable county map panels, where boundary and BFE lines may be easier to interpret.
Do not stop at a map screenshot. Obtain the current Elevation Certificate or a certified survey, and verify that its flood zone and BFE align with the effective map. Review pending or adopted map revisions as well. A formal determination can change the BFE, flood depth, Special Flood Hazard Area boundaries, zone designation, or regulatory floodway status.
The most consequential entry in an elevation document may be the datum. NAVD88 and NGVD29 figures are not directly interchangeable without conversion. A seemingly higher number can therefore mislead if the two projects-or even two documents for the same project-use different vertical references.
Ask a structural or mechanical, electrical, and plumbing engineer to normalize every relevant measurement to a single datum. The comparison table for both properties should use the same fields: mapped zone, BFE, datum, lowest occupied-floor elevation, garage elevation, and elevations of all disclosed critical mechanical and electrical equipment.
The same discipline applies when examining other Boca Raton options, including Alina Residences Boca Raton and Glass House Boca Raton. The point is not to infer equivalence among projects. It is to keep the buyer’s questions consistent, making differences in documentation and design visible rather than allowing presentation to obscure them.
One number deserves particular attention: freeboard, the vertical margin between the applicable flood benchmark and a floor or equipment elevation. The supplied project information does not establish project-specific Design Flood Elevations for either development, so that margin should be calculated only from approved, current documents.
Finished-floor elevation is only the beginning. A residence may sit above the mapped BFE while essential building systems remain lower in the structure. Request approved plans identifying the elevations and locations of electrical switchgear, transfer equipment, domestic-water pumps, fire and life-safety controls, telecommunications rooms, elevator controls, cooling equipment, and any other disclosed critical systems.
Review the lowest occupied floor separately from the garage. Then plot each critical room and major equipment item relative to the BFE and the project’s documented design elevation. Ask whether vulnerable rooms have flood-resistant enclosures, elevated access routes, or dependencies on equipment located elsewhere. These are engineering questions; the answers should appear in plans, specifications, or signed professional documentation rather than informal summaries.
Buyers should also distinguish equipment protection from continuity of service. Elevating a component can reduce direct flood exposure, but it does not confirm that the system will operate through a power interruption, evacuation period, or building restart. Conversely, emergency power cannot overcome physical damage to unprotected downstream equipment.
The presence of a generator is not evidence of full-unit backup. Request the generator’s manufacturer and model, rated capacity, fuel type, fuel-storage location, assumed load, expected runtime under that load, refueling plan, automatic-transfer arrangement, and latest available testing and maintenance records.
The emergency-load schedule should state precisely what receives power. Divide the inquiry among life-safety systems, elevators, water and fire pumps, access control, communications, cooling or ventilation, common-area lighting, parking functions, amenity operations, and loads within each residence. If in-unit service is provided, identify the backed-up panel and circuits. Do not assume that receptacles, refrigeration, air conditioning, cooking equipment, or every elevator are included unless written documentation confirms it.
Capacity alone is insufficient. Ask how load sequencing works, what happens if equipment starts simultaneously, and whether the fuel and transfer equipment are located above the relevant design benchmark. Confirm the testing frequency, responsibility for maintenance, and protocol for prolonged outages. Project-specific generator capacities, backed-up circuits, fuel locations, and runtimes require direct confirmation for both developments.
Review municipal flood and evacuation materials alongside the building documents. For Rosewood Residences Hillsboro Beach, examine Hillsboro Beach guidance on flood conditions and evacuation. For Mr. C Residences Boca Raton, cross-check Boca Raton’s parcel-level flood information and local evacuation considerations. Sales materials should never serve as the sole basis for this analysis.
Insurance provides a separate market test. A finished lowest floor considerably above BFE may support a lower flood-insurance premium, but outcomes are property-specific. Obtain quotes for the precise residence and building using current elevation documentation. Ask which assumptions the underwriter used, whether deductibles or exclusions materially alter the apparent cost, and whether a map revision could affect a future renewal.
Review association responsibilities as well. The buyer should understand which systems are common elements, who maintains the flood-protection and generator equipment, how reserves address major replacement, and what operational authority applies before and after an evacuation order.
Before contract deadlines expire, assemble a coordinated file containing the effective flood map, current Elevation Certificate or certified survey, approved elevation plans, equipment-room elevations, emergency-load schedule, generator and fuel specifications, automatic-transfer details, testing records, evacuation procedures, and project-specific insurance quotations.
Have the buyer’s engineer reconcile all elevations to a single datum and flag every inconsistency. Counsel and the insurance adviser can then assess the contractual and coverage implications. This method avoids false precision and creates a defensible comparison between two distinctive South Florida residences.
For discreet guidance on evaluating South Florida luxury residences, connect with MILLION.
If branded residences are on your mind — as a home or as an allocation — we would be glad to share what we are seeing, privately.
Begin a quiet conversationStart with each exact parcel’s mapped flood zone, Base Flood Elevation, vertical datum, and effective map panel.
It describes a flood with a 1% chance of occurring in any given year. It does not mean such flooding happens only once per century.
Base Flood Elevation is the elevation floodwater has a 1% chance of reaching or exceeding in a given year.
Elevations reported in NAVD88 and NGVD29 cannot be compared directly without conversion. All project measurements should be normalized to one datum.
Record the BFE, lowest occupied-floor elevation, garage elevation, and elevations of all disclosed critical mechanical and electrical equipment.
No. Buyers need the emergency-load schedule and written confirmation of the exact building, common-area, life-safety, and in-unit circuits served.
Request capacity and fuel specifications, load assumptions, runtime estimates, transfer details, fuel-storage location, and available testing and maintenance records.
No. Cross-check project representations against current parcel maps, elevation records, municipal evacuation information, and approved plans.
A finished lowest floor considerably above BFE may support a lower premium, but buyers need a quote for the specific property and current documentation.
A structural or MEP engineer should normalize elevations and review equipment placement and emergency-power documentation before purchase.