For multigenerational buyers at Glass House Boca Raton, privacy depends on the selected floor plan, not simply bedroom count. A practical review should test sleeping arrangements, staff and guest circulation, bathroom access, acoustics, and terrace sightlines before commitment.
For a multigenerational household, luxury is the ability to share a home without sharing every routine. Parents may retire early, adult children may entertain, and staff may begin work before anyone else rises. Privacy depends on how those lives intersect, not simply on the residence’s size.
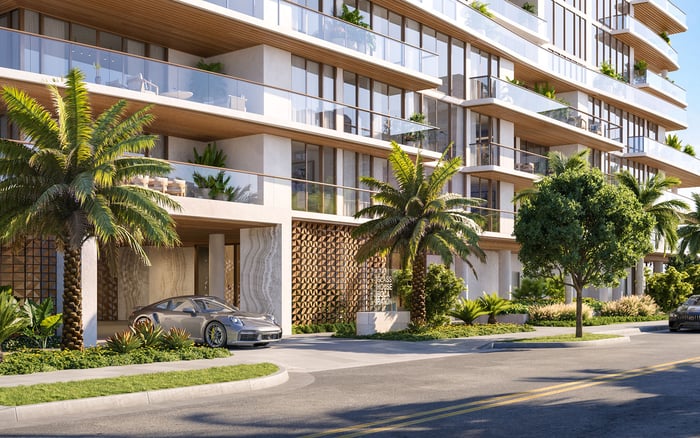
Glass House Boca Raton is a boutique condominium development with 28 two- to four-bedroom residences at 280 E Palmetto Park Road in downtown Boca Raton. That limited collection establishes scale-not separate bedroom wings, independent staff circulation, or acoustic isolation.
Begin with the floor plans and key-plan package for the exact residence under consideration. Use the residence-specific dimensions and area schedule rather than a project-wide size range. The decisive question is whether the plan preserves independence when everyone is home.
Residence examples include a three-bedroom, 3.5-bathroom home at 3,085 square feet and a four-bedroom, 4.5-bathroom home at 3,685 square feet. These are useful starting points, not evidence that either arrangement suits every household.
Assign each bedroom to its intended occupants: the primary household, parents or adult children, overnight guests, and live-in staff. A four-bedroom plan could allocate one room to each group, leaving no spare. If children need separate rooms or a caregiver stays overnight, the allocation changes immediately.
Then test each room beyond its label. Can someone read or take a private call without using the living room? Does furniture placement leave a comfortable route to the bathroom? Can an older family member reach shared spaces without navigating the entertaining area?
For buyers also considering Alina Residences Boca Raton, apply the same occupancy scenario to each selected plan. Compare how each serves the household’s actual needs rather than assuming an additional bedroom automatically delivers better separation.
A discreet residential entry is planned on East Royal Palm Way. Review that arrival route alongside the internal plan. The development address is distinct from the sales gallery at 221 E Palmetto Park Road; a gallery visit should not substitute for understanding the residential approach.
Draw three routes on the plan: arrival to kitchen, each bedroom to its bathroom, and laundry to the rooms it serves. Add a fourth for visitors moving between the living area, powder room, and terrace. Mark every bedroom door those routes pass.
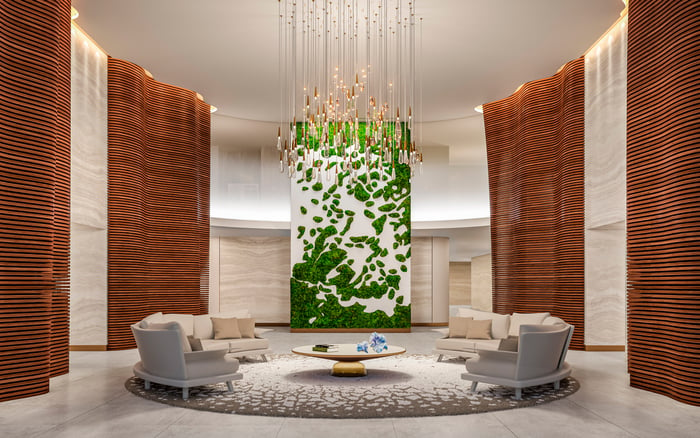
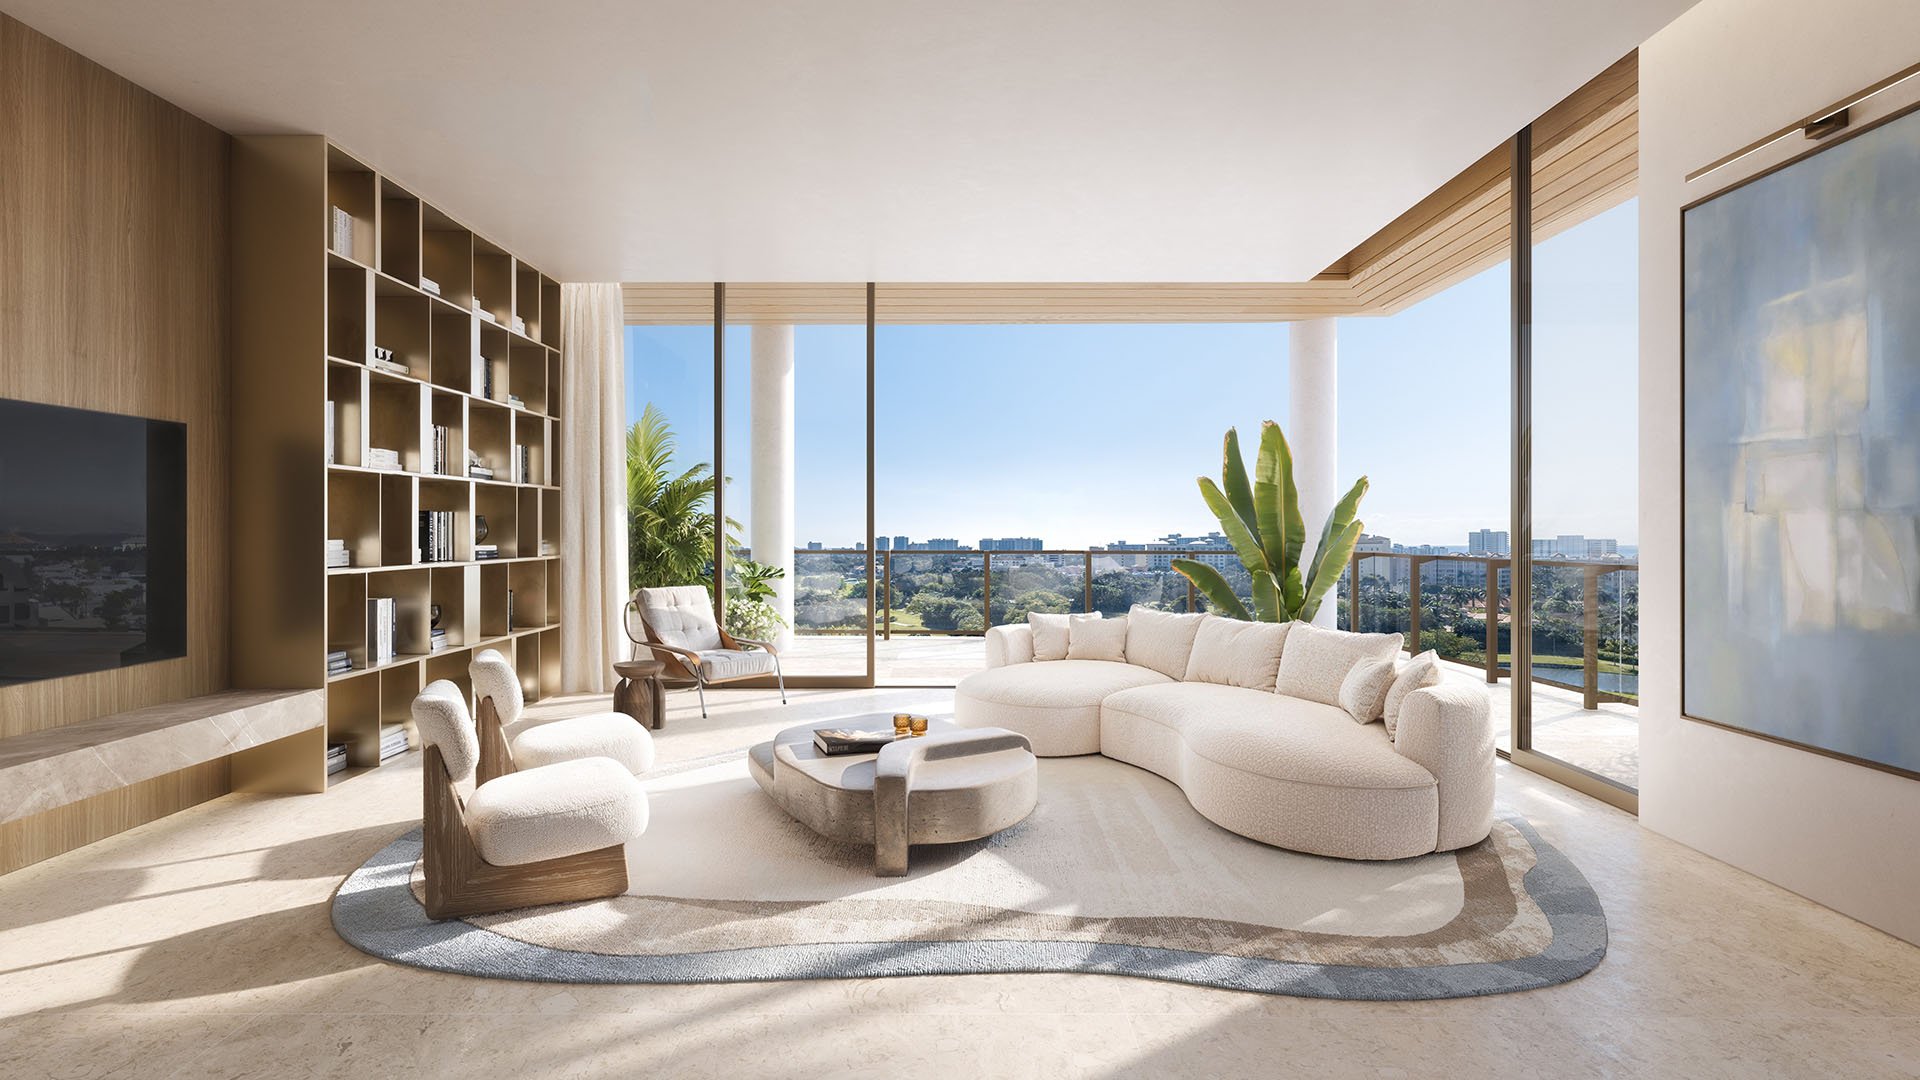
Open-concept living, dining, and entertaining areas are part of the residence offering. Openness, however, does not establish separation from sleeping rooms. Look for what stands between social space and a bed: a corridor, closet, bathroom, or simply a door opening directly toward activity.
Confirm elevator arrival arrangements and the selected floor’s layout against the drawings. Do not assume private elevator entry or a half- or full-floor footprint without residence-specific confirmation. An impressive arrival is valuable only if it also protects the household’s quieter spaces.
Dedicated staff quarters, separate service entrances, service elevators, and independent staff circulation are not established features here. Buyers who need them should make those requirements explicit before choosing a residence.
For live-in staff, evaluate whether a bedroom is genuinely usable, with adequate bathroom access, storage, and off-duty privacy. For daytime staff, trace deliveries, food preparation, housekeeping, and laundry. The practical issue is whether routine work repeatedly crosses a family member’s private threshold.
Guests present a different test. They should be able to reach a bathroom without passing through another occupant’s bedroom. Confirm ensuite access for every regularly occupied room, and check whether daytime visitors can use a powder room without entering the sleeping corridor. A bathroom count alone answers neither question.
Primary-bathroom offerings include dual-sink vanities and private water closets. Those appointments support comfort within the primary suite; they do not resolve bathroom privacy elsewhere in the home.
The residence specifications include solid-core wood doors for living areas and bedrooms, but measured acoustic-performance ratings are not established. Ask for wall, floor, and door assembly specifications, including available airborne- and impact-sound ratings. Identify bedrooms adjacent to kitchens, laundry, elevators, and building equipment.
Test an evening scenario: conversation continues in the living room while one person sleeps and another runs laundry. Which bedrooms have intervening spaces, and which share walls with activity? Where possible, assess sound in the actual residence or a demonstrably comparable assembly rather than relying on finishes alone.
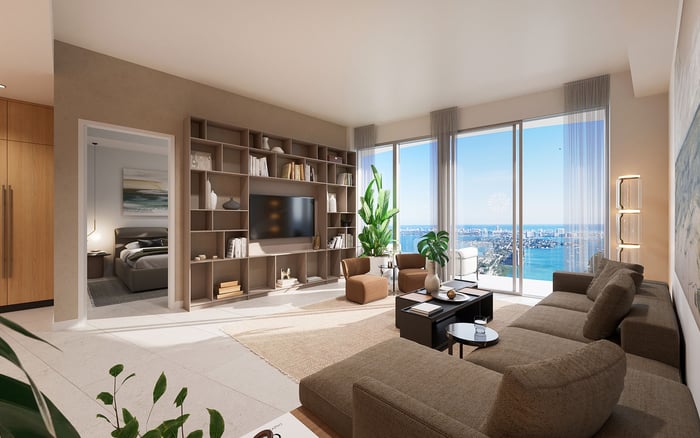
Full-height impact windows and sliding glass doors make visual privacy a separate consideration. Terrace specifications call for depths of 8-12 feet and glass railings. Review whether terrace users can see into bedrooms and whether reaching outdoor seating requires passing a sleeping-room window.
Check neighboring-building sightlines and window-treatment options, especially after dark. Confirm that proposed shades provide the desired privacy and that their installation is permitted. “Smart-home-ready” does not establish included room-specific access controls or independent climate zones; request the actual equipment and control schedule.
The building plan comprises nine residential stories with rooftop amenities on the tenth level. The rooftop offering includes a pool, jacuzzi, private cabanas, outdoor catering kitchen, barbecue, and lounge with a fire pit. These spaces may offer an alternative setting for gathering, but their location does not establish quiet in the residences below.
Review the selected home’s relationship to rooftop activity and equipment. Request governing documents covering guest access, staff credentials, amenity reservations, and rental restrictions. Residential branding alone does not establish the absence of transient occupants.
If The Residences at Mandarin Oriental Boca Raton is also on the shortlist, apply the same document review. Building rules belong beside floor plans in a multigenerational comparison.
The potential to combine adjacent Glass House residences warrants a feasibility inquiry, not an assumption of approval. Obtain written confirmation of availability, structural and building-system constraints, required approvals, and the proposed circulation. Do not assume a secondary kitchen or independent suite will be permitted.
Before committing, assemble a residence-specific review: annotated bedroom allocations, circulation routes, bathroom access, acoustic specifications, terrace sightlines, and applicable building rules. Separate confirmed features from requested changes and unresolved questions.
Choose the plan that works when household routines overlap most, not only during a quiet tour. The strongest fit allows family, staff, and guests to coexist without asking one group to surrender privacy for another’s convenience.
For a discreet, residence-by-residence approach to your South Florida search, connect with MILLION.
If branded residences are on your mind — as a home or as an allocation — we would be glad to share what we are seeing, privately.
Begin a quiet conversationThe development comprises 28 two- to four-bedroom residences. Its boutique scale does not by itself establish privacy within an individual home.
The development site is 280 E Palmetto Park Road in downtown Boca Raton. The sales gallery is separately located at 221 E Palmetto Park Road.
Examples include three bedrooms and 3.5 bathrooms at 3,085 square feet, and four bedrooms and 4.5 bathrooms at 3,685 square feet. Confirm the dimensions and configuration of the specific residence.
Not necessarily. Assign rooms to everyone who may stay simultaneously, then test bathroom access and circulation before deciding whether the arrangement works.
Dedicated staff quarters, separate service entrances, service elevators, and independent staff circulation are not established. Buyers should request residence-specific confirmation for any essential staff accommodation.
No. Verify ensuite access on the selected plan and check whether daytime guests can reach a powder room without entering a bedroom corridor.
No measured acoustic-performance ratings are established by the available specifications. Request wall, floor, and door assembly details and examine adjacency to activity and equipment.
Review bedroom-window sightlines from outdoor seating, neighboring buildings, and terrace access routes. The described 8–12-foot terrace depth and glass railings do not establish visual screening.
No. Confirm the actual equipment schedule before assuming room-specific access controls or independent climate zones are included.
Combining adjacent residences requires written confirmation of availability, feasibility, and approvals. A secondary kitchen or independent suite should not be assumed.