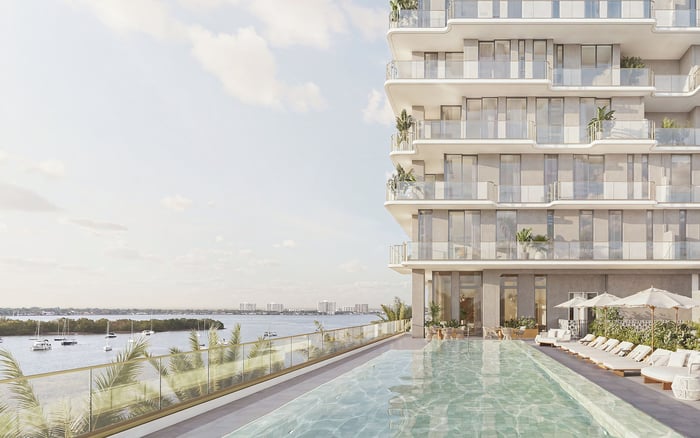
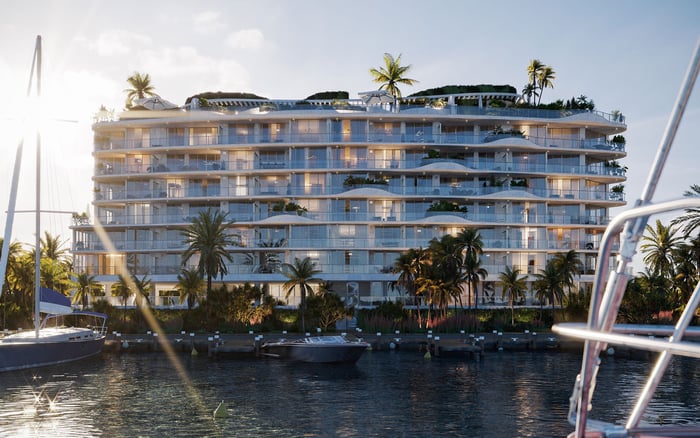
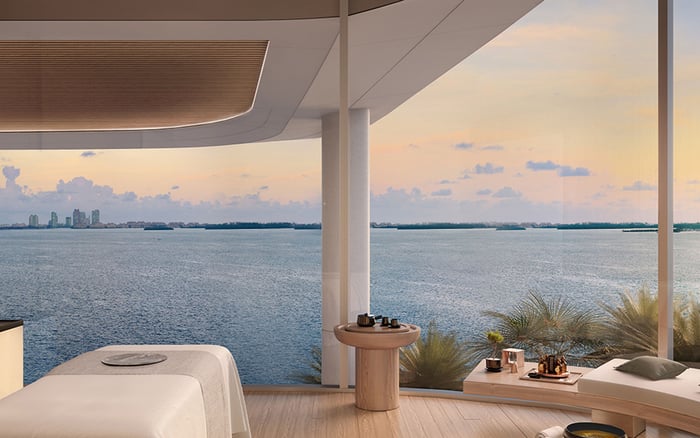
Colette’s planned boutique scale and expansive glazing invite a closer look at how a view will actually live. Before paying more for an outlook, buyers should verify residence-specific sightlines, solar performance, terrace comfort, and storm documentation.
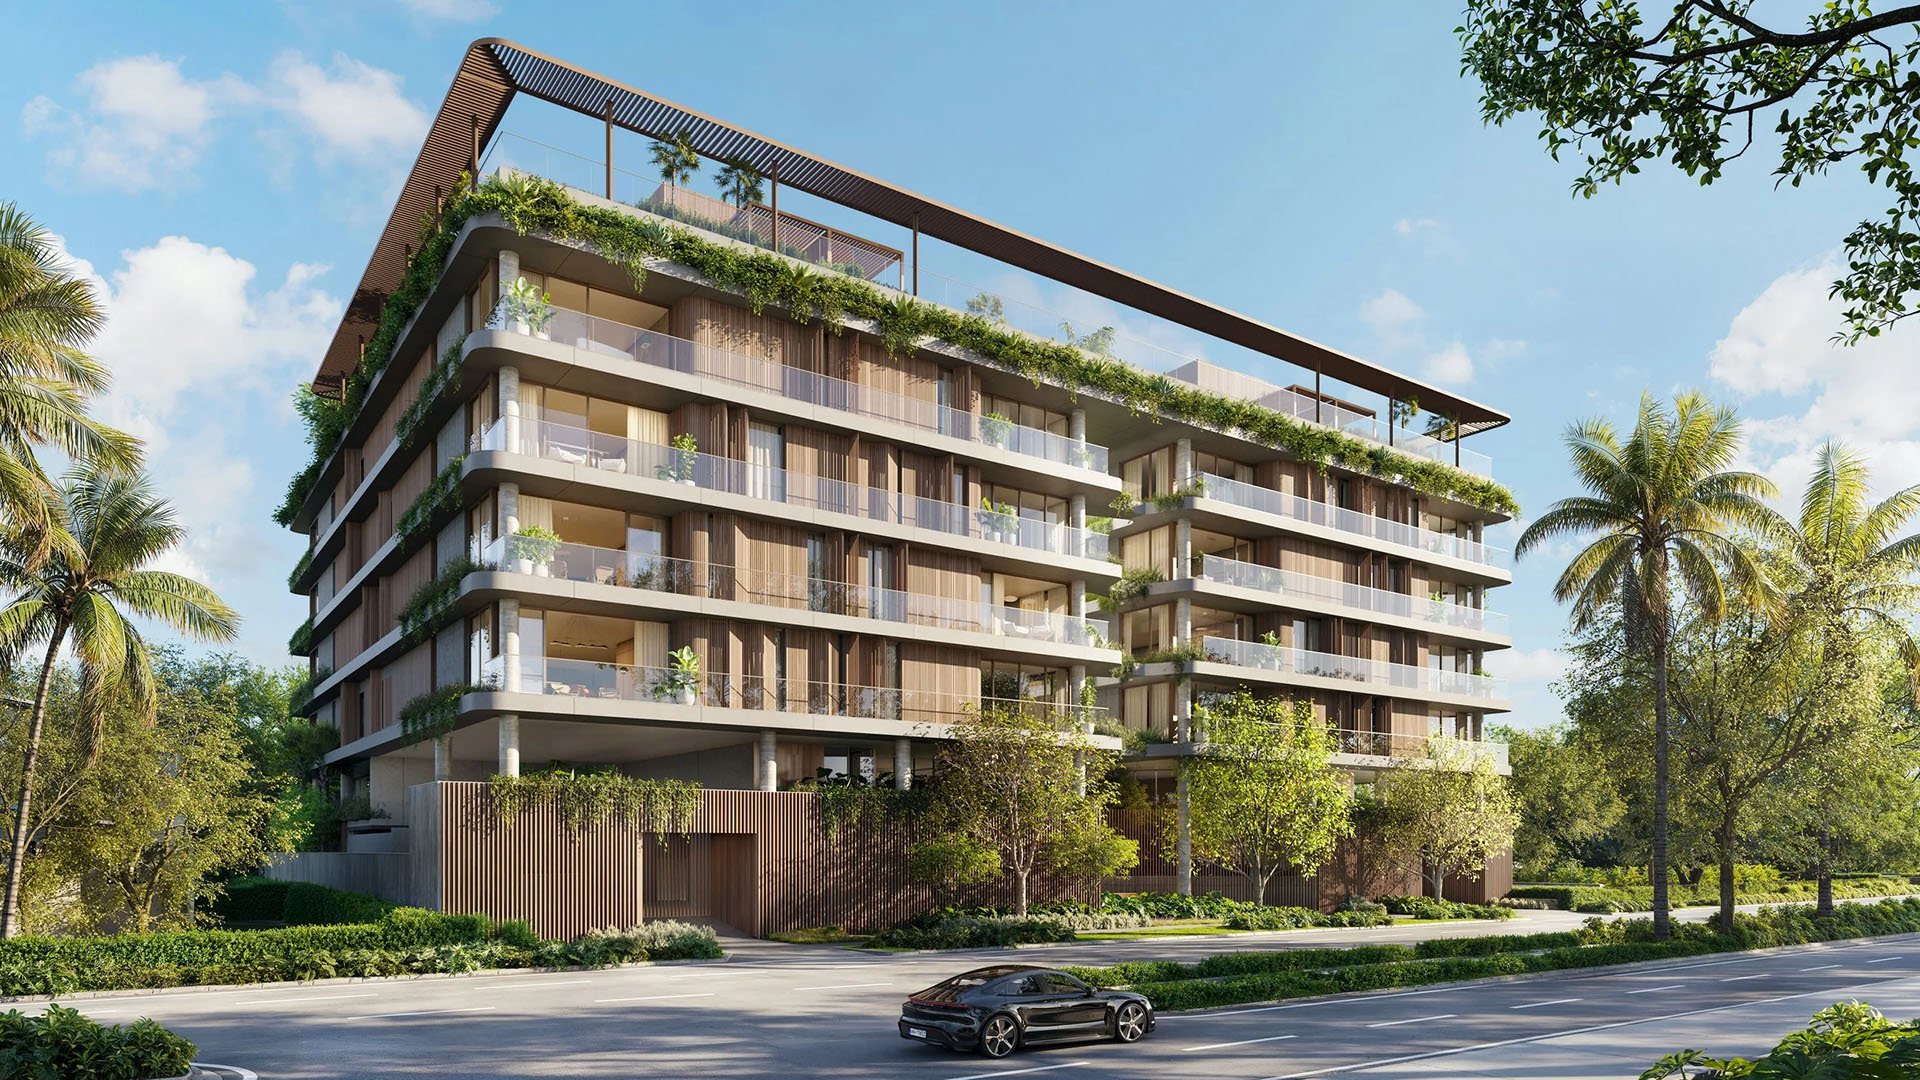
A beautiful outlook earns its place in a luxury home when it remains enjoyable beyond the first impression. At Colette Residences Brickell, buyers must distinguish the appeal of a view from the practical conditions that accompany it: glare, heat, terrace usability, and documented storm exposure.
Planned at 1870-1880 Brickell Avenue in South Brickell, Colette is a proposed five-story condominium with 38 residences. META Development is the developer, with Brazilian architecture firm OSPA responsible for the design. Its landscaped residential setting, planned floor-to-ceiling windows, and emphasis on indoor-outdoor living make the relationship between architecture and outlook particularly relevant.
The question is not simply whether one residence sees more water. It is whether that additional outlook improves daily life enough to justify its price. No separately documented calculation establishes Colette’s view premium, so buyers should treat it as a proposition to test, not an established project statistic.
Colette is classified as non-waterfront and pre-construction. That distinction should anchor expectations: a residence may have water views without occupying a waterfront site, and a view description does not establish an uninterrupted or protected outlook.
Unit #37 is described as being on floor 3 with bay, skyline, and water views, non-waterfront status, and no available front-exposure information. Unit #32 carries ocean, bay, skyline, and garden view descriptions. Neither set of labels establishes a precise compass orientation or proves an unobstructed ocean panorama.
Request a floor-specific sightline study for the exact residence. It should identify neighboring buildings, potential obstructions, and the outlook from principal living spaces-not merely from a favorable terrace corner. Ask which images depict the selected unit and which illustrate the broader project. Do not assume east, southeast, or west exposure without a unit plan that establishes orientation.
If 2200 Brickell is also on your shortlist, apply the same standard of evidence rather than comparing evocative view descriptions.
For a pre-construction purchase, a sales-gallery visit cannot substitute for experiencing the selected residence. Request a unit-specific solar study showing how sunlight reaches the living room, bedrooms, and outdoor areas at different times of day and across seasons.
Morning and late-afternoon conditions deserve particular attention. Frame the review around daily routines: breakfast at the dining table, afternoon reading, screen use, and evening entertaining. Ask the design team to demonstrate likely sunlight and shading at those locations rather than relying on a single midday rendering.
Where access to a completed residence is available, return at different times to assess glare and shade directly. Until then, distinguish modeled conditions from observed ones.
The goal is not to reject generous glazing. It is to understand whether enjoying the outlook will require frequent screening. A view premium deserves closer scrutiny if the buyer’s preferred hours coincide with conditions that call for lowered shades.
Planned features include floor-to-ceiling windows and warm natural materials. Ceiling heights are described as 10 feet 6 inches, rising to approximately 12 feet 5 inches in penthouses. These are attractive spatial promises, but they do not establish the selected residence’s thermal or visual comfort.
Request the glazing schedule, including low-E coating, solar heat gain coefficient, and visible transmittance. Have an appropriate design professional explain how the specified glass works with the residence’s orientation, window area, and shading. Ask for the HVAC design assumptions and whether they reflect the actual glazing and anticipated solar exposure.
Window treatments belong in this discussion before the purchase decision. Confirm provisions for shade pockets, power, controls, and installation, along with any restrictions. The practical question is whether the intended interior can manage brightness while preserving the openness that attracted the buyer.
If your shortlist includes The Residences at 1428 Brickell, request equivalent documentation before drawing conclusions about relative comfort or value.
Colette’s planned rooftop program includes a 50-foot pool, private cabanas, and a 5,200-square-foot sun deck, with described skyline and bay views. The planned collection also includes two penthouses described as having private pools and panoramic outlooks.
Those features should not stand in for the experience of a particular residence. A shared rooftop outlook does not establish the view from a living room, and a private outdoor area needs its own usability review.
Request terrace sections and shading plans showing depth, overhead cover, and the relationship between glazing and outdoor space. Ask how sunlight reaches the intended dining and seating areas during the hours you expect to use them. Review drainage details as well. Confirm the selected residence’s interior and terrace areas separately in the offering documents rather than relying on a combined impression of scale.
Neither Colette’s non-waterfront classification nor its five-story height proves lower surge or wind risk than a bayfront high-rise. These characteristics describe the property; they do not establish its performance during a storm.
Before treating any residence as the more reassuring choice, request flood-zone and elevation documentation, including base flood elevation and the relevant building elevations. Obtain structural information addressing design wind pressures, applicable glazing approvals, and terrace drainage details. Have qualified advisers review how those documents apply to the selected residence and building systems.
Establish the location of critical equipment and the scope of backup power. Ask which systems are covered, where equipment is placed, and what operational limitations buyers should understand. Colette’s flood zone, design wind pressures, impact-glazing approvals, and critical-equipment elevations are not established here. Do not substitute architectural scale or distance from the water for those answers.
Starting pricing has been described at approximately $3.3 million, but that figure does not isolate the value of views. Request current pricing for the closest available alternatives. Then compare layout, interior area, terrace area, floor, ceiling heights, and specifications before attributing a price difference to outlook.
Size descriptions also require care. The 2,210-3,184-square-foot range applies to a group of 28 residences on floors 2-5, not the entire 38-residence collection. Confirm the dimensions and terms of the specific home under consideration.
A sound purchase decision separates three questions: what can you see, how comfortably can you enjoy it, and what building-performance evidence supports the choice? Pay for the outlook that serves your life, not simply the most expansive description.
For a considered approach to your South Florida residential search, connect with MILLION.
If branded residences are on your mind — as a home or as an allocation — we would be glad to share what we are seeing, privately.
Begin a quiet conversationColette is planned at 1870–1880 Brickell Avenue in Miami’s South Brickell neighborhood.
The proposed condominium comprises five stories and 38 residences. META Development is the developer, and OSPA is the designer.
Colette is classified as non-waterfront and pre-construction. Water-view descriptions should not be confused with waterfront location.
No separately documented calculation isolates a view premium. Starting pricing has been described at approximately $3.3 million, but current residence-specific pricing needs confirmation.
No. Request floor-specific sightline studies showing the selected residence’s outlook, neighboring buildings, and potential obstructions.
The available details do not establish a compass orientation for each residence. Confirm exposure through the selected unit’s plans rather than inferring it from view labels.
Request unit-specific solar studies, low-E glazing details, solar heat gain coefficient, visible transmittance, and HVAC design assumptions. Review shading and window-treatment provisions alongside those specifications.
No. The 2,210–3,184-square-foot range describes a group of 28 residences on floors 2–5; confirm the selected home’s interior and terrace areas separately.
No. Neither non-waterfront status nor five-story height alone establishes lower surge or wind risk than a bayfront high-rise.
Request flood and elevation documentation, design wind pressures, structural and glazing approvals, and terrace drainage details. Confirm critical-equipment locations and the scope of backup power.