Bentley Residences pairs highly integrated private-home features with complex building systems. Buyers considering post-closing customization should define the scope early, request the governing alteration documents, and secure written guidance on contractor access, technical review and protected exterior elements before closing.
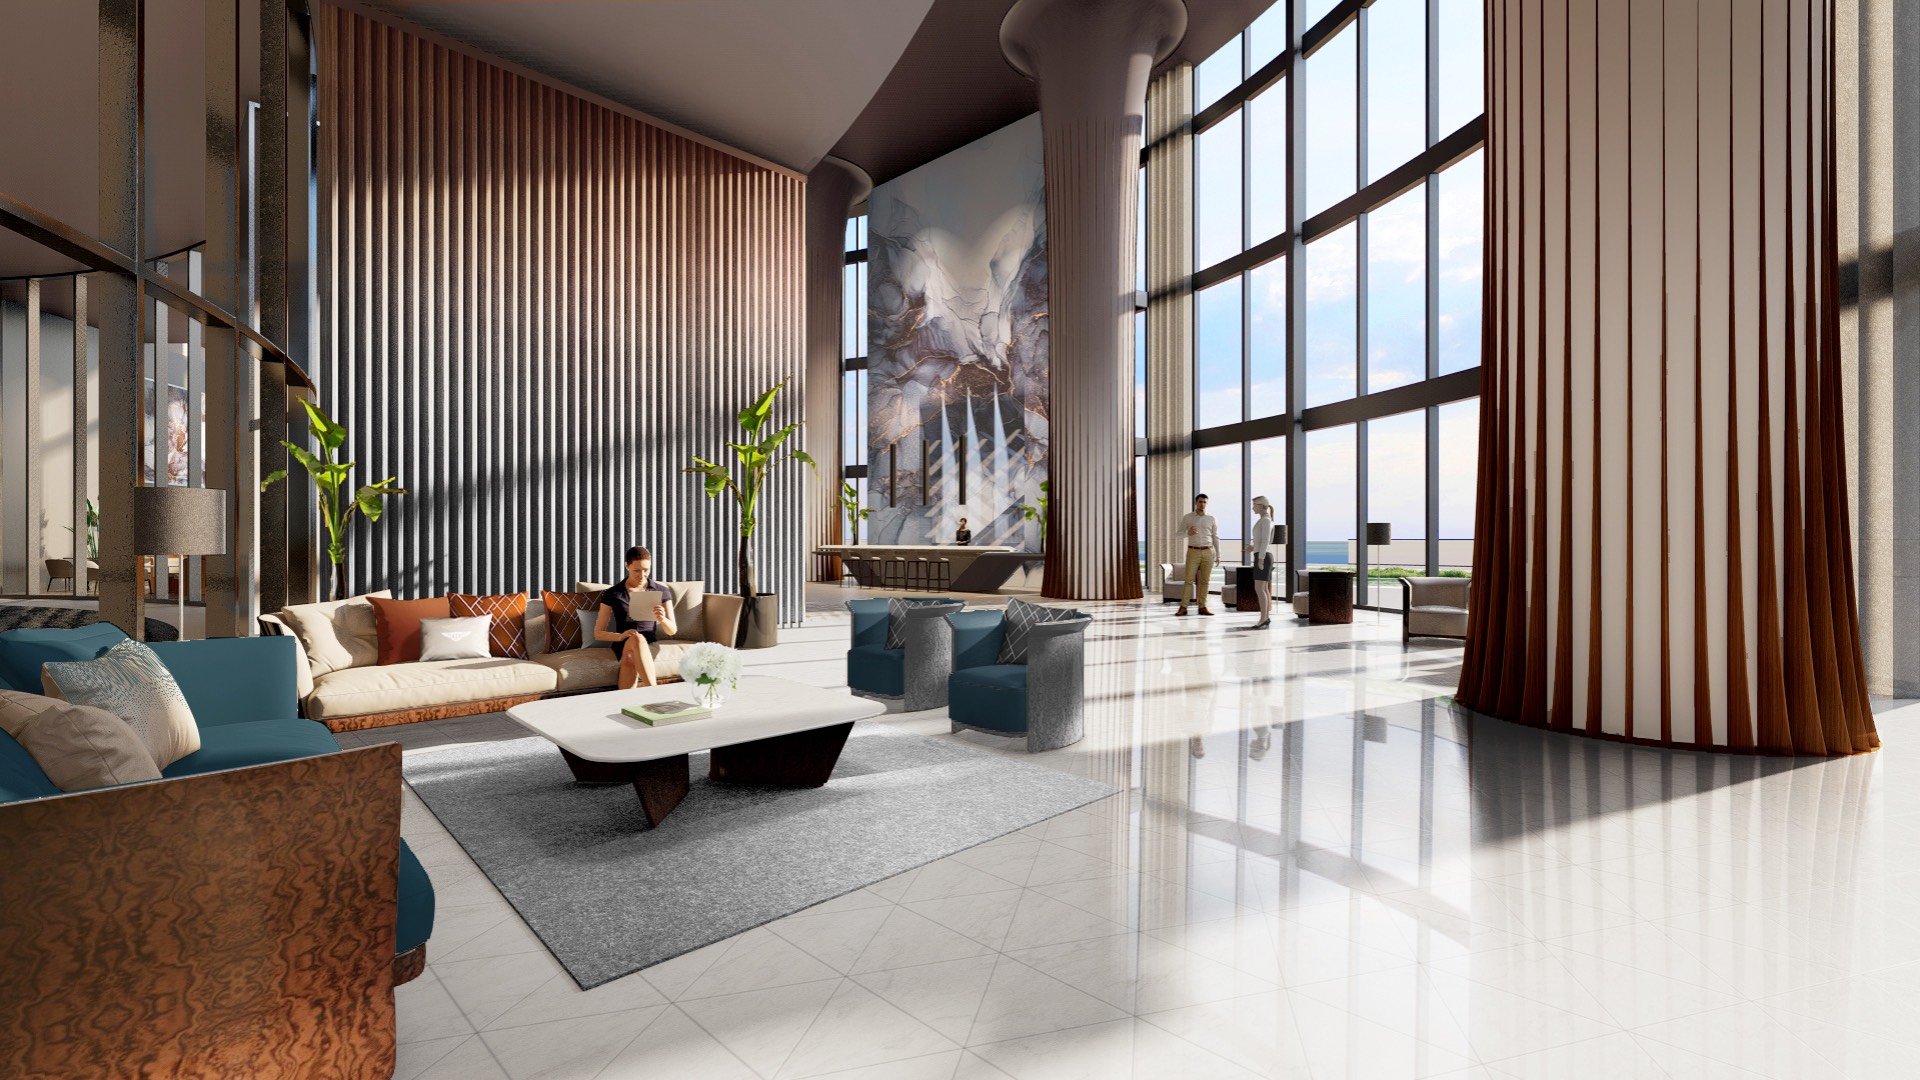
The appeal of Bentley Residences Sunny Isles rests partly on its unusually close integration of residence, automobile and architecture. Planned as a 62-story, 716-foot oceanfront tower with 216 condominiums, it is billed as the world’s first Bentley-branded residential tower. Dezer Development is developing the project with Bentley Motors and Sieger Suarez Architects, while Coastal Construction has served as general contractor since the February 2024 groundbreaking.
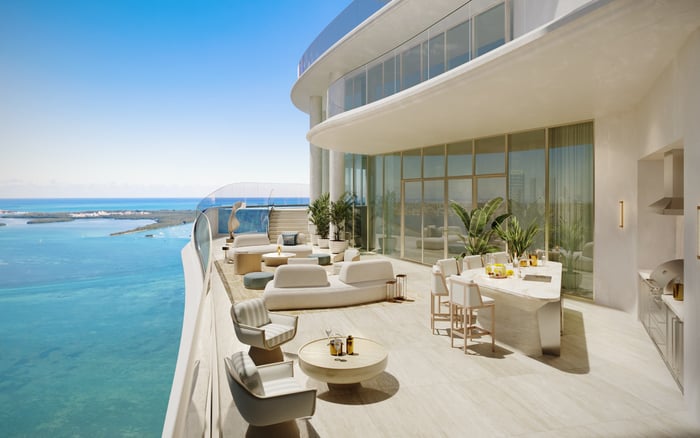
That integrated concept also makes post-closing work more consequential. Homes are planned with private heated terrace pools, summer kitchens, sophisticated wet areas and private three- or four-car sky garages. A seemingly decorative revision can therefore affect waterproofing, electrical capacity, plumbing, ventilation, structure or life-safety systems. The central buyer question is not merely what can be designed, but what can be approved, delivered and installed under the condominium’s eventual alteration procedures.
The best time to solve a post-closing access problem is before the customization scope is fixed.
The complete contractor-access policy, alteration agreement and construction handbook are not publicly disclosed in the supplied project information. Buyers should not treat any work hour, insurance threshold, deposit or delivery rule as confirmed until it appears in current governing documents or written project guidance.
Before signing or closing, request the latest condominium declaration, bylaws, rules, architectural-review standards and owner-construction procedures. The review should establish who approves alterations, which submissions require an architect or engineer, what fees or deposits apply, and whether approval can be conditional or revoked when field conditions differ from submitted plans.
Contractor logistics deserve equal scrutiny. Request written details covering Florida licensing, insurance limits, security screening, permitted work hours, noise restrictions and protection of common areas. Confirm which elevators, loading areas and service routes trades may use, how deliveries are scheduled, and whether stone slabs, custom millwork or large equipment face dimensional or weight constraints.
This diligence is especially important in Branded Residences, where design consistency and integrated services can narrow the line between private interiors and protected building components. Buyers comparing Sunny Isles Beach alternatives such as Armani Casa Sunny Isles Beach should examine alteration rules project by project rather than assume neighboring luxury towers operate identically.
A useful pre-closing exercise is to divide the desired scope into three categories. The first covers largely decorative items, such as movable furnishings and art. The second encompasses attached improvements, including extensive millwork, specialty lighting and smart-home controls. The third includes interventions that may affect structure, waterproofing, plumbing, electrical service, HVAC, fire protection or exterior appearance.
At Bentley Residences, the third category can arise quickly. Every residence is planned with a heated terrace pool, while large terraces incorporate summer kitchens and Gaggenau equipment. Any proposal involving pool finishes, drainage, outdoor appliances, plumbing or power should be checked against structural and waterproofing requirements before a fabricator begins drawings.
Inside, Italian-designed kitchens, custom cabinetry and premium Gaggenau appliances may reduce the need for immediate renovation. They can also make changes to integrated cabinetry, ventilation and controls more involved. Primary bathroom specifications include saunas, freestanding tubs, double rain showers and heated floors. Moving wet areas or revising spa functions may therefore require more than interior design approval.
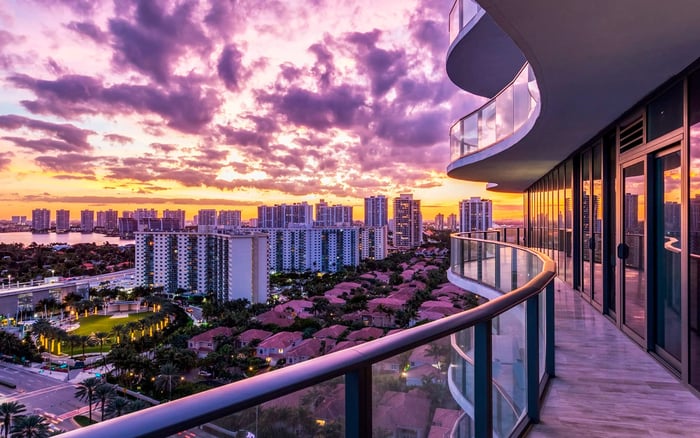
The diamond-patterned glass façade is a defining architectural feature designed for winds of approximately 175 mph. Buyers should not assume exterior glass, railings or visible terrace elements can be modified. The development also targets Florida Green Building Coalition certification, another reason to determine whether proposed materials or systems must meet project-specific performance criteria.
The patented Dezervator concept uses four robotic vehicle lifts to carry residents and their cars directly to private sky garages beside their homes. That experience is central to the project, but it also means the garage cannot be treated like a detached-house workspace.
Before specifying floor coatings, storage walls, additional outlets or EV charging, obtain written guidance on permitted loads, clearances, fire protection and electrical work. Confirm whether any equipment could interfere with vehicle positioning, sensors, ventilation or access to required building components. The same discipline applies to power upgrades: a preferred charger or workshop feature may require capacity confirmation and coordinated installation rather than a routine contractor visit.
For context, established oceanfront options such as Jade Signature Sunny Isles Beach and The Ritz-Carlton Residences® Sunny Isles may offer different physical conditions and governance frameworks. The comparison should focus not only on finishes, but also on how each residence accommodates the owner’s intended work after acquisition.
A buyer planning substantial customization should assemble a coordinated scope before closing. The package can identify exact locations for millwork, decorative lighting, automation panels, AV equipment, plumbing fixtures, spa elements and garage installations. Each item should be classified by the system it touches and the professional sign-off it may require.
Next, ask the project team to distinguish among work that may be incorporated during construction, work reserved for after closing and work that is not permitted. Written answers matter. A residence’s marketing description does not establish contractor credentials, review timelines, delivery access or alteration rights.
The schedule should also remain a live diligence item. A June 2026 construction update projected completion in 2028; earlier timelines cited 2027. Buyers should confirm the current delivery outlook and determine whether selections can still enter the construction process. A developer-coordinated change, if available and approved, may avoid the access and integration challenges of reopening completed assemblies later.
Residences span approximately 3,500 to 9,000 square feet, with four homes planned per typical floor. Scale can make the design opportunity exceptional, but it can also increase the volume of materials, labor and inspections moving through controlled common areas. A room-by-room logistics plan is therefore as important as a finish schedule.
The project secured approximately $630 million in construction financing. At groundbreaking, it was more than 50 percent sold, with available pricing extending from the $5 million level to $57 million for an upper penthouse. These figures provide project context, not assurance that a particular alteration will be accepted.
Buyers should ask counsel and technical advisers to review the purchase documents and current condominium materials. The budget should distinguish design fees, building review charges, engineering, insurance, deposits, protection, delivery handling and restoration of common areas from the contractor’s base price. It should also allow for redesign if an integrated system or visible exterior element cannot be changed.
For those using Buyer's Guides to compare Pre-Construction and New-construction opportunities, the practical lesson is consistent: customization rights and construction access should be evaluated alongside floor plans and views. At Bentley Residences Sunny Isles, the unusually rich combination of sky garages, private pools, outdoor kitchens, saunas and integrated climate systems makes that review especially important.
The strongest approach is to arrive at closing with a defined scope, the latest rules, identified professionals and written answers for every system-sensitive item. Confirm contractor eligibility, submission requirements, delivery routes, work windows and responsibility for damage. Do not order oversized stone, millwork or equipment until access dimensions and scheduling procedures are verified.
Most important, separate aesthetic ambition from assumed permission. A sophisticated design can be adapted when constraints are known early. It becomes far more difficult when fabrication has begun, trades cannot enter as expected, or a proposed detail reaches protected waterproofing, structure or façade components.
For private guidance on evaluating Bentley Residences and other South Florida opportunities, connect with MILLION.
If branded residences are on your mind — as a home or as an allocation — we would be glad to share what we are seeing, privately.
Begin a quiet conversationThe complete contractor-access policy, alteration agreement and construction handbook are not publicly disclosed in the supplied project information. Buyers should request the current documents and written guidance.
Request the latest declaration, bylaws, rules, architectural-review standards and owner-construction procedures, along with any forms governing contractor access and alterations.
Each residence is planned with a heated terrace pool, so changes may intersect with drainage, waterproofing, structure, plumbing and electrical systems.
Buyers should not assume they can. Flooring, storage, outlets and EV charging should receive written review for loads, clearances, fire protection and system compatibility.
Buyers should not assume exterior glass, railings or visible terrace elements can be changed because the diamond-patterned façade is a defining building feature.
Verify licensing, insurance thresholds, security screening, work hours, noise limits, deposits, review fees and any required architect or engineer sign-offs.
Confirm approved loading areas, elevators, service routes, scheduling procedures, dimensions and weight limits before ordering stone, millwork or large equipment.
If an approved developer-coordinated option remains available, it may reduce the difficulty of reopening integrated assemblies after closing. Availability and terms require written confirmation.
A June 2026 construction update projected completion in 2028, while earlier marketing and coverage cited 2027. Buyers should verify the current delivery schedule directly.
Prioritize work affecting the sky garage, EV charging, terrace pool, waterproofing, outdoor kitchen, sauna, wet rooms, HVAC, smart-home controls or exterior appearance.