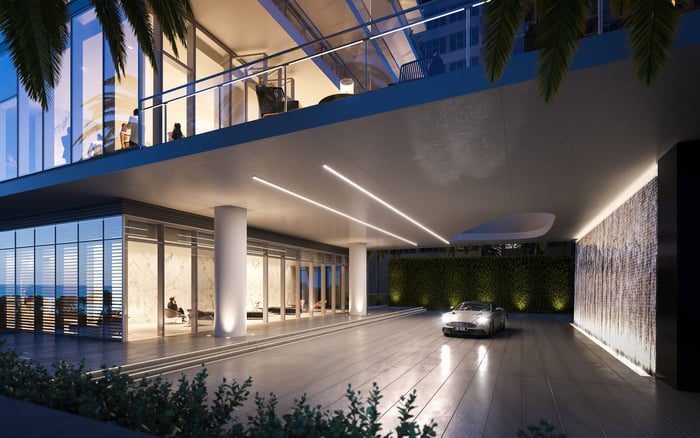
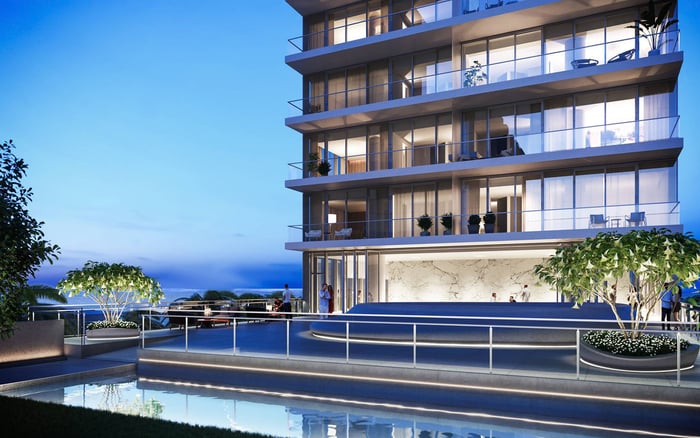
At 2000 Ocean, an Atlantic panorama should be valued alongside the residence’s actual performance. A disciplined buyer will test both exposures, inspect the glazing and terrace envelope, and compare the premium with real comfort and carrying costs.
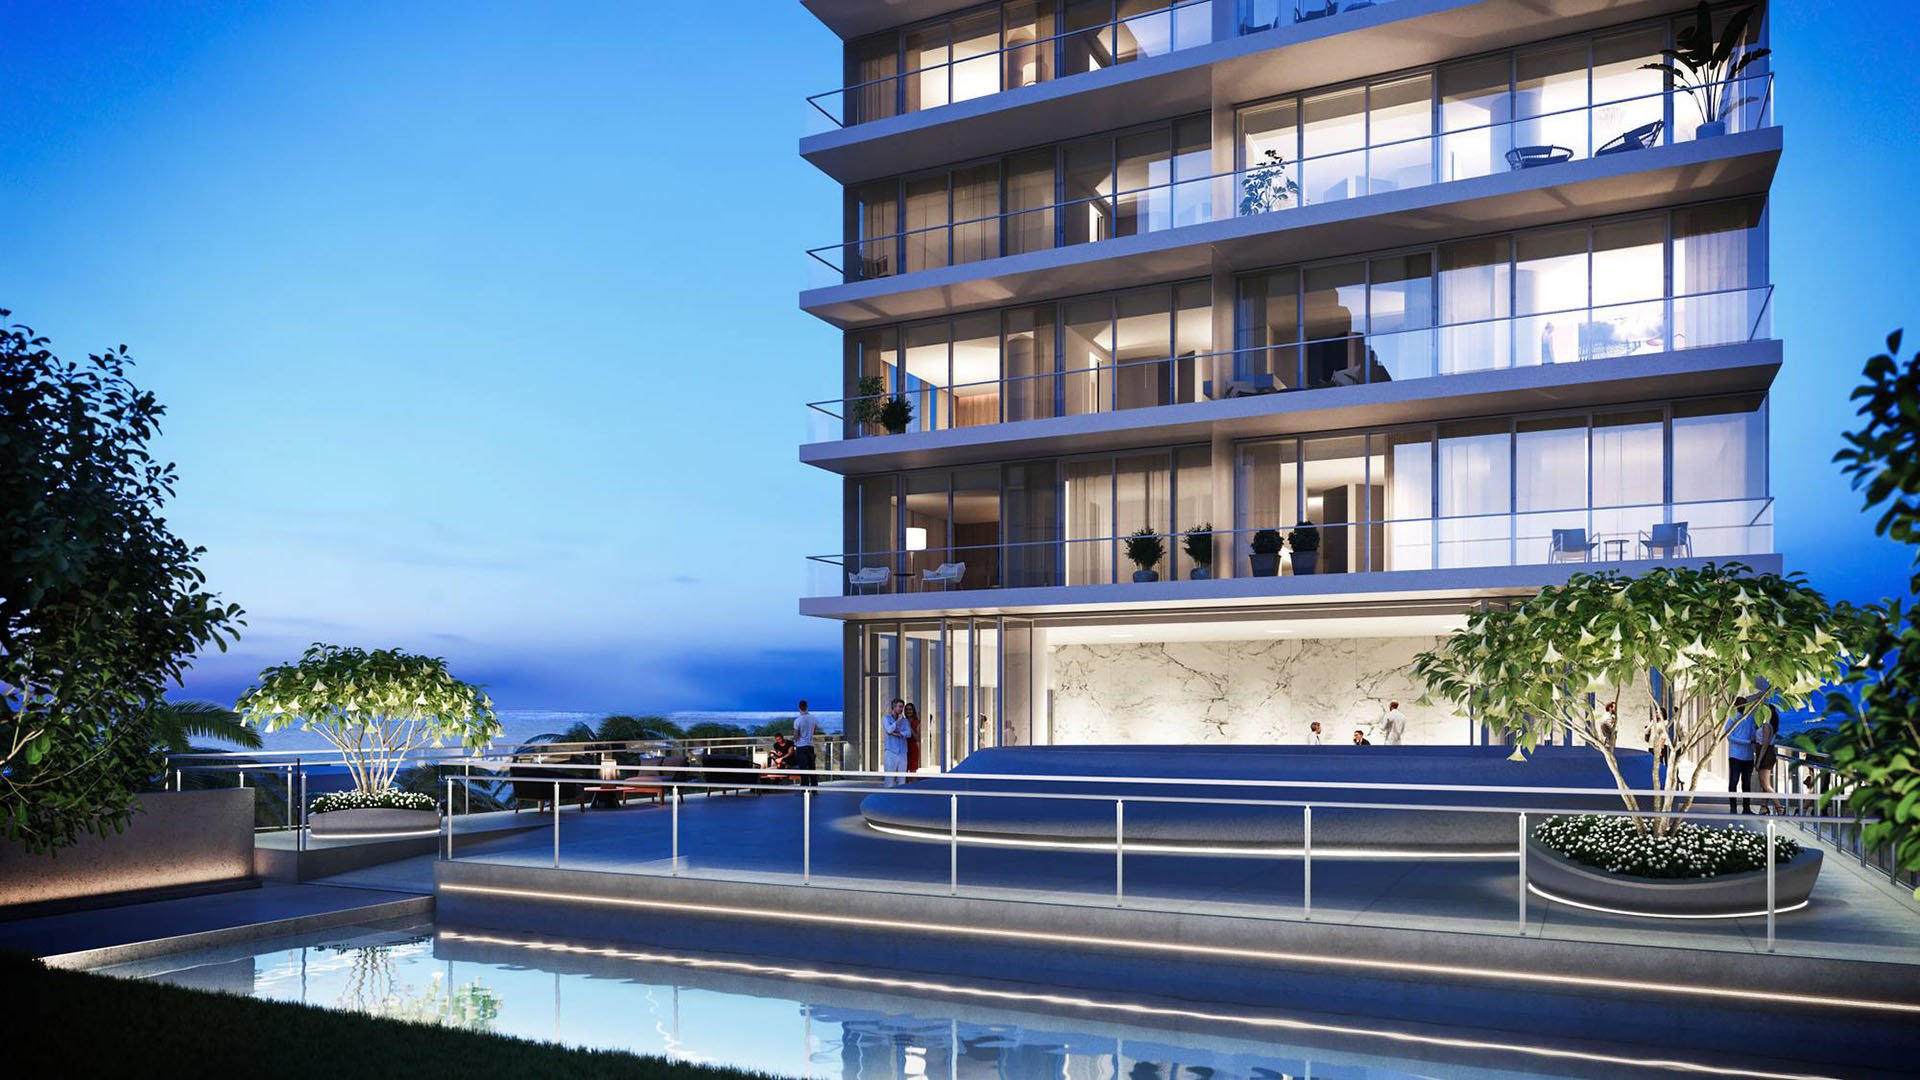
Set directly on the beach at 2000 S Ocean Drive, just north of Golden Beach, 2000 Ocean Hallandale Beach was conceived around sweeping Atlantic, beach, and Intracoastal outlooks. The completed glass-encased tower rises 38 stories on a 1.3-acre site, although some descriptions place it at 40 stories. Buyers comparing listings should confirm whether the stated count includes mechanical levels or other nonresidential floors.
With only 64 residences, the building offers a notably low-density format. Its mix encompasses half-floor homes, full-floor penthouses, and a duplex sky villa with a private pool deck. Designed by TEN Arquitectos and Enrique Norten, the architecture places transparency and panorama at the center of daily life. Yet its most photogenic attribute is also the one that warrants the most exacting inspection.
A superior view earns its premium only when the residence remains comfortable throughout the day.
This edition of MILLION Buyer's Guides treats the view not as a single amenity, but as a combination of light, temperature, wind, sound, storm protection, and usable outdoor space. That distinction is essential in Hallandale Beach, where a residence can feel serene at one hour and materially different at another.
Each residence pairs an eastern oceanfront terrace with a western garden-facing terrace, framing sunrise over the Atlantic and sunset toward the Intracoastal. The flow-through arrangement is compelling, but it also creates two distinct environmental conditions within one home.
Tour the target residence in the morning with the shades open. Stand in the principal ocean-facing rooms and check for water glare on televisions, artwork walls, polished stone, and work surfaces. Note whether the terrace overhang moderates direct light and whether reflections reach deeper into the interior than photographs suggest. Approximately 10-foot ceilings and 10-foot-deep terraces shape daylight penetration, but they do not eliminate the need for an on-site test.
Return in late afternoon. As the sun lowers, the western rooms may experience greater heat and brightness. Keep the shades open, set the HVAC to a normal comfort level, and observe whether temperatures remain consistent across bedrooms and living areas. Request recent electricity bills if the seller will provide them, then confirm the system’s zoning, capacity, service history, and ability to manage both exposures.
For perspective, apply the same time-of-day protocol when touring Armani Casa Sunny Isles Beach or Auberge Beach Residences & Spa Fort Lauderdale. The objective is not to assume equivalence among buildings, but to establish a consistent comparison method for glass-rich coastal residences.
A deep terrace can provide shade and extend the living experience, but depth alone does not establish usability. Wind intensity, salt exposure, furniture stability, privacy, and sound can vary by floor and orientation. Spend meaningful time outside rather than stepping onto the balcony only long enough to take a photograph.
Inspect slopes, drains, door tracks, seals, and expansion joints, ideally during or shortly after heavy rain. Look for standing water, staining, corrosion, difficult sliders, or evidence of prior repairs. Ask management about water intrusion, façade work, terrace-drainage concerns, and storm-related insurance claims. Review condominium rules governing balcony furniture, window treatments, storm preparation, and items that must be removed when hurricane warnings are issued.
Close every exterior door and compare wind, surf, and traffic noise in the eastern and western bedrooms. Repeat the exercise with the interior doors closed. A high floor may broaden the horizon, but the buyer should determine whether the corresponding wind and sound conditions support the intended use of each terrace.
The façade uses dual panes of fritted glass, while floor-to-ceiling walls make the panorama central to every residence. Building-level descriptions, however, should not replace unit-specific documentation. Request façade cut sheets for the exact glazing and sliders in the home, including U-factor, solar heat-gain coefficient, visible-light transmittance, and impact approvals.
Complete impact glass, high-impact windows, electric shutters, and blinds have been identified for one residence. That package should not be presumed to exist in every unit. Confirm which motorized shades, blackout treatments, shutters, controls, and remotes transfer with the sale. Test each component and determine who is responsible for its maintenance or replacement.
Storm review should extend beyond the glass. Request applicable plans, warranties, maintenance records, and building documentation. Suffolk completed construction for owner KAR Properties, providing counsel and inspectors with identifiable parties and records to reference during diligence. A qualified inspector should examine the residence envelope, while the buyer’s insurance adviser and attorney review coverage, deductibles, responsibilities, and condominium documents.
An availability reference of approximately $2.75 million offers a starting point, not a valuation conclusion. The more rigorous exercise is to compare otherwise similar residences by floor, orientation, condition, terrace usability, glazing package, included window treatments, and carrying costs. Unobstructed views through floor-to-ceiling glass can weigh heavily in the sales proposition, but that premium should be separated from renovations and transferable equipment.
Create a simple comparison grid after every tour. Record morning glare, afternoon heat, HVAC response, exterior noise, terrace wind, shade condition, and signs of water exposure. Then assign the asking-price difference to observable attributes rather than accepting a generalized high-floor or direct-ocean premium.
A broader coastal search might include 57 Ocean Miami Beach as another beachfront reference point. Again, the value lies in applying one disciplined inspection framework, not in treating unlike residences as direct substitutes.
2000 Ocean combines a limited residence count, expansive glazing, dual terraces, and amenities that include a private beach, pool, fitness center, spa and wellness facilities, and a meditation room. Those qualities can support a refined South Florida lifestyle. The decisive question is whether the specific residence performs as beautifully as it presents.
The prudent buyer visits twice, obtains exact technical documents, tests comfort systems with the shades open, inspects the terrace envelope, and reviews storm and insurance history with qualified advisers. Only then can the Atlantic panorama be translated into a defensible price rather than an emotional surcharge.
For private guidance on evaluating South Florida’s finest residences, connect with MILLION.
If branded residences are on your mind — as a home or as an allocation — we would be glad to share what we are seeing, privately.
Begin a quiet conversationIt is at 2000 S Ocean Drive in Hallandale Beach, on a direct beachfront site just north of Golden Beach.
The tower contains 64 residences, including half-floor homes, full-floor penthouses, and a duplex sky villa.
The completed tower is described as 38 stories, while some property descriptions use 40. Buyers should confirm how mechanical and nonresidential levels are counted.
A morning visit tests eastern water glare, while a late-afternoon visit reveals western heat and brightness. Together they show how the flow-through home performs across the day.
Request unit-specific cut sheets showing U-factor, solar heat-gain coefficient, visible-light transmittance, and impact approvals for all glazing and terrace doors.
That should not be assumed. Buyers should identify, test, and document which shutters, shades, controls, and remotes transfer with the sale.
Inspect slopes, drains, tracks, seals, expansion joints, and evidence of standing water or prior repairs. Wind, sound, and practical furniture use should also be tested.
Run the system with shades open and assess temperature consistency across eastern and western rooms. Confirm zoning, capacity, service history, and available electricity bills.
Compare similar residences by floor, orientation, condition, terrace usability, glazing, included treatments, and carrying costs. Assign price differences to observable features.
Review impact approvals, maintenance records, prior water intrusion, façade work, storm-related claims, insurance terms, and condominium storm-preparation rules with qualified advisers.