A waterfront residence should be evaluated beyond its present panorama. This buyer’s audit separates future building rights, legal view protection, construction logistics, and noise exposure, with a practical framework for owners who spend part of the year away.
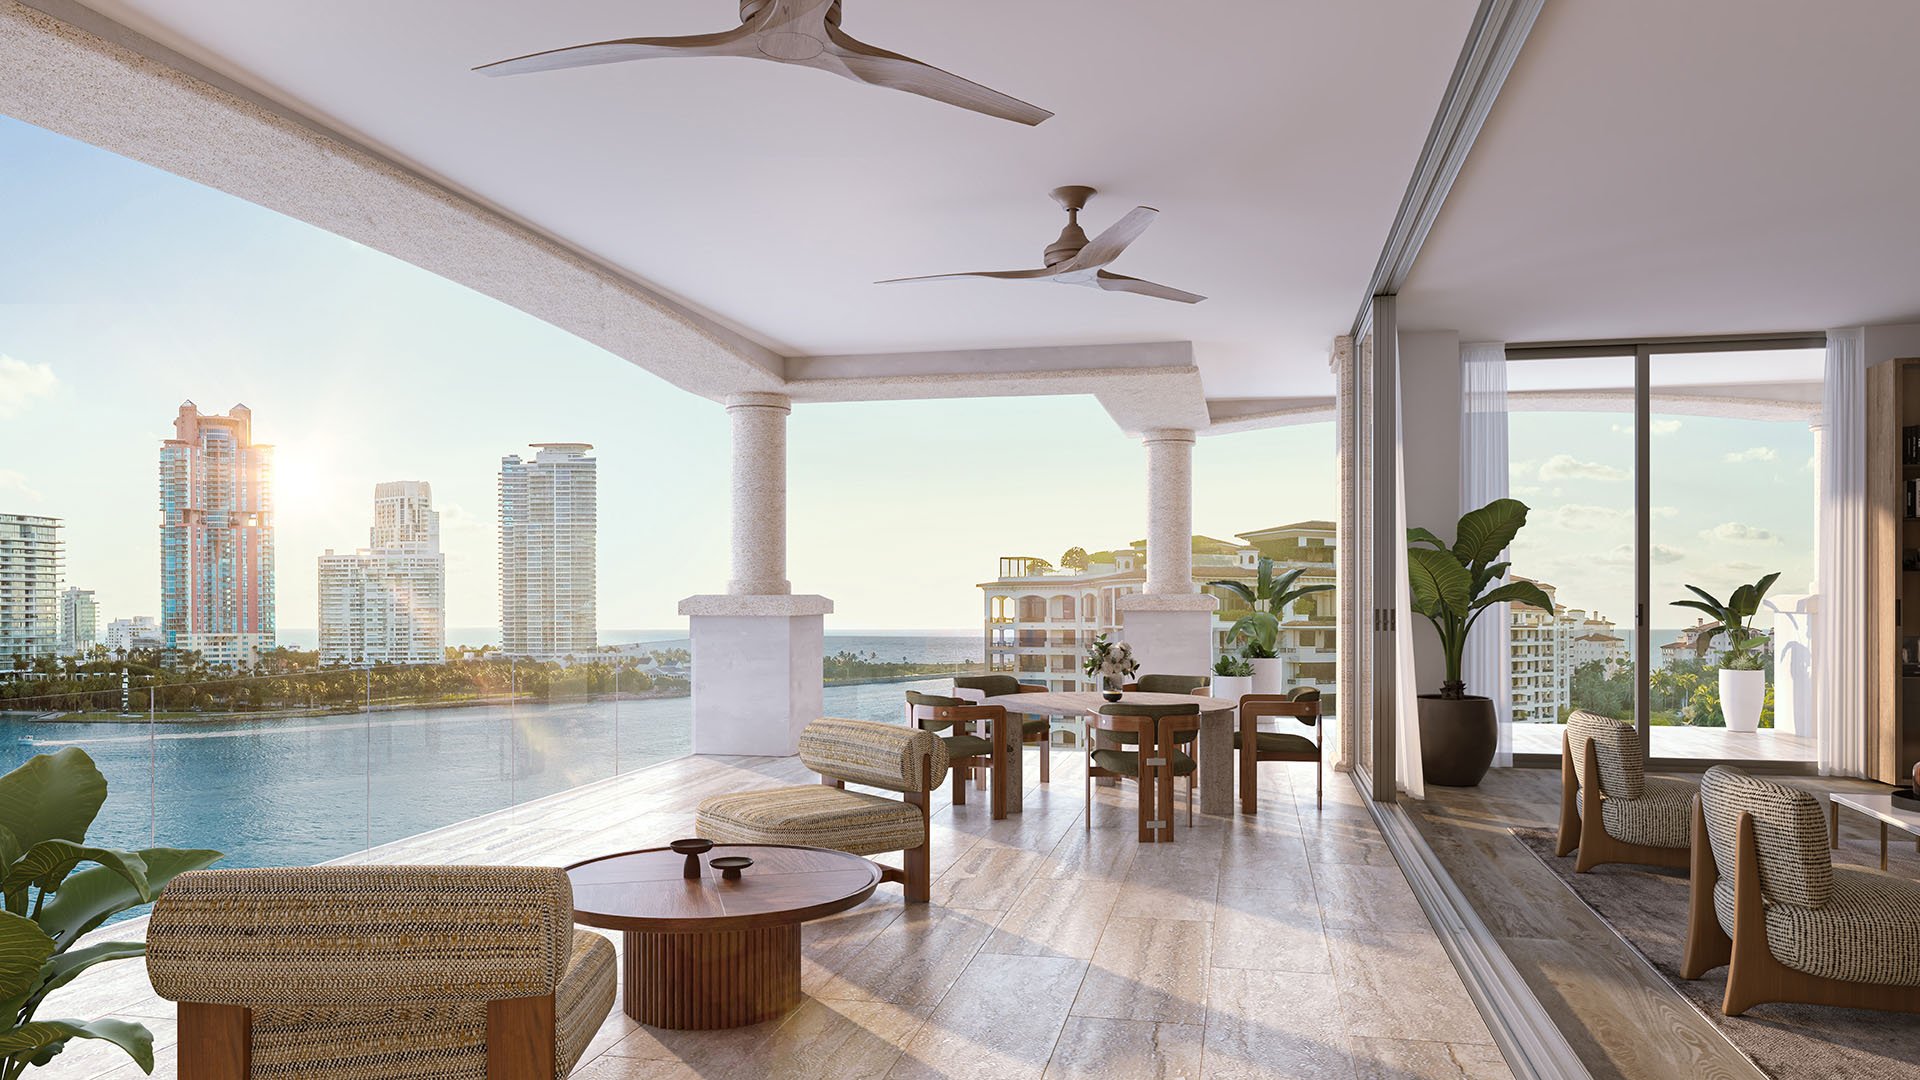
The appeal of a lock-and-leave residence is effortless arrival: doors open, luggage disappears, and the water becomes the backdrop again. Protecting that experience requires looking beyond the residence itself. Nearby development rights, shoreline permissions, crane logistics, and construction schedules deserve scrutiny before a buyer treats today’s outlook as tomorrow’s certainty.
A useful audit separates permanent change from temporary disruption. A future building may alter a sightline; a staging area may complicate access; an authorized overnight operation may interrupt an otherwise quiet stay. Each exposure calls for different documents and decisions. A beautiful view is an observation, not evidence of legal protection.
Begin with the residence’s actual view cone: the area visible from its principal rooms and terrace. Identify the parcels within it, then examine zoning, height and density limits, setbacks, easements, approvals, permit histories, and expiration dates. Ask a qualified adviser to distinguish what can be built under existing rules from what would require additional approval.
Do not stop at the adjoining lot. Follow the sightline and include parcels relevant to arrival routes. Platting, which legally divides, subdivides, or combines land into recorded parcels, is typically required before building permits for new development. Plat status therefore belongs alongside zoning and permit records in the buyer’s file.
For an Edgewater search that includes Aria Reserve Miami, request a parcel-by-parcel assessment tied to the residence under consideration. This is a diligence instruction, not a finding about the project’s surroundings. Distinguish potential development capacity from approved plans and active construction; they do not carry the same level of certainty.
Shoreline rules can require an unimpeded visual corridor to Biscayne Bay where a parcel lies between the shoreline and a public roadway. The corridor is generally 20% of lot width, subject to a 20-foot minimum and a 100-foot cap. Those dimensions define a parcel-level opening-not a promise that an individual condominium’s entire panorama will remain clear.
If a view is described as protected, request the recorded easement, restriction, agreement, or approved plan supporting that description. Have counsel establish what it protects, where it applies, and whether it benefits the residence. Marketing language is no substitute for the operative document.
The shoreline provisions also specify a 25-foot minimum setback for building elevations no higher than 35 feet. Height is measured vertically from mean high water to the top of the parapet; the setback is not measured by that method. Ask the reviewing professional to establish applicability rather than treating either number as a universal waterfront rule.
When considering Una Residences Brickell, ask more than whether water is visible. Determine which portions of the selected residence’s outlook have documentary protection, if any.
A land-based construction search does not complete the waterfront review. Miami-Dade requires a Class I permit before work in, on, over, or upon tidal waters or coastal wetlands, including within municipalities. Check environmental applications, permit status, and inspection records alongside building records.
Outfall and overflow systems fall into a separate category. Class II permits cover their construction, installation, or alteration in county water bodies, including canals, rivers, lakes, lagoons, and tidal waters. Where relevant, ask how proposed marine work relates to the upland project and its expected phases.
For a Miami River-oriented search involving Aston Martin Residences Downtown Miami, also confirm the applicable planning framework. Properties along the river are guided by the Waterfront Development Plan alongside Miami 21 requirements and applicable design guidelines. No single check determines a particular residence’s future exposure.
Building approvals do not answer every question about how a site will operate. Request available staging plans, crane plans, lane-closure permits, and construction-management documents. Compare them with the residence’s entrance, vehicle approach, pedestrian access, and terrace orientation. Seek clarification wherever temporary activity is shown near those points.
Keep crane assembly authorization separate from the broader operating arrangement. In the City of Miami, crane setup and disassembly, concrete pours, and equipment or material deliveries are among the activities addressed by special authorization during otherwise restricted periods. Authorization for one activity does not establish approval for every crane operation or staging location.
In Miami Beach, a buyer considering The Perigon Miami Beach should apply the same document-led questions while confirming that municipality’s rules. Ask which approvals govern work inside a site and which govern the public right-of-way. Treat unresolved logistics as open questions, not assumed permissions.
A single construction completion date is too blunt a measure for an occupancy decision. Separate demolition, excavation, piling, structural work, and marine work. Request anticipated durations, operating hours, and any after-hours authorizations for each relevant phase. Compare that information with the months you expect to be in residence.
The county’s May 2023 amendment prohibits noise-producing construction equipment and machinery at or near residences, including multifamily residences, between 8 p.m. and 7 a.m., subject to authorized exceptions. The provisions address equipment plainly audible at a residence’s exterior property line. Confirm the applicable municipality’s restrictions and exceptions rather than treating the county’s hours as the only relevant standard.
Under the county process, work during restricted hours requires a Temporary Noise Ordinance Waiver before it begins. The process requires an active building permit and concerns work inside the property line, not road closures. Applicants generally must explain the community need, public purpose, or benefit supporting the request.
Adjacent and adjoining properties must receive at least 72 hours’ notice before authorized after-hours work under the county waiver process, with proof of certified-mail notification required. An absent owner should ask management who receives those notices, who forwards them, and how quickly a local representative can respond.
Before committing, request a concise file containing the view assessment, neighboring-parcel review, relevant permits, available logistics plans, and phase-specific noise information. Label each conclusion as documented, conditional, or unresolved. Refresh the file before extended stays. The objective is not to promise an unchanging skyline, but to make ownership decisions with fewer avoidable surprises.
For a considered approach to your next waterfront residence, explore MILLION.
If branded residences are on your mind — as a home or as an allocation — we would be glad to share what we are seeing, privately.
Begin a quiet conversationReview neighboring development rights, view protection, coastal permits, construction logistics, and phase-specific noise exposure. Establish how notices will reach you while you are away.
No; a parcel-level visual corridor does not guarantee that a particular residence’s full bay panorama will remain unobstructed.
Where applicable, it is generally 20% of lot width, with a 20-foot minimum and a 100-foot cap. Confirm how the provisions apply to the specific parcel.
Request the recorded easement, restriction, agreement, or approved plan supporting the claim. Have counsel determine its scope and whether it benefits the residence.
Platting legally divides, subdivides, or combines land into recorded parcels and is typically required before building permits for new development. It belongs alongside zoning and approval records in the review.
Miami-Dade requires a Class I permit before work in, on, over, or upon tidal waters or coastal wetlands, including within municipalities.
Class II permits cover construction, installation, or alteration of outfall or overflow systems in county water bodies, including rivers, canals, and tidal waters.
No; review available crane and staging plans separately, along with any applicable right-of-way permissions and construction-management documents.
The county’s May 2023 amendment identifies 8 p.m. to 7 a.m. as restricted hours for the covered equipment near residences, subject to authorized exceptions. Confirm applicable municipal rules as well.
The county waiver process requires at least 72 hours’ notice to adjacent and adjoining properties, with proof of certified-mail notification. Absent owners should arrange prompt forwarding through management or a local representative.